PRICE IMPROVEMENT! Positioned in the heart of Haines City, this 2-bedroom, 1-bath home offers a great opportunity for first-time homebuyers, investors, snowbirds, or anyone looking for a functional and affordable property in a convenient location. Step inside to appreciate the abundant natural light flowing throughout the home, creating a bright and welcoming atmosphere. The living room, dining area, and kitchen are closely connected while still offering a comfortable sense of separation for everyday living and entertaining convenience. The kitchen includes all appliances, plenty of cabinet and counter space, and features a convenient serving window overlooking the living room—perfect for everyday living and staying connected while entertaining guests. One bedroom is located just off the living room, while the second bedroom is positioned near the kitchen area, with both sharing access to the bathroom in a Jack-and-Jill style layout. Both bedrooms are similar in size and offer ample natural lighting. Stepping outside, you’ll appreciate the oversized fully fenced backyard—perfect for entertaining, family gatherings, pets, or simply enjoying the outdoors. A storage shed adds additional convenience and functionality. Conveniently located near major roads, highways, shopping, dining, and more!
Pending
Price cut: $10K (6/15)
$150,000
423 N 5TH STREET, HAINES CITY, FL 33844
2beds
660sqft
:
Get pre-qualified$1,033/mo
Single Family Residence
Built in 1952
4,996 Square Feet Lot
$146,600 Zestimate®
$227/sqft
$-- HOA
What's special
Bright and welcoming atmosphereKitchen includes all appliancesOversized fully fenced backyard
- 81 days |
- 455 |
- 24 |
Zillow last checked:
Listing updated:
Listed by:
Steve Pugh 407-846-0940,
EXP REALTY LLC 407-846-0940,
Hector Bartolomei Lopez 689-306-6435,
EXP REALTY LLC
Source: Stellar MLS,MLS#: S5149366 Originating MLS: Osceola
Originating MLS: Osceola
Facts & features
Interior
Bedrooms & bathrooms
- Bedrooms: 2
- Bathrooms: 1
- Full bathrooms: 1
Primary bedroom
- Features: Built-in Closet
- Level: First
Bedroom 2
- Features: Built-in Closet
- Level: First
Dining room
- Level: First
Kitchen
- Level: First
Living room
- Level: First
Heating
- Central
Cooling
- Central Air
Appliances
- Included: Microwave, Range, Refrigerator
- Laundry: Inside
Features
- Eating Space In Kitchen, Kitchen/Family Room Combo, Living Room/Dining Room Combo
- Flooring: Tile, Vinyl
- Has fireplace: No
Interior area
- Total structure area: 708
- Total interior livable area: 660 sqft
Property
Features
- Levels: One
- Stories: 1
- Exterior features: Sidewalk
Lot
- Size: 4,996 Square Feet
- Dimensions: 50 x 100
Details
- Parcel number: 272729783000050030
- Zoning: R-2
- Special conditions: None
Construction
Type & style
- Home type: SingleFamily
- Property subtype: Single Family Residence
Materials
- Concrete
- Foundation: Slab
- Roof: Shingle
Condition
- New construction: No
- Year built: 1952
Utilities & green energy
- Sewer: Septic Tank
- Water: Public
- Utilities for property: Public
Community & HOA
Community
- Pet fee: $0 monthly
- Subdivision: HAINES CITY
HOA
- Has HOA: No
Location
- Region: Haines City
Financial & listing details
- Price per square foot: $227/sqft
- Tax assessed value: $120,404
- Annual tax amount: $2,311
- Date on market: 5/7/2026
- Cumulative days on market: 79 days
- Listing terms: Cash,Conventional,FHA,VA Loan
- Ownership: Fee Simple
- Total actual rent: 0
- Road surface type: Asphalt, Paved
Estimated market value
$146,600
$139,000 - $154,000
$1,332/mo
Price history
| Date | Event | Price |
|---|---|---|
| 7/24/2026 | Pending sale | $150,000$227/sqft |
Source: eXp Realty #S5149366 Report a problem | ||
| 6/15/2026 | Price change | $150,000-6.3%$227/sqft |
Source: eXp Realty #S5149366 Report a problem | ||
| 5/7/2026 | Listed for sale | $160,000+64.9%$242/sqft |
Source:  Stellar MLS #S5149366 Report a problem Stellar MLS #S5149366 Report a problem | ||
| 9/11/2025 | Sold | $97,000-1%$147/sqft |
Source: Stellar MLS #L4954567 Report a problem | ||
| 7/31/2025 | Pending sale | $97,990$148/sqft |
Source: Stellar MLS #L4954567 Report a problem | ||
| 7/18/2025 | Listed for sale | $97,990+8.9%$148/sqft |
Source: Stellar MLS #L4954567 Report a problem | ||
| 10/7/2020 | Sold | $90,000$136/sqft |
Source: Public Record Report a problem | ||
| 9/15/2020 | Pending sale | $90,000$136/sqft |
Source: COLDWELL BANKER REALTY #O5869052 Report a problem | ||
| 9/4/2020 | Listed for sale | $90,000$136/sqft |
Source: COLDWELL BANKER REALTY #O5869052 Report a problem | ||
| 6/19/2020 | Pending sale | $90,000$136/sqft |
Source: COLDWELL BANKER REALTY #O5869052 Report a problem | ||
| 6/5/2020 | Listed for sale | $90,000+130.8%$136/sqft |
Source: COLDWELL BANKER REALTY #O5869052 Report a problem | ||
| 10/15/2019 | Listing removed | $39,000$59/sqft |
Source: BAR INVEST REALTY LLC #O5795359 Report a problem | ||
| 10/3/2019 | Pending sale | $39,000$59/sqft |
Source: BAR INVEST REALTY LLC #O5795359 Report a problem | ||
| 10/3/2019 | Listed for sale | $39,000+30%$59/sqft |
Source: BAR INVEST REALTY LLC #O5795359 Report a problem | ||
| 8/8/2019 | Sold | $30,000-23.1%$45/sqft |
Source: Agent Provided Report a problem | ||
| 6/29/2019 | Listed for sale | $39,000$59/sqft |
Source: BAR INVEST REALTY LLC #O5795359 Report a problem | ||
Public tax history
| Year | Property taxes | Tax assessment |
|---|---|---|
| 2025 | $1,993 +6.8% | $95,784 +10% |
| 2024 | $1,867 +5.8% | $87,076 +10% |
| 2023 | $1,765 +14.3% | $79,160 +10% |
| 2022 | $1,543 +14.7% | $71,964 +10% |
| 2021 | $1,346 +238.4% | $65,422 +240.4% |
| 2020 | $398 -21.8% | $19,219 -19.2% |
| 2019 | $508 -30.4% | $23,793 -6.4% |
| 2018 | $730 +3.6% | $25,427 +29.3% |
| 2017 | $705 +73.6% | $19,664 +10% |
| 2016 | $406 +13.2% | $17,876 +10% |
| 2015 | $359 -34.1% | $16,251 +0.8% |
| 2014 | $544 +46.4% | $16,115 -2.2% |
| 2013 | $372 +2.9% | $16,470 +3.6% |
| 2012 | $362 -5.7% | $15,903 -9.1% |
| 2011 | $384 -31.2% | $17,501 -28.5% |
| 2010 | $558 -19.9% | $24,490 -18.7% |
| 2009 | $696 -1.6% | $30,120 -6% |
| 2008 | $707 | $32,057 |
| 2007 | -- | -- |
| 2006 | $848 | -- |
| 2005 | -- | -- |
| 2004 | $367 -10.8% | -- |
| 2003 | $411 -1.9% | $17,530 |
| 2002 | $419 +18.4% | $17,530 +18.4% |
| 2001 | $354 | $14,810 |
Find assessor info on the county website
Monthly payment
Est. payment
Payment breakdown
Explore the cost of this home by adjusting the details. Changes won't be saved.Climate risks
Neighborhood: 33844
Nearby schools
GreatSchools rating
- 2/10Horizons Elementary SchoolGrades: PK-5Distance: 3.7 mi
- 3/10Shelley S. Boone Middle SchoolGrades: 6-8Distance: 1.3 mi
- 2/10Ridge Community High SchoolGrades: 9-12Distance: 2.6 mi
- $171,4003 bd1 ba1.1k sqft421 N 5th St, Haines City, FL 33844Off Market
- $314,3004 bd2 ba2.1k sqft425 N 5th St, Haines City, FL 33844Off Market
- $223,1003 bd2 ba1.3k sqft417 N 5th St, Haines City, FL 33844Off Market
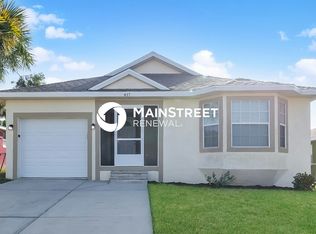
- $142,2001 bd1 ba848 sqft420 N 6th St, Haines City, FL 33844Off Market

- $228,9003 bd2 ba1.3k sqft417 5th St UNIT N, Haines City, FL 33844Off Market
- $157,5004 bd1 ba1.2k sqft426 N 6th St, Haines City, FL 33844Off Market
- $227,7002 bd2 ba1.8k sqft418 N 6th St, Haines City, FL 33844Off Market
- $144,3002 bd1 ba750 sqft501 Claude Holmes Sr Ave, Haines City, FL 33844Off Market
A local agent can set up tours, give advice and negotiate with sellers.
Similar homes
- $210,0002 bd2 ba848 sqft1104 LAKE AVENUE, HAINES CITY, FL 33844For Sale

 MLS ID #P4938534, Debbie Bradbury, REAL ESTATE BROKERS USA, INC.. Stellar MLS
 - $179,9002 bd2 ba770 sqft251 PATTERSON ROAD #i46, HAINES CITY, FL 33844For Sale
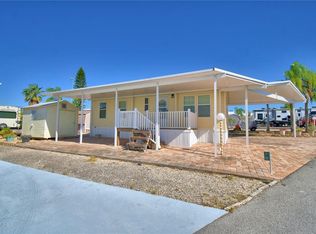 MLS ID #P4932765, Susie Peterson, CENTURY 21 MYERS REALTY. Stellar MLS
 - $124,9002 bd1 ba420 sqft67 CITRUS RIDGE DRIVE, DAVENPORT, FL 33837For Sale
 MLS ID #S5154204, Sherry Feck, WEICHERT REALTORS HALLMARK PRO. Stellar MLS
 - $129,5002 bd1 ba826 sqft1100 MARTINIQUE DRIVE #106, WINTER HAVEN, FL 33884For Sale
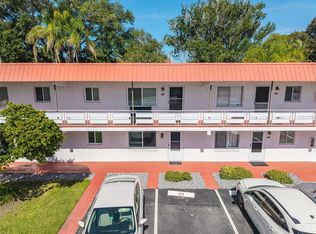 MLS ID #L4963603, David Small, KELLER WILLIAMS REALTY SMART 1. Stellar MLS
 - $189,9002 bd2 ba900 sqft251 PATTERSON ROAD #B23, HAINES CITY, FL 33844For SaleMLS ID #P4938323, Susie Peterson, CENTURY 21 MYERS REALTY. Stellar MLS
- $129,9002 bd1 ba720 sqft1380 35TH STREET NW, WINTER HAVEN, FL 33881For SaleMLS ID #L4959338, Stephen Hubbell, XCELLENCE. Stellar MLS
- $180,0002 bd1 ba728 sqft213 CLEVELAND AVENUE, WINTER HAVEN, FL 33881For SaleMLS ID #P4938281, Pedro Perez, Jr, DALTON WADE INC. Stellar MLS
- $175,0003 bd1 ba912 sqft300 AVENUE V NE, WINTER HAVEN, FL 33881For SaleMLS ID #L4961309, Casandra Vann, KELLER WILLIAMS REALTY. Stellar MLS
- $165,0003 bd1 ba912 sqft225 W NORTHSIDE DRIVE, LAKE WALES, FL 33853For SaleMLS ID #L4961375, David Small, KELLER WILLIAMS REALTY SMART 1. Stellar MLS
- $125,0002 bd2 ba784 sqft631 LAKE MARION GOLF RESORT, POINCIANA, FL 34759For SaleMLS ID #S5147426, Vanessa Medina Conde, KELLER WILLIAMS ADVANTAGE III. Stellar MLS
- $114,9002 bd2 ba940 sqft251 PATTERSON ROAD #E12, HAINES CITY, FL 33844For SaleMLS ID #P4932104, Susie Peterson, CENTURY 21 MYERS REALTY. Stellar MLS
- $220,0003 bd1 ba748 sqft513 5TH STREET, DUNDEE, FL 33838For SaleMLS ID #P4939330, Beatriz Zuccaro, ZUCCARO REALTY GROUP INC. Stellar MLS
- $97,5002 bd2 ba492 sqft251 PATTERSON ROAD #C29, HAINES CITY, FL 33844For SaleMLS ID #P4937773, Reva Martin, AMERICAN HOMES REALTY GROUP. Stellar MLS
- $149,9002 bd2 ba480 sqft305 ARNOLD PALMER DRIVE, DAVENPORT, FL 33837For SaleMLS ID #O6345107, Gerald Buck, FIVE STAR REAL ESTATE OF FL. Stellar MLS
- $134,0002 bd2 ba784 sqft699 LAKE MARION GOLF RESORT, KISSIMMEE, FL 34759For SaleMLS ID #O6401578, Tina Liotine, KELLER WILLIAMS ADVANTAGE III. Stellar MLS
- $130,0001 bd1 ba504 sqft300 SKY CREST LOOP, DAVENPORT, FL 33837For SaleMLS ID #O6422361, Derrice Pankeyefre, CHARLES RUTENBERG REALTY ORLANDO. Stellar MLS
- $199,9002 bd2 ba960 sqft251 PATTERSON ROAD #I17, HAINES CITY, FL 33844For SaleMLS ID #P4932426, Susie Peterson, CENTURY 21 MYERS REALTY. Stellar MLS
- $180,0002 bd1 ba816 sqft3013 LAUREL AVENUE, LAKE WALES, FL 33898For SaleMLS ID #P4939260, Alexee Matabeek, KELLER WILLIAMS REALTY SMART 1. Stellar MLS
- $174,9002 bd1 ba748 sqft2418 JUNGLE STREET, LAKELAND, FL 33801For SaleMLS ID #L4963236, Gate Arty, KELLER WILLIAMS REALTY. Stellar MLS
- $115,0001 bd1 ba518 sqft34 FAIRVIEW DRIVE N, HAINES CITY, FL 33844For SaleMLS ID #S5151367, Vannya Kim, EAST PARK REALTY LLC. Stellar MLS
