This site built home is in need of repairs. some water damage in Primary Bathroom and some in the Kitchen. Price to sell for the handy man.
Pending
$87,500
169 DARTMOUTH DRIVE, HAINES CITY, FL 33844
2beds
1,216sqft
Single Family Residence
Built in 1991
4,251 Square Feet Lot
$86,800 Zestimate®
$72/sqft
$387/mo HOA
What's special
- 102 days
- 31
- 0
Zillow last checked:
Listing updated:
Listed by:
Lucille Spaulding 863-221-9563,
SWEETWATER RESALES 863-438-7480
Source: Stellar MLS,MLS#: L4962146 Originating MLS: Lakeland
Originating MLS: Lakeland
Facts & features
Interior
Bedrooms & bathrooms
- Bedrooms: 2
- Bathrooms: 2
- Full bathrooms: 2
Rooms
- Room types: Family Room, Florida Room, Dining Room, Living Room
Primary bedroom
- Features: Walk-In Closet(s)
- Level: First
Bedroom 2
- Features: Shower No Tub, Built-in Closet
- Level: First
Primary bathroom
- Level: First
Bathroom 2
- Features: No Closet
- Level: First
Dining room
- Features: No Closet
- Level: First
Kitchen
- Features: No Closet
- Level: First
Living room
- Features: No Closet
- Level: First
Heating
- Central, Electric
Cooling
- Central Air
Appliances
- Included: Dryer, Electric Water Heater, Microwave, Range, Range Hood, Refrigerator, Washer
- Laundry: In Kitchen, Washer Hookup
Features
- Ceiling Fan(s), Eating Space In Kitchen, Living Room/Dining Room Combo, Primary Bedroom Main Floor, Split Bedroom, Vaulted Ceiling(s)
- Flooring: Carpet, Engineered Hardwood, Linoleum
- Windows: Window Treatments
- Basement: Crawl Space
- Has fireplace: No
Interior area
- Total structure area: 1,216
- Total interior livable area: 1,216 sqft
Video & virtual tour
Property
Parking
- Total spaces: 2
- Parking features: Driveway
- Carport spaces: 2
- Has uncovered spaces: Yes
Features
- Levels: One
- Stories: 1
- Exterior features: Irrigation System, Rain Gutters
- Waterfront features: Lake
Lot
- Size: 4,251 Square Feet
- Dimensions: 50 x 85
- Features: Near Golf Course
Details
- Parcel number: 262726490051121690
- Special conditions: None
Construction
Type & style
- Home type: SingleFamily
- Property subtype: Single Family Residence
Materials
- Vinyl Siding
- Foundation: Block, Crawlspace
- Roof: Membrane,Roof Over
Condition
- New construction: No
- Year built: 1991
Utilities & green energy
- Sewer: Public Sewer
- Water: Public
- Utilities for property: Cable Available, Cable Connected, Electricity Available, Electricity Connected, Public, Sewer Available, Sewer Connected, Street Lights, Underground Utilities, Water Available, Water Connected
Community & HOA
Community
- Features: Boat Slip, Dock, Fishing, Lake, Marina, Private Boat Ramp, Clubhouse, Deed Restrictions, Dog Park, Fitness Center, Gated Community - Guard, Golf, Irrigation-Reclaimed Water, Tennis Court(s), Wheelchair Access
- Pet fee: $0 monthly
- Senior community: Yes
- Subdivision: SWEETWATER GOLF & TENNIS CLUB ADD 01
HOA
- Has HOA: Yes
- Amenities included: Clubhouse, Fence Restrictions, Gated, Golf Course, Maintenance, Pickleball Court(s), Pool, Recreation Facilities, Security, Shuffleboard Court, Spa/Hot Tub, Tennis Court(s), Wheelchair Access
- Services included: Cable TV, Community Pool, Internet, Maintenance Grounds, Manager, Pool Maintenance, Private Road, Recreational Facilities, Sewer, Trash, Water
- HOA fee: $387 monthly
- HOA name: Erica Mingle
- HOA phone: 863-956-3822
Location
- Region: Haines City
Financial & listing details
- Price per square foot: $72/sqft
- Tax assessed value: $125,907
- Annual tax amount: $777
- Date on market: 5/22/2026
- Listing terms: Cash,Conventional,FHA
- Ownership: Fee Simple
- Total actual rent: 0
- Electric utility on property: Yes
- Road surface type: Paved, Asphalt
Estimated market value
$86,800
$82,000 - $91,000
$1,599/mo
Price history
| Date | Event | Price |
|---|---|---|
| 5/22/2026 | Pending sale | $87,500+16.7%$72/sqft |
Source:  Stellar MLS #L4962146 Report a problem Stellar MLS #L4962146 Report a problem | ||
| 4/23/2013 | Sold | $75,000-9.1%$62/sqft |
Source: Public Record Report a problem | ||
| 10/23/2012 | Listed for sale | $82,500$68/sqft |
Source: HEARTLAND RLTY PROP MGMT & SAL #P4622810 Report a problem | ||
Public tax history
| Year | Property taxes | Tax assessment |
|---|---|---|
| 2025 | $385 +2.3% | $61,594 +2.9% |
| 2024 | $376 +1.1% | $59,858 +3% |
| 2023 | $372 +1.2% | $58,115 +3% |
| 2022 | $368 -1.8% | $56,422 +3% |
| 2021 | $374 +0.3% | $54,779 +1.4% |
| 2020 | $373 -1% | $54,023 +2.3% |
| 2019 | $377 -35.3% | $52,808 +1.9% |
| 2018 | $583 +2.9% | $51,823 +2.1% |
| 2017 | $567 +55.1% | $50,757 +2.1% |
| 2016 | $365 -1.1% | $49,713 +0.7% |
| 2015 | $369 -27.7% | $49,367 +0.8% |
| 2014 | $511 +23.4% | $48,975 -10% |
| 2013 | $414 +2.6% | $54,421 +1.7% |
| 2012 | $403 -12.1% | $53,511 -10.9% |
| 2011 | $459 -12.4% | $60,084 -10.7% |
| 2010 | $523 -9.1% | $67,293 -5.8% |
| 2009 | $576 +5.1% | $71,410 +0.1% |
| 2008 | $548 | $71,339 |
| 2007 | -- | -- |
| 2006 | $741 | -- |
| 2005 | -- | -- |
| 2004 | $636 +0.4% | -- |
| 2003 | $634 +4.3% | $64,005 +4.9% |
| 2002 | $608 +2.7% | $61,040 +1.6% |
| 2001 | $592 | $60,079 |
Find assessor info on the county website
Monthly payment
Est. payment
Payment breakdown
Explore the cost of this home by adjusting the details. Changes won't be saved.Climate risks
Neighborhood: 33844
- $173,800-- bd-- ba1.5k sqft168 Dartmouth Dr, Haines City, FL 33844Off Market
- $166,3002 bd2 ba1.4k sqft170 Dartmouth Dr, Haines City, FL 33844Off Market
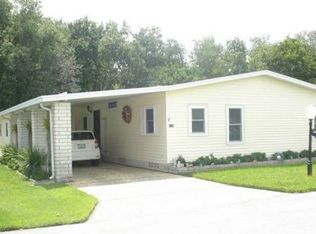
- $195,100-- bd-- ba1.6k sqft282 Dartmouth Dr, Haines City, FL 33844Off Market
- $177,1002 bd2 ba1.1k sqft167 Dartmouth Dr, Haines City, FL 33844Off Market
Similar homes
- $129,5002 bd2 ba1.4k sqft119 Kenny Blvd, Haines City, FL 33844Auction
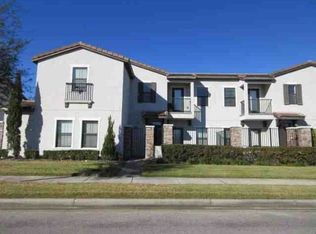 Xome
Xome - $129,0002 bd2 ba1k sqft236 RAMSGATE WAY, HAINES CITY, FL 33844For Sale

 MLS ID #TB8491410, Ken Jones, EXP REALTY LLC. Stellar MLS
 - $75,0002 bd2 ba1k sqft357 BADGER LANE, HAINES CITY, FL 33844For Sale
 MLS ID #P4935525, Leslie Yokshas, KELLER WILLIAMS REALTY SMART 1. Stellar MLS
 - $127,0002 bd2 ba864 sqft379 TOWNBRIDGE DRIVE, HAINES CITY, FL 33844For Sale
 MLS ID #L4963128, Anita Love, SWEETWATER RESALES. Stellar MLS
 - $89,9001 bd2 ba960 sqft251 PATTERSON ROAD #H54, HAINES CITY, FL 33844For SaleMLS ID #P4929957, Susie Peterson, CENTURY 21 MYERS REALTY. Stellar MLS
- $103,0002 bd2 ba1.1k sqft198 SUNSET DRIVE, LAKE ALFRED, FL 33850For SaleMLS ID #P4939572, Leslie Yokshas, KELLER WILLIAMS REALTY SMART 1. Stellar MLS
- $95,5002 bd2 ba1.1k sqft188 SWEET CIRCLE DRIVE, WINTER HAVEN, FL 33884For SaleMLS ID #G5107568, Chris Cain, MOSAIC SERVICES LLC. Stellar MLS
- $114,9002 bd2 ba940 sqft251 PATTERSON ROAD #E12, HAINES CITY, FL 33844For SaleMLS ID #P4932104, Susie Peterson, CENTURY 21 MYERS REALTY. Stellar MLS
- $130,0002 bd2 ba1.1k sqft3341 CAMELOT DRIVE #3341, HAINES CITY, FL 33844For SaleMLS ID #P4939390, Vicki Beutel, STACEY TOWNS REALTY LLC. Stellar MLS
- $90,0002 bd2 ba1.1k sqft4165 ROLLING OAKS DRIVE, WINTER HAVEN, FL 33880For SaleMLS ID #B4902127, Reta Stead, SOUTHERN BELLE REALTY. Stellar MLS
- $85,0002 bd2 ba1k sqft4127 SPRUCEWOOD STREET, WINTER HAVEN, FL 33880For SaleMLS ID #P4936494, KATHY Devor, COLDWELL BANKER REALTY. Stellar MLS
