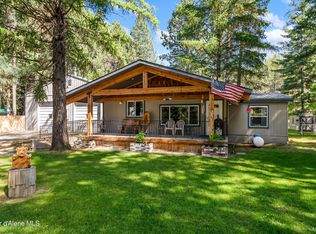
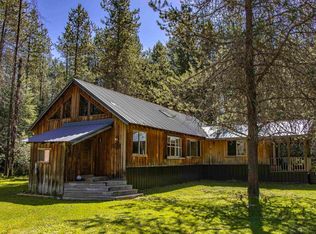
Beautifully Updated 3 bed 2 bath Home, with a 40 X 60 insulated & heated Shop & centrally located between Sandpoint & Priest River & just 4 minutes to Riley Creek waterfront Park & Campground. This home sits on a spacious lot that is nicely landscaped with Mature trees, a large covered patio and a Timber beamed 12X36 covered front porch entry, perfect for outdoor entertaining. Inside, enjoy a modern, interior with an open Kitchen & living room with granite counter tops and large vaulted ceiling. The detached shop/garage has a covered breezeway access to the home and rear covered deck, plus additional storage shed, and ample off street parking for vehicles, trailers, boats or RVs.The shop can be used for storage, toys, boats, vehicles and or a workshop. Large backyard great for family events, BBQ's, party's, and children. Just minutes from the Riley Creek water access, Riley Creek Blueberry Farm, and endless access for outdoor adventures, & no CC&R's. A rare North Idaho gem offering comfort, space and functionality in a scenic North Idaho setting.
Pending
Price cut: $5.9K (8/9)
$559,000
169 Shelby Rd, Priest River, ID 83856
3beds
2baths
2,160sqft
Single Family Residence
Built in 1994
0.41 Acres Lot
$548,200 Zestimate®
$259/sqft
$-- HOA
What's special
Additional storage shedLarge vaulted ceilingSpacious lotLarge covered patioRear covered deckPerfect for outdoor entertainingGranite counter tops
- 103 days
- 207
- 12
Zillow last checked:
Listing updated:
Listed by:
John Dibble 208-290-1101,
EVERGREEN REALTY
Source: SELMLS,MLS#: 20261368
Facts & features
Interior
Bedrooms & bathrooms
- Bedrooms: 3
- Bathrooms: 2
- Main level bathrooms: 2
- Main level bedrooms: 3
Rooms
- Room types: Great Room, Utility Room
Primary bedroom
- Level: Main
Bedroom 2
- Level: Main
Bedroom 3
- Level: Main
Bathroom 1
- Level: Main
Bathroom 2
- Level: Main
Dining room
- Description: Modern Open Space
- Level: Main
Family room
- Description: Open Space
- Level: Main
Kitchen
- Description: Modern Open Space
- Level: Main
Living room
- Description: Modern Open Space
- Level: Main
Heating
- Fireplace(s), Forced Air, Stove, Wood, Ductless
Cooling
- Wall Unit(s), Air Conditioning
Appliances
- Included: Dishwasher, Disposal, Dryer, Freezer, Range Hood, Microwave, Range/Oven, Refrigerator, Washer
- Laundry: Main Level
Features
- High Speed Internet, Ceiling Fan(s), Insulated, Pantry, Storage, Vaulted Ceiling(s)
- Flooring: Plank
- Windows: Double Pane Windows, Insulated Windows, Skylight(s), Vinyl
- Has fireplace: Yes
- Fireplace features: Free Standing, Glass Doors
Interior area
- Total structure area: 2,160
- Total interior livable area: 2,160 sqft
- Finished area above ground: 2,160
- Finished area below ground: 0
Property
Parking
- Total spaces: 3
- Parking features: 3+ Car Attached, Double Doors, Electricity, Heated Garage, High Clear. Door, Insulated, RV Access/Parking, Workshop in Garage, Water, Workbench, Garage Door Opener, Off Street
- Has attached garage: Yes
Features
- Levels: One
- Stories: 1
- Patio & porch: Breezeway, Covered, Covered Patio, Covered Porch, Deck
- Fencing: Fenced
Lot
- Size: 0.41 Acres
- Features: City Lot, 5 to 10 Miles to City/Town, 1 Mile or Less to County Road, Landscaped, Level, Sprinklers, Mature Trees
Details
- Additional structures: Shed(s)
- Parcel number: RP005520000070A
- Zoning description: Suburban
- Other equipment: Satellite Dish
Construction
Type & style
- Home type: SingleFamily
- Architectural style: Craftsman
- Property subtype: Single Family Residence
Materials
- Manufactured, Recycled/Bio-Based Insulation, Timber, Vinyl Siding
- Foundation: Concrete Perimeter
- Roof: Metal
Condition
- Resale
- New construction: No
- Year built: 1994
- Major remodel year: 2023
Utilities & green energy
- Electric: 220 Volts in Garage
- Sewer: Community
- Water: Community
- Utilities for property: Electricity Connected, Natural Gas Not Available, Phone Connected, Wireless
Community & HOA
HOA
- Has HOA: No
Location
- Region: Priest River
Financial & listing details
- Price per square foot: $259/sqft
- Tax assessed value: $368,131
- Annual tax amount: $1,041
- Date on market: 6/1/2026
- Listing terms: Cash, Conventional
- Ownership: Fee Simple
- Electric utility on property: Yes
- Road surface type: Gravel
Estimated market value
$548,200
$521,000 - $576,000
$2,342/mo
Price history
| Date | Event | Price |
|---|---|---|
| 8/20/2026 | Pending sale | $559,000$259/sqft |
Source:  SELMLS #20261368 Report a problem SELMLS #20261368 Report a problem | ||
| 8/9/2026 | Price change | $559,000-1%$259/sqft |
Source: SELMLS #20261368 Report a problem | ||
| 7/17/2026 | Price change | $564,900-1.7%$262/sqft |
Source: SELMLS #20261368 Report a problem | ||
| 7/3/2026 | Price change | $574,900-1.7%$266/sqft |
Source: SELMLS #20261368 Report a problem | ||
| 6/19/2026 | Price change | $585,000-1.7%$271/sqft |
Source: SELMLS #20261368 Report a problem | ||
| 6/1/2026 | Listed for sale | $595,000+105.9%$275/sqft |
Source: SELMLS #20261368 Report a problem | ||
| 12/11/2020 | Sold | -- |
Source: Agent Provided Report a problem | ||
| 9/24/2020 | Price change | $289,000+3.6%$134/sqft |
Source: Realm Partners, LLC. #20-5829 Report a problem | ||
| 6/23/2020 | Listed for sale | $279,000$129/sqft |
Source: Realm Partners, LLC. #20-5829 Report a problem | ||
Public tax history
| Year | Property taxes | Tax assessment |
|---|---|---|
| 2025 | $870 -4.7% | $368,131 -8.8% |
| 2024 | $914 +30.3% | $403,705 +17.9% |
| 2023 | $701 -20.9% | $342,314 +18.1% |
| 2022 | $887 +1.4% | $289,820 +32.9% |
| 2021 | $874 -25.3% | $218,096 +47.1% |
| 2020 | $1,170 -3.2% | $148,280 -0.4% |
| 2019 | $1,209 | $148,827 +11.9% |
| 2018 | $1,209 +9.4% | $132,964 +5.2% |
| 2017 | $1,105 | $126,356 +14% |
| 2016 | -- | $110,853 +7.9% |
| 2015 | -- | $102,728 +2.6% |
| 2014 | -- | $100,149 +0.9% |
| 2013 | -- | $99,279 -8.9% |
| 2012 | -- | $109,031 -9.3% |
| 2011 | -- | $120,171 |
| 2010 | -- | -- |
| 2009 | -- | -- |
Find assessor info on the county website
Monthly payment
Est. payment
Payment breakdown
Explore the cost of this home by adjusting the details. Changes won't be saved.Climate risks
Neighborhood: 83856
Nearby schools
Schools provided by the listing agent
- Elementary: Idaho Hill
- Middle: Priest River
- High: Priest River
Source: SELMLS. This data may not be complete. We recommend contacting the local school district to confirm school assignments for this home.
Similar homes
- $468,0003 bd2 ba1.6k sqft396 Wakena Ln, Priest River, ID 83856For Sale
 MLS ID #26-9249, Shannon Knight, Silvercreek Realty Group, LLC. Coeur d'Alene MLS
 - $524,0003 bd2 ba1.4k sqft369 Glidden Ave, Priest River, ID 83856For Sale
 MLS ID #26-7838, Chris Briner, eXp Realty. Coeur d'Alene MLS
 - $505,0003 bd2 ba1.7k sqft3446 Quartz Creek Rd, Priest River, ID 83856For Sale
 MLS ID #26-6461, Suzie Hatfield, CENTURY 21 RiverStone. Coeur d'Alene MLS
 - $505,0003 bd2 ba1.7k sqft3446 Lower Quartz Creek Rd, Priest River, ID 83856For Sale
 MLS ID #20261617, Suzie Hatfield, CENTURY 21 RIVERSTONE. SELMLS
 - $625,0003 bd2 ba2.1k sqft221 Schell Rd, Sagle, ID 83860For SaleMLS ID #20261857, Erik Envik, REALTY PLUS. SELMLS
- $529,0003 bd3 ba1.7k sqft246 Midas Dr, Sagle, ID 83860For SaleMLS ID #20261796, Michelle Sadewic, CENTURY 21 RIVERSTONE. SELMLS
- $525,0004 bd2 ba2.2k sqft311 Lafayes Way, Sagle, ID 83860For SaleMLS ID #20260979, Carol Curtis, CENTURY 21 RIVERSTONE. SELMLS
- $665,0004 bd2 ba1.7k sqft477 Holley Glen Rd, Priest River, ID 83856For SaleMLS ID #20261716, Jessica Turco, TOMLINSON SOTHEBY`S INTL. REAL. SELMLS
- $625,0003 bd3 ba2.4k sqft272 Hidden Spring Rd, Sandpoint, ID 83864For SaleMLS ID #20261586, Chelsea Nova, EVERGREEN REALTY. SELMLS
