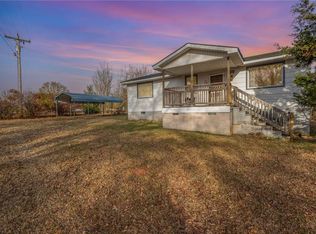
Discover unparalleled tranquility and convenience in this charming Liberty residence, perfectly situated for peaceful living. This delightful home offers a harmonious blend of comfort and functional design, ideal for creating lasting memories. The inviting atmosphere extends throughout, promising a serene retreat from the everyday hustle. Its prime location offers quick access to Easley, Greenville, and Clemson, making commutes and day trips effortless.
Step inside to a thoughtfully designed single-story layout featuring two comfortable bedrooms and two full bathrooms. The interior boasts practical amenities such as a ceiling fan for climate control and solid surface countertops in the kitchen, providing both durability and style. The renovated master bathroom offers an amazing walk-in shower for a luxurious experience. The kitchen is well-appointed with a smooth cooktop and an electric range/oven, ready for culinary adventures. A dryer connection ensures everyday convenience.
Outdoor living is equally appealing with a spacious back deck, providing an excellent setting for entertaining guests or simply unwinding amidst the natural surroundings. This property encompasses 0.57 acres, offering ample space for outdoor activities and gardening pursuits. The location in Liberty, SC, provides a pleasant community environment, balancing rural charm with accessibility.
This home offers a unique opportunity to embrace a relaxed lifestyle. Its well-maintained features and desirable outdoor spaces make it a truly special offering in the current market. Experience the perfect combination of comfort and outdoor enjoyment in a setting designed for peaceful living.
For sale
Price cut: $6K (8/13)
$179,000
169 W Bagwell Rd, Liberty, SC 29657
2beds
--sqft
Manufactured Home, Single Family Residence
Built in ----
-- sqft lot
$178,200 Zestimate®
$--/sqft
$-- HOA
What's special
Spacious back deckSingle-story layoutDryer connectionTwo comfortable bedroomsDesirable outdoor spacesRenovated master bathroomAmazing walk-in shower
- 79 days
- 434
- 26
Zillow last checked:
Listing updated:
Listed by:
Tara Vasquez 864-747-5251,
Fathom Realty SC LLC (Greenville)
Source: WUMLS,MLS#: 20303244 Originating MLS: Western Upstate Association of Realtors
Originating MLS: Western Upstate Association of RealtorsFacts & features
Interior
Bedrooms & bathrooms
- Bedrooms: 2
- Bathrooms: 2
- Full bathrooms: 2
- Main level bathrooms: 2
- Main level bedrooms: 2
Primary bedroom
- Level: Main
- Dimensions: 15x12
Bedroom 2
- Level: Main
- Dimensions: 10x15
Dining room
- Level: Main
- Dimensions: 12x9
Kitchen
- Level: Main
- Dimensions: 12x6
Living room
- Level: Main
- Dimensions: 15x15
Heating
- Central, Electric
Cooling
- Central Air, Electric
Appliances
- Included: Electric Oven, Electric Range, Smooth Cooktop
- Laundry: Electric Dryer Hookup
Features
- Ceiling Fan(s), Garden Tub/Roman Tub, Bath in Primary Bedroom, Solid Surface Counters
- Flooring: Laminate
- Basement: None,Crawl Space
Interior area
- Living area range: 1000-1249 Square Feet
Property
Parking
- Parking features: None
Features
- Levels: One
- Stories: 1
- Patio & porch: Deck
- Exterior features: Deck
- Has view: Yes
- View description: Mountain(s)
Lot
- Features: Level, Not In Subdivision, Outside City Limits, Trees
Details
- Additional parcels included: 409900538076
- Parcel number: R0045579
Construction
Type & style
- Home type: MobileManufactured
- Architectural style: Mobile Home
- Property subtype: Manufactured Home, Single Family Residence
Materials
- Vinyl Siding
- Foundation: Crawlspace
- Roof: Composition,Shingle
Utilities & green energy
- Sewer: Septic Tank
Community & HOA
HOA
- Has HOA: No
Location
- Region: Liberty
Financial & listing details
- Tax assessed value: $138,500
- Annual tax amount: $764
- Date on market: 6/29/2026
- Cumulative days on market: 80 days
- Listing agreement: Exclusive Right To Sell
- Body type: Single Wide
Estimated market value
$178,200
$169,000 - $187,000
Not available
Price history
| Date | Event | Price |
|---|---|---|
| 8/13/2026 | Price change | $179,000-3.2% |
Source:  WUMLS #20303244 Report a problem WUMLS #20303244 Report a problem | ||
| 7/27/2026 | Price change | $185,000-2.6% |
Source: WUMLS #20303244 Report a problem | ||
| 6/29/2026 | Listed for sale | $189,999+37.2% |
Source: WUMLS #20303244 Report a problem | ||
| 3/23/2023 | Sold | $138,500 |
Source:  Greater Greenville AOR #1488518 Report a problem Greater Greenville AOR #1488518 Report a problem | ||
| 3/2/2023 | Pending sale | $138,500 |
Source: Greater Greenville AOR #1488518 Report a problem | ||
| 2/27/2023 | Listed for sale | $138,500 |
Source: Greater Greenville AOR #1488518 Report a problem | ||
| 2/20/2023 | Pending sale | $138,500 |
Source: Greater Greenville AOR #1488518 Report a problem | ||
| 2/1/2023 | Listed for sale | $138,500 |
Source: Greater Greenville AOR #1488518 Report a problem | ||
| 1/27/2023 | Pending sale | $138,500 |
Source: Greater Greenville AOR #1488518 Report a problem | ||
| 1/24/2023 | Price change | $138,500-2.8% |
Source: Greater Greenville AOR #1488518 Report a problem | ||
| 12/21/2022 | Listed for sale | $142,500+16.3% |
Source: Greater Greenville AOR #1488518 Report a problem | ||
| 8/17/2022 | Sold | $122,500-1.9% |
Source: WUMLS #20252359 Report a problem | ||
| 8/3/2022 | Pending sale | $124,900 |
Source: WUMLS #20252359 Report a problem | ||
| 7/28/2022 | Listed for sale | $124,900 |
Source: Greater Greenville AOR #1474691 Report a problem | ||
| 7/20/2022 | Pending sale | $124,900 |
Source: WUMLS #20252359 Report a problem | ||
| 7/8/2022 | Price change | $124,900-3.8% |
Source: Greater Greenville AOR #1474691 Report a problem | ||
| 6/29/2022 | Price change | $129,900-7.1% |
Source: Greater Greenville AOR #1474691 Report a problem | ||
| 6/21/2022 | Listed for sale | $139,900+249.8% |
Source: WUMLS #20252359 Report a problem | ||
| 3/28/2022 | Sold | $40,000 |
Source: Public Record Report a problem | ||
| 3/1/2016 | Sold | $40,000+2.6% |
Source: Public Record Report a problem | ||
| 7/17/2013 | Sold | $39,000+239.1% |
Source: Public Record Report a problem | ||
| 5/26/2005 | Sold | $11,500 |
Source: Public Record Report a problem | ||
Public tax history
| Year | Property taxes | Tax assessment |
|---|---|---|
| 2025 | $611 -69.4% | $5,540 -33.3% |
| 2024 | $1,997 +13.4% | $8,310 +13.1% |
| 2023 | $1,761 +178.8% | $7,350 +180.5% |
| 2022 | $632 -5% | $2,620 |
| 2021 | $665 -5.9% | $2,620 +49.9% |
| 2020 | $707 | $1,748 -33.3% |
| 2019 | $707 +5.1% | $2,620 +12% |
| 2018 | $673 +460.8% | $2,340 |
| 2017 | $120 | $2,340 |
| 2015 | $120 -80.6% | $2,340 +17.6% |
| 2008 | $619 | $1,990 |
| 2007 | -- | $1,990 |
| 2006 | -- | $1,990 +53.1% |
| 2002 | -- | $1,300 |
Find assessor info on the county website
Monthly payment
Climate risks
Neighborhood: 29657
Nearby schools
Schools provided by the listing agent
- Elementary: Liberty Elem
- Middle: Liberty Middle
- High: Liberty High
Source: WUMLS. This data may not be complete. We recommend contacting the local school district to confirm school assignments for this home.
Similar homes
- $200,0003 bd3 ba1.8k sqft313 W Bagwell Rd, Liberty, SC 29657For Sale
 MLS ID #1595469, Lisa Williams, Keller Williams DRIVE. Greater Greenville AOR
 - $225,0003 bd2 ba1.2k sqft115 Clover St, Liberty, SC 29657For Sale
 MLS ID #1603818, Erickson Brizendine, RE/MAX Reach. Greater Greenville AOR
 - $175,0002 bd2 ba1k sqft115 May St, Easley, SC 29640For Sale
 MLS ID #20306021, Marie Graziano, Open House Realty, LLC. WUMLS
 - $150,0002 bd2 ba960 sqft231 Roanoke Rd, Liberty, SC 29657For Sale
 MLS ID #20294682, Red Hot Homes, Western Upstate Keller William. WUMLS
