Brand-new one-level ranch with no stairs to climb! This 3-bedroom, 2-bath home offers 1,250 sq ft on a 0.15-acre lot, perfect for first-time buyers, downsizers, or anyone who wants easy living in something brand new. Soaring 10-ft ceilings and loads of natural light make it feel bright and open, and grand 8-ft front and back doors open onto luxury vinyl flooring throughout. The kitchen features white cabinets, granite counters, and stainless appliances, and it flows right into the great room and dining area. There's main-level laundry too. The primary suite has a walk-in closet and a charming barn door to the bath, and both baths have double sinks. You'll also get recessed lighting, ceiling fans, double-pane windows, central HVAC, low-maintenance vinyl siding, a front porch for relaxing, public utilities, and a builder's warranty. It's in a convenient Cleveland location close to schools, shopping, and I-75. Move-in ready and waiting for you!
New construction
$249,000
1690 Chippewa Ave SE, Cleveland, TN 37311
3beds
1,288sqft
Single Family Residence
Built in 2026
6,534 Square Feet Lot
$247,700 Zestimate®
$193/sqft
$-- HOA
What's special
Low-maintenance vinyl sidingLoads of natural lightKitchen features white cabinetsStainless appliancesLuxury vinyl flooring throughoutDouble-pane windowsCeiling fans
- 7 days
- 147
- 18
Zillow last checked:
Listing updated:
Listed by:
Jannis Sams 423-503-2945,
Crye-Leike, REALTORS 423-473-9545,
Brandy Sams Coleman 423-505-4627,
Crye-Leike, REALTORS
Source: Greater Chattanooga Realtors,MLS#: 1544724
Facts & features
Interior
Bedrooms & bathrooms
- Bedrooms: 3
- Bathrooms: 2
- Full bathrooms: 2
Primary bedroom
- Area: 131.85
- Dimensions: 10.15 x 12.99
Primary bathroom
- Area: 72.26
- Dimensions: 14.51 x 4.98
Bathroom
- Area: 53.93
- Dimensions: 10.68 x 5.05
Kitchen
- Area: 501.76
- Dimensions: 13.07 x 38.39
Heating
- Central
Cooling
- Central Air, Ceiling Fan(s)
Appliances
- Included: Dishwasher, Electric Range, Electric Water Heater, Microwave, Stainless Steel Appliance(s)
- Laundry: Laundry Closet, Electric Dryer Hookup, Main Level, Washer Hookup
Features
- Ceiling Fan(s), Granite Counters, High Ceilings, High Speed Internet, Recessed Lighting, Walk-In Closet(s)
- Flooring: Luxury Vinyl
- Windows: Double Pane Windows, Insulated Windows
- Basement: Crawl Space
- Has fireplace: No
Interior area
- Total structure area: 1,288
- Total interior livable area: 1,288 sqft
- Finished area above ground: 1,288
Property
Parking
- Parking features: Concrete
Accessibility
- Accessibility features: Accessible Entrance
Features
- Levels: One
- Stories: 1
- Patio & porch: Front Porch
- Exterior features: None
- Pool features: None
- Spa features: None
- Fencing: None
Lot
- Size: 6,534 Square Feet
- Dimensions: 52 x 130
- Features: Level, Rectangular Lot
Details
- Additional structures: None
- Parcel number: 057l U 013.00
- Special conditions: Investor
- Other equipment: None
Construction
Type & style
- Home type: SingleFamily
- Architectural style: Ranch
- Property subtype: Single Family Residence
Materials
- Vinyl Siding
- Foundation: Block
- Roof: Asphalt,Shingle
Condition
- Under Construction
- New construction: Yes
- Year built: 2026
Utilities & green energy
- Sewer: Public Sewer
- Water: Public
- Utilities for property: Cable Available, Electricity Connected, Phone Available, Sewer Connected, Underground Utilities, Water Connected
Community & HOA
Community
- Features: None
- Security: Smoke Detector(s)
- Subdivision: Ll Co Add
HOA
- Has HOA: No
Location
- Region: Cleveland
Financial & listing details
- Price per square foot: $193/sqft
- Tax assessed value: $58,900
- Annual tax amount: $531
- Date on market: 10/16/2026
- Listing terms: Cash,Conventional,FHA,VA Loan
- Road surface type: Asphalt, Paved
Estimated market value
$247,700
$235,000 - $260,000
$1,722/mo
Price history
| Date | Event | Price |
|---|---|---|
| 10/16/2026 | Listed for sale | $249,000+315%$193/sqft |
Source: Greater Chattanooga Realtors #1544724 Report a problem | ||
| 6/23/2026 | Listing removed | $60,000$47/sqft |
Source:  RCAR #20255892 Report a problem | ||
| 12/29/2025 | Listed for sale | $60,000+2400%$47/sqft |
Source: RCAR #20255892 Report a problem | ||
| 1/1/1981 | Sold | $2,400$2/sqft |
Source: Agent Provided Report a problem | ||
Public tax history
| Year | Property taxes | Tax assessment |
|---|---|---|
| 2025 | -- | $23,560 +12.8% |
| 2024 | $301 | $20,880 |
| 2023 | $301 | $20,880 |
| 2022 | $301 -54.3% | $20,880 |
| 2021 | $659 +13.1% | $20,880 +37.7% |
| 2019 | $582 +2% | $15,160 |
| 2018 | $571 +0.1% | -- |
| 2017 | $571 +38.6% | -- |
| 2016 | $412 | -- |
| 2015 | $412 | -- |
| 2014 | $412 | -- |
Find assessor info on the county website
Monthly payment
Est. payment
Payment breakdown
Explore the cost of this home by adjusting the details. Changes won't be saved.Climate risks
Neighborhood: 37311
Nearby schools
Schools provided by the listing agent
- Elementary: Blythe Bower Elementary
- Middle: Cleveland Middle
- High: Cleveland High
Source: Greater Chattanooga Realtors. This data may not be complete. We recommend contacting the local school district to confirm school assignments for this home.
- $259,0003 bd2 ba1.2k sqft1696 Chippewa Ave SE, Cleveland, TN 37311New Construction

- $239,0003 bd2 ba1.2k sqft1680 Chippewa Ave SE, Cleveland, TN 37311New Construction
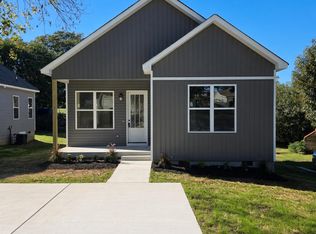
- $134,7002 bd1 ba768 sqft1695 Blythe Ave SE, Cleveland, TN 37311Off Market

- $88,100-- bd1 ba718 sqft1693 Blythe Ave SE, Cleveland, TN 37311Off Market
Similar homes
- $239,0003 bd2 ba1.2k sqft1680 Chippewa Ave SE, Cleveland, TN 37311New ConstructionMLS ID #1544894, Jannis Sams. Greater Chattanooga Realtors
- $--3 bd2 ba1.3k sqft209 Shady Hollow Cir SE, Cleveland, TN 37323Auction
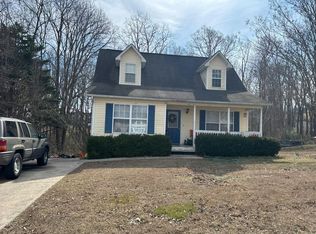 Auction.com 2
- $--2 bd1 ba756 sqft150 Fair St SE, Cleveland, TN 37311Auction
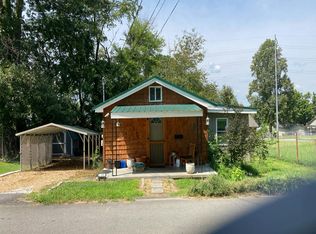 Auction.com 1
- $259,9003 bd2 ba1k sqft1206 Johnson Blvd SE, Cleveland, TN 37311For Sale
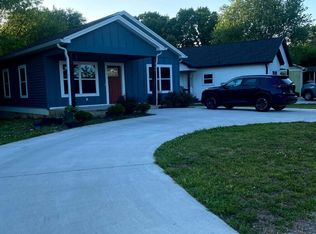 MLS ID #1533709, Danah Stewart. Greater Chattanooga Realtors
- $219,9003 bd2 ba1.3k sqft2020 Pickens St SE, Cleveland, TN 37323For Sale
 MLS ID #3619833, James Metzger. RealTracs MLS as distributed by MLS GRID
- $249,9993 bd1 ba1.1k sqft188 Brown Rd SE, Cleveland, TN 37323For SaleMLS ID #3597629, Peggy Clements Wright. RealTracs MLS as distributed by MLS GRID
- $185,0003 bd2 ba980 sqft1080 Wildwood Ave SE, Cleveland, TN 37311For SaleMLS ID #3541238, Ashley Santiago. RealTracs MLS as distributed by MLS GRID
- $224,9003 bd2 ba1.3k sqft1219 Dockery Ln SE, Cleveland, TN 37323For SaleMLS ID #3611129, Jacob Ellis. RealTracs MLS as distributed by MLS GRID
