Experience your dream home in the beautiful city of Gardena! Nestled on a quiet cul-de-sac, this beautifully maintained and thoughtfully upgraded home features three bedrooms and 1.5 bathrooms, offering both comfort and modern convenience. The open concept floor plan seamlessly connects the living, dining, and kitchen areas, creating an inviting space perfect for entertaining and everyday living. The kitchen showcases custom cabinetry, quartz countertops, and sleek Frigidaire Gallery appliances. An interior laundry area with washer and dryer hookups adds additional convenience. Major system upgrades completed by previous owners provide peace of mind, including updated plumbing throughout the home with new PEX water lines and new copper lines to all sinks, tubs, and toilets. Original cast iron sewer lines were removed and replaced with a new ABS drain system. The electrical panel was upgraded from the original 1957 panel to meet current standards, and all outlets, fixtures, and ceiling fans were updated. A central AC system was also installed to ensure year-round comfort and brand new solar panels. Step outside to a beautifully landscaped backyard featuring turf, a putting green, natural cedar mulch, sand accents, and mature fruit trees including plum, avocado, apricot, and Asian pear. The property also includes a two-car garage equipped with an EV charger, making electric vehicle charging easy and convenient from home. Located close to schools, parks, shopping, dining, and major freeways, this home offers both tranquility and accessibility in one of Gardena’s desirable neighborhoods.
Come see everything this exceptional property has to offer!
For sale
Listed by: Bayside • Estefania Jarvie • Contact: 310-972-1556
Est. $835,000
16916 S Catalina Ave, Gardena, CA 90247
3beds
1,099sqft
:
Get pre-qualified$5,546/mo
Single Family Residence
Built in 1957
5,051 Square Feet Lot
$843,900 Zestimate®
$760/sqft
$-- HOA
Overview
- 82 days |
- 965 |
- 54 |
Likely to sell faster than
Zillow last checked:
Listing updated:
Listed by:
Estefania Jarvie DRE #02026605 310-972-1556,
Bayside
Source: CRMLS,MLS#: SB26105366 Originating MLS: California Regional MLS
Originating MLS: California Regional MLSFacts & features
Interior
Bedrooms & bathrooms
- Bedrooms: 3
- Bathrooms: 2
- Full bathrooms: 1
- 1/2 bathrooms: 1
- Main level bathrooms: 1
- Main level bedrooms: 1
Rooms
- Room types: Bedroom, Kitchen, Laundry, Living Room
Bedroom
- Features: All Bedrooms Down
Bathroom
- Features: Tub Shower
Kitchen
- Features: Quartz Counters
Heating
- Central
Cooling
- Central Air
Appliances
- Included: Built-In Range, Double Oven, Dishwasher, Disposal
- Laundry: Washer Hookup, Gas Dryer Hookup, Inside, Laundry Room
Features
- Eat-in Kitchen, Quartz Counters, All Bedrooms Down
- Flooring: Vinyl
- Doors: Sliding Doors
- Has fireplace: Yes
- Fireplace features: Gas, Living Room
- Common walls with other units/homes: No Common Walls
Interior area
- Total interior livable area: 1,099 sqft
Property
Parking
- Total spaces: 2
- Parking features: Driveway, Garage Faces Front, Garage
- Attached garage spaces: 2
Accessibility
- Accessibility features: None, Parking
Features
- Levels: One
- Stories: 1
- Entry location: front door
- Patio & porch: Concrete, Covered, Porch
- Exterior features: Awning(s)
- Pool features: None
- Spa features: None
- Fencing: Block
- Has view: Yes
- View description: None
Lot
- Size: 5,051 Square Feet
- Features: Back Yard, Cul-De-Sac
Details
- Parcel number: 6111016035
- Special conditions: Notice Of Default
Construction
Type & style
- Home type: SingleFamily
- Property subtype: Single Family Residence
Materials
- Roof: Shingle
Condition
- New construction: No
- Year built: 1957
Utilities & green energy
- Sewer: Public Sewer
- Water: Public
- Utilities for property: Cable Available, Electricity Available, Natural Gas Available, Phone Available, Sewer Available, Water Available
Green energy
- Energy generation: Solar
Community & HOA
Community
- Features: Curbs, Suburban, Sidewalks
Location
- Region: Gardena
Financial & listing details
- Price per square foot: $760/sqft
- Tax assessed value: $907,800
- Annual tax amount: $11,184
- Date on market: 5/21/2026
- Cumulative days on market: 83 days
- Listing terms: Cash,Cash to New Loan,Conventional
Foreclosure details
Estimated market value
$843,900
$802,000 - $886,000
$3,275/mo
Price history
| Date | Event | Price |
|---|---|---|
| 8/1/2023 | Sold | $890,000+1.7%$810/sqft |
Source: Public Record Report a problem | ||
| 6/28/2023 | Contingent | $875,000$796/sqft |
Source:  CRMLS #SB23081412 Report a problem CRMLS #SB23081412 Report a problem | ||
| 6/13/2023 | Listed for sale | $875,000$796/sqft |
Source: CRMLS #SB23081412 Report a problem | ||
| 5/28/2023 | Contingent | $875,000$796/sqft |
Source: CRMLS #SB23081412 Report a problem | ||
| 5/16/2023 | Listed for sale | $875,000+15.6%$796/sqft |
Source: CRMLS #SB23081412 Report a problem | ||
| 7/7/2022 | Sold | $757,000+8.5%$689/sqft |
Source: Public Record Report a problem | ||
| 6/17/2022 | Pending sale | $698,000$635/sqft |
Source: CRMLS #SB22085135 Report a problem | ||
Public tax history
| Year | Property taxes | Tax assessment |
|---|---|---|
| 2025 | $11,184 +1.8% | $907,800 +2% |
| 2024 | $10,981 +16.7% | $890,000 +17.6% |
| 2023 | $9,410 +9.6% | $757,000 +305.8% |
| 2022 | $8,582 +240.4% | $186,529 +2% |
| 2021 | $2,521 -0.6% | $182,873 +1% |
| 2020 | $2,536 | $180,999 +2% |
| 2019 | $2,536 +7.1% | $177,451 +2% |
| 2018 | $2,369 | $173,973 +2% |
| 2017 | $2,369 +2.2% | $170,563 +2% |
| 2016 | $2,318 +2.8% | $167,220 +1.5% |
| 2015 | $2,255 +1.6% | $164,710 +2% |
| 2014 | $2,220 | $161,484 +2.5% |
| 2012 | -- | $157,605 +2% |
| 2011 | -- | $154,516 +0.8% |
| 2010 | -- | $153,362 -0.2% |
| 2009 | -- | $153,727 +2% |
| 2008 | -- | $150,714 +2% |
| 2007 | -- | $147,760 +2% |
| 2006 | -- | $144,864 |
| 2005 | -- | $144,864 +4% |
| 2004 | -- | $139,241 +1.9% |
| 2003 | -- | $136,690 +2% |
| 2002 | -- | $134,010 +4% |
| 2000 | -- | $128,809 |
Find assessor info on the county website
Monthly payment
Est. payment
Payment breakdown
Explore the cost of this home by adjusting the details. Changes won't be saved.Climate risks
Neighborhood: 90247
Nearby schools
GreatSchools rating
- 7/10Denker Avenue Elementary SchoolGrades: K-5Distance: 0.8 mi
- 3/10Robert E. Peary Middle SchoolGrades: 6-8Distance: 0.6 mi
- 5/10Gardena Senior High SchoolGrades: 9-12Distance: 0.8 mi
Schools provided by the listing agent
- Elementary: Denker
- Middle: Peary
- High: Gardena
Source: CRMLS. This data may not be complete. We recommend contacting the local school district to confirm school assignments for this home.
- $743,6003 bd2 ba1k sqft16920 S Catalina Ave, Gardena, CA 90247Off Market
- $856,9003 bd2 ba1.6k sqft16912 S Catalina Ave, Gardena, CA 90247Off Market

- $808,2003 bd2 ba1.4k sqft16924 S Catalina Ave, Gardena, CA 90247Off Market
- $741,6003 bd1 ba1k sqft16832 S Catalina Ave, Gardena, CA 90247Off Market
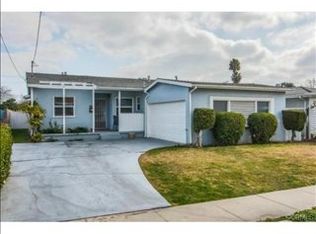
- $767,4002 bd1 ba1k sqft16919 S Berendo Ave, Gardena, CA 90247Off Market
- $730,3003 bd1 ba996 sqft16921 S Berendo Ave, Gardena, CA 90247Off Market
- $814,7003 bd2 ba1.3k sqft16915 S Berendo Ave, Gardena, CA 90247Off Market
- $785,0002 bd2 ba1.3k sqft16925 S Berendo Ave, Gardena, CA 90247Off Market
A local agent can set up tours, give advice and negotiate with sellers.
Similar homes
- $859,9993 bd2 ba1.5k sqft15517 S Denver Ave, Gardena, CA 90248For Sale
 MLS ID #SR26105701, Fanny Figueroa, eXp Realty of California Inc. CRMLS
 - $859,0003 bd3 ba1.3k sqft1223 W 187th Pl, Gardena, CA 90248For Sale
 MLS ID #IV26138106, ADELA BROWN, THE ASSOCIATES REALTY GROUP. CRMLS
 - $850,0002 bd1 ba845 sqft14603 Purche Ave, Gardena, CA 90249For Sale
 MLS ID #SB26159073, Heather Tanada, Keller Williams Realty. CRMLS
 - $750,0002 bd2 ba1k sqft2302 Marine Ave, Gardena, CA 90249For Sale
 MLS ID #OC26171191, Wei Xia, EpicPoint Properties. CRMLS
 - $945,0004 bd2 ba1.6k sqft1051 W 184th St, Gardena, CA 90248For SaleMLS ID #SB26148117, Jane Oh, Premier Agent Network. CRMLS
- $749,9904 bd2 ba1.4k sqft17527 Harwick Ct, Carson, CA 90746For SaleMLS ID #PW26172664, Richard Han, Keller Williams Coastal Prop.. CRMLS
- $849,9993 bd2 ba1.1k sqft11803 Chanera Ave, Hawthorne, CA 90250For SaleMLS ID #CV26092631, Donavan Price, PRICE REAL ESTATE GROUP INC. CRMLS
- $925,0003 bd2 ba1.2k sqft1540 W 215th St, Torrance, CA 90501For SaleMLS ID #SB26159642, Karynne Thim, Pacifica Properties Group, Inc.. CRMLS
- $874,0003 bd1 ba958 sqft2005 Phelan Ln, Redondo Beach, CA 90278For SaleMLS ID #GD26166486, Sean Morsi, MOR REALTY. CRMLS
- $850,0003 bd1 ba1k sqft11512 213th St, Lakewood, CA 90715For SaleMLS ID #PW26170170, Jonathan Harp, Home Base Realty Inc. CRMLS
- $659,9003 bd3 ba1.2k sqft15809 Venus Pl, Gardena, CA 90249For SaleMLS ID #PW26158912, Brendan Mahoney, First Team Real Estate. CRMLS
- $950,0003 bd2 ba1.4k sqft15634 Wharff Ln, Lawndale, CA 90260For SaleMLS ID #PV26170795, Steven Thorn, Shoreview Partners Real Estate. CRMLS
- $499,9002 bd2 ba975 sqft14903 S Normandie Ave APT 204, Gardena, CA 90247For SaleMLS ID #SB26066703, Jesse Dougherty, Compass. CRMLS
- $839,9003 bd2 ba1k sqft2860 Daisy Ave, Long Beach, CA 90806For SaleMLS ID #OC26151562, Karyn Sontag, Keller Williams OC Coastal Realty. CRMLS
- $875,0003 bd2 ba1.2k sqft2712 Eckleson St, Lakewood, CA 90712For SaleMLS ID #PW26164959, Shelby Hill, Think Boutiq Real Estate. CRMLS
- $799,9993 bd2 ba1.1k sqft5924 Lewis Ave, Long Beach, CA 90805For SaleMLS ID #DW26159709, Diego Godoy, Century 21 Realty Masters. CRMLS
- $715,0003 bd2 ba1.1k sqft447 E Adair St, Long Beach, CA 90805For SaleMLS ID #SB26171233, Nicole Jones, Infinity Realty & Loans. CRMLS
- $728,0003 bd1 ba1k sqft4020 Josephine St, Lynwood, CA 90262For SaleMLS ID #MB26166538, RICK BARRAZA, VISTA REALTY, INC.. CRMLS
- $785,0003 bd1 ba1.2k sqft200 E Barclay St, Long Beach, CA 90805For SaleMLS ID #RS26044911, Adelaida Elomina, T.N.G Real Estate Consultants. CRMLS
- $849,8884 bd3 ba1.2k sqft1162 W 39th Pl, Los Angeles, CA 90037For SaleMLS ID #DW26150805, Danny Navarro, Century 21 Allstars. CRMLS
Local buyer's agents are ready to help
