Love Jamaica Queens! New to the market is a Beautiful 3-4 Bedroom Home, Two and a half Baths, Spacious Livingroom, Formal Dining rm., kitchen and EIK, Beautiful hardwood flooring throughout, loads of natural lighting, Double pane window. The 1st floor features an open floor plan where everything is right at your fingertips! The bedrooms offer plenty of closet space, high ceilings and more. The Kitchen have been recently renovated with upgraded appliances, an enormous amount of cabinet space, a dishwasher, granite countertops crown molding finishes, stainless steel appliances, Italian glass backsplash and more. The basement is fully finished w/ 1 full bathroom. Enjoy this spacious common space that's the full length of the home. A perfect space for family gatherings and entertainment. All electrical and Plumbing have been upgraded. You may comfortably pull into the 4-5 car private driveway and right into your home. Jamaica is such a desirable community to reside. Walk one blk. to all major public transportation, 7 min to the L.I.R.R., Financial Institutions, Houses of Worship, Supermarkets, Parks, Libraries and more. This home is pristine,
Move in and Enjoy!! Down to the soothing warm paint choices.
Pending
$760,999
16917 116th Avenue, Jamaica, NY 11434
4beds
1,248sqft
Single Family Residence, Residential
Built in 1930
2,500 Square Feet Lot
$-- Zestimate®
$610/sqft
$-- HOA
What's special
Spacious common spaceLoads of natural lightingOpen floor planHigh ceilingsStainless steel appliancesPlenty of closet spaceDouble pane window
- 311 days |
- 14 |
- 0 |
Zillow last checked:
Listing updated:
Listed by:
A P S Realty LLC 917-459-1791,
Angela P. Stokes 917-459-1791,
Djinefa Graham 914-506-2706,
eXp Realty
Source: OneKey® MLS as distributed by MLS GRID,MLS#: 918973
Facts & features
Interior
Bedrooms & bathrooms
- Bedrooms: 4
- Bathrooms: 3
- Full bathrooms: 2
- 1/2 bathrooms: 1
Bedroom 1
- Description: 2 additional bedrooms, newly renovated full bath
- Level: Second
Basement
- Description: Full Length of the home common space, Full Bathroom
- Level: Basement
Living room
- Description: Dining Room, Kitchen, EIK, Half Bath
- Level: First
Loft
- Description: Full Length of the home, windows and heating
- Level: Third
Heating
- Natural Gas
Cooling
- Wall/Window Unit(s)
Appliances
- Included: Convection Oven, Dishwasher, ENERGY STAR Qualified Appliances, Exhaust Fan, Microwave
- Laundry: In Basement
Features
- Crown Molding, Eat-in Kitchen, Formal Dining, Galley Type Kitchen, Granite Counters, High Ceilings, Pantry, Recessed Lighting
- Windows: Double Pane Windows, ENERGY STAR Qualified Windows, Insulated Windows
- Basement: Finished,Full,Walk-Out Access
- Attic: Full
- Has fireplace: No
Interior area
- Total structure area: 1,248
- Total interior livable area: 1,248 sqft
Property
Parking
- Total spaces: 4
- Parking features: Detached, Driveway, On Street, Private
- Has uncovered spaces: Yes
Features
- Levels: Two
- Patio & porch: Patio
Lot
- Size: 2,500 Square Feet
Details
- Parcel number: 123440333
- Special conditions: None
Construction
Type & style
- Home type: SingleFamily
- Architectural style: Colonial
- Property subtype: Single Family Residence, Residential
Materials
- Frame
Condition
- Year built: 1930
Utilities & green energy
- Sewer: Public Sewer
- Water: Public
- Utilities for property: Cable Available, Electricity Available, Electricity Connected, Natural Gas Connected, Water Available, Water Connected
Community & HOA
HOA
- Has HOA: No
Location
- Region: Jamaica
Financial & listing details
- Price per square foot: $610/sqft
- Tax assessed value: $669,000
- Annual tax amount: $5,095
- Date on market: 10/1/2025
- Cumulative days on market: 247 days
- Listing agreement: Exclusive Right To Sell
- Electric utility on property: Yes
Estimated market value
Not available
Estimated sales range
Not available
Not available
Price history
| Date | Event | Price |
|---|---|---|
| 3/25/2026 | Pending sale | $760,999$610/sqft |
Source:  OneKey® MLS as distributed by MLS GRID #918973 Report a problem OneKey® MLS as distributed by MLS GRID #918973 Report a problem | ||
| 1/22/2026 | Price change | $760,999-4.9%$610/sqft |
Source: OneKey® MLS as distributed by MLS GRID #918973 Report a problem | ||
| 11/20/2025 | Price change | $799,999-7%$641/sqft |
Source: OneKey® MLS as distributed by MLS GRID #918973 Report a problem | ||
| 10/1/2025 | Listed for sale | $860,000$689/sqft |
Source: OneKey® MLS as distributed by MLS GRID #918973 Report a problem | ||
Public tax history
| Year | Property taxes | Tax assessment |
|---|---|---|
| 2025 | -- | $40,140 +10.8% |
| 2024 | -- | $36,240 -4% |
| 2023 | -- | $37,740 +17.4% |
| 2022 | -- | $32,160 +1.3% |
| 2021 | -- | $31,740 |
Find assessor info on the county website
Monthly payment
Climate risks
Neighborhood: South Jamaica
Nearby schools
GreatSchools rating
- 5/10Ps 140 Edward K EllingtonGrades: K-5Distance: 0.2 mi
- 6/10JHS 8 Richard S GrossleyGrades: 6-8Distance: 0.8 mi
- 3/10High School for Law Enforcement and Public SafetyGrades: 9-12Distance: 0.3 mi
Schools provided by the listing agent
- Elementary: Acad For Excellence-Arts (The)
- Middle: Hillside Arts And Letters Academy
- High: Hs-Law Enforcmnt & Pub Safety
Source: OneKey® MLS as distributed by MLS GRID. This data may not be complete. We recommend contacting the local school district to confirm school assignments for this home.
- $504,000-- bd-- ba1.2k sqft16917 116th Ave, Jamaica, NY 11434Off Market
- $504,000-- bd-- ba1.2k sqft16917 116th Ave, Jamaica, NY 11434Off Market
- $504,000-- bd-- ba1.2k sqft16917 116th Ave, Jamaica, NY 11434Off Market
- $504,0004 bd1 ba2.5k sqft16915 116th Ave, Jamaica, NY 11434Off Market
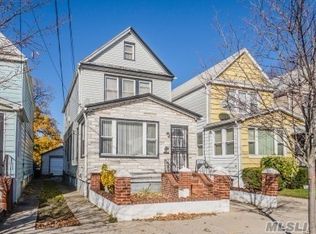
- $504,000-- bd-- ba1.2k sqft16915 116th Ave, Jamaica, NY 11434Off Market
- $690,100-- bd-- ba1.2k sqft16915 116th Ave, Jamaica, NY 11434Off Market
- $715,000-- bd-- ba1.2k sqft16919 116th Ave, Queens, NY 11434Off Market
- $534,000-- bd-- ba1.2k sqft16919 116th Avenue 169 19 166th Ave, Jamaica, NY 11434Off Market
A local agent can set up tours, give advice and negotiate with sellers.
Similar homes
- $885,0004 bd3 ba1.4k sqft15418 129th Avenue, Jamaica, NY 11434For Sale

 MLS ID #1035085, Brandon Nandalall, Listing by: Prestige Homes NY Inc. OneKey® MLS as distributed by MLS GRID
 - $749,0004 bd3 ba1.6k sqft160-06 111th Avenue, Jamaica, NY 11433For Sale
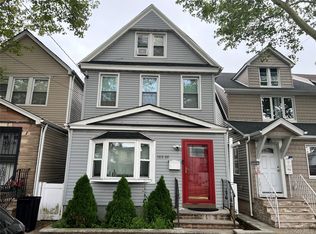 MLS ID #1024139, Margaret Gilhooly Pidala, Listing by: Century 21 Milestone Team Rlty. OneKey® MLS as distributed by MLS GRID
 - $699,9993 bd2 ba1.4k sqft17815 Leslie Rd, Jamaica, NY 11434For Sale
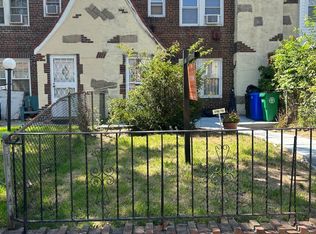 MLS ID #11861830, Keith Simon, Listing by: ENTRANCE 1 REALTY LLC. NY State MLS
 - $775,0004 bd3 ba1.2k sqft13817 102nd Avenue, Jamaica, NY 11435For Sale
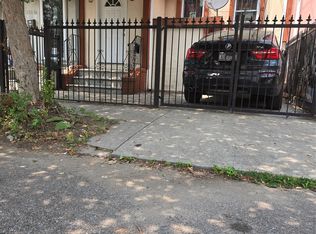 MLS ID #1019321, Anthony Jones, Listing by: HomeSmart CrossIsland. OneKey® MLS as distributed by MLS GRID
 - $758,0003 bd2 ba1k sqft13121 223rd Street, Laurelton, NY 11413For SaleMLS ID #1014617, Moniqua McCoy, Listing by: Here 2 Serve Realty Inc. OneKey® MLS as distributed by MLS GRID
- $789,0004 bd2 ba1.7k sqft11828 227th Street, Cambria Heights, NY 11411For SaleMLS ID #1025033, Dominique Mendes, Listing by: RPB Realty. OneKey® MLS as distributed by MLS GRID
- $765,0003 bd2 ba1.4k sqft225-24 105th Avenue, Queens Village, NY 11429For SaleMLS ID #1027560, Sonia P. Thompson CBR SFR GRI, Listing by: Century 21 Milestone Team Rlty. OneKey® MLS as distributed by MLS GRID
- $750,0004 bd2 ba1.3k sqft115-14 135th Avenue, Ozone Park, NY 11420For SaleMLS ID #1018283, Debashish Debnath, Listing by: Winzone Realty Inc. OneKey® MLS as distributed by MLS GRID
- $789,0003 bd3 ba1.3k sqft7854 75th Street, Glendale, NY 11385For SaleMLS ID #1031741, Cody Macaluso, Listing by: Macaluso Realty. OneKey® MLS as distributed by MLS GRID
- $799,0004 bd2 ba1k sqft1556 Adams Street, Elmont, NY 11003For SaleMLS ID #1034086, Edwin A. Then, Listing by: Then & Now Management. OneKey® MLS as distributed by MLS GRID
- $799,9003 bd2 ba1.1k sqft11438 198th Street, Saint Albans, NY 11412For SaleMLS ID #1020569, Abdus Salam, Listing by: New Dream Realty Inc. OneKey® MLS as distributed by MLS GRID
- $795,9973 bd2 ba1.4k sqft115102 232nd Street, Cambria Heights, NY 11411For SaleMLS ID #1019339, Venice Bailey, Listing by: A P S Realty LLC. OneKey® MLS as distributed by MLS GRID
- $770,0003 bd1 ba1.3k sqft1339 Schenectady Ave, Brooklyn, NY 11203For SaleMLS ID #503569, Anthony Garraud II, Listing by: Kingsview Realty Corp.. BNYMLS
- $879,9994 bd2 ba1.3k sqft18103 145th Road, Springfield Gardens, NY 11413For SaleMLS ID #1021588, Patrick Dominique, Listing by: One Stop Agency. OneKey® MLS as distributed by MLS GRID
- $799,0003 bd1 ba1.3k sqft158-13 102nd Street, Howard Beach, NY 11414For SaleMLS ID #1029116, Brina Ciaramella, Listing by: Esquire Realty Ciaramella & Co. OneKey® MLS as distributed by MLS GRID
- $799,0003 bd2 ba1.4k sqft221-30 103rd Avenue, Queens Village, NY 11429For SaleMLS ID #1013702, Ekene Odega, Listing by: Exit Realty Prime. OneKey® MLS as distributed by MLS GRID
- $759,0003 bd2 ba1.1k sqft47 Franklin Street, Franklin Square, NY 11010For SaleMLS ID #1030741, Devi N. Yee, Listing by: North Star Realty Assoc LLC. OneKey® MLS as distributed by MLS GRID
- $785,0003 bd3 ba1.1k sqft8936 90th Street, Woodhaven, NY 11421For SaleMLS ID #972268, Sau Lam Chan, Listing by: Royalux Realty LLC. OneKey® MLS as distributed by MLS GRID
- $678,8883 bd3 ba1.2k sqft13744 218th St, Springfield Gardens, NY 11413ActiveMLS ID #S1836538, Cristobal Cottes, Listing by: EXP Realty NYC. StreetEasy
- $830,0003 bd2 ba1.1k sqft9230 212th Place, Queens Village, NY 11428For SaleMLS ID #1023957, Derek J. Greene, Listing by: Greene Realty Group. OneKey® MLS as distributed by MLS GRID
