New 3478 sq ft home located in the City of Surprise Paradisi Development. This home features an oversized lot surrounded by single level homes, double and single car garages, 4 bedrooms and 2 1/2 baths. The first floor has a master suite with a large bathroom and walk in closet, a flex room, a large great room and kitchen, separate dining area, and a large storage room. The second floor has a large game room and loft area, 3 bedrooms, dual vanity bathroom, and a large laundry room. This property is fully landscaped both front and back yards and it includes a generous skim coated patio. Additional features include quartz kitchen counter tops, epoxy garage floor (double), alarm system on all windows and entry doors, ceiling fan prewiring thru out.
For sale
$599,900
16917 W JENAN Road, Surprise, AZ 85388
4beds
3,478sqft
Single Family Residence
Built in 2024
7,875 Square Feet Lot
$-- Zestimate®
$172/sqft
$161/mo HOA
What's special
- 62 days
- 84
- 4
Zillow last checked:
Listing updated:
Listed by:
Sinan Zakaria 800-995-5879,
LISTED SIMPLY
Source: ARMLS,MLS#: 7057834
Facts & features
Interior
Bedrooms & bathrooms
- Bedrooms: 4
- Bathrooms: 3
- Full bathrooms: 2
- 1/2 bathrooms: 1
Primary bedroom
- Level: First
Bedroom 2
- Level: Second
Bedroom 3
- Level: Second
Bedroom 4
- Level: Second
Dining room
- Level: First
Game room
- Level: Second
Great room
- Level: First
Kitchen
- Level: First
Loft
- Level: Second
Heating
- Zoned, Heat Pump, ENERGY STAR Qualified Equipment
Cooling
- Heat Pump, Central Air, Ceiling Fan(s), ENERGY STAR Qualified Equipment
Appliances
- Included: Built-in Microwave, Dishwasher, Disposal, Gas Range, Gas Oven, Electric Oven, Gas Cooktop
- Laundry: Inside, Gas Dryer Hookup
Features
- Pantry, Quartz Countertops, High Speed Internet, Double Vanity, Master Downstairs, 9+ Flat Ceilings, Kitchen Island, Separate Shwr & Tub
- Flooring: Carpet, Tile
- Windows: Screens, Double Pane Windows
- Has basement: No
- Has fireplace: No
- Common walls with other units/homes: No Common Walls
Interior area
- Total structure area: 3,478
- Total interior livable area: 3,478 sqft
Property
Parking
- Total spaces: 5
- Parking features: Attached, Garage Door Opener
- Attached garage spaces: 3
- Uncovered spaces: 2
Accessibility
- Accessibility features: Bath Raised Toilet, Bath Lever Faucets, Accessible Hallway(s)
Features
- Stories: 2
- Patio & porch: Covered
- Spa features: None
- Fencing: Back Yard,Block
- Has view: Yes
- View description: Mountain(s)
Lot
- Size: 7,875 Square Feet
- Features: North/South Exposure, Sprinklers In Rear, Sprinklers In Front, Corner Lot, Gravel/Stone Front, Gravel/Stone Back, Auto Timer H2O Front, Auto Timer H2O Back
Details
- Parcel number: 50108085
Construction
Type & style
- Home type: SingleFamily
- Architectural style: Spanish,Territorial/Santa Fe
- Property subtype: Single Family Residence
Materials
- Stucco, Wood Frame, Painted
- Foundation: Slab
- Roof: Tile
Condition
- Complete Spec Home
- New construction: No
- Year built: 2024
Details
- Builder name: Taylor Morrison
Utilities & green energy
- Sewer: Public Sewer
- Water: Pvt Water Company
- Utilities for property: Natural Gas Connected
Green energy
- Energy efficient items: Multi-Zones
Community & HOA
Community
- Features: Pool, Playground, Biking/Walking Path, Fitness Center
- Security: Security System Owned
- Subdivision: SYCAMORE FARMS PARADISI PARCEL A
HOA
- Has HOA: Yes
- Services included: Maintenance Grounds
- HOA fee: $161 monthly
- HOA name: Paradisi Community
- HOA phone: 866-516-7424
Location
- Region: Surprise
Financial & listing details
- Price per square foot: $172/sqft
- Tax assessed value: $94,500
- Annual tax amount: $224
- Date on market: 8/18/2026
- Cumulative days on market: 61 days
- Listing terms: VA Loan,Cash,Conventional,FHA
- Ownership: Fee Simple
- Road surface type: Paved
Estimated market value
Not available
Estimated sales range
Not available
Not available
Price history
| Date | Event | Price |
|---|---|---|
| 8/21/2026 | Listed for sale | $599,9000%$172/sqft |
Source:  ARMLS #7057834 Report a problem | ||
| 7/9/2026 | Listing removed | -- |
Source: Owner Report a problem | ||
| 6/6/2026 | Price change | $599,990-1.5%$173/sqft |
Source: Owner Report a problem | ||
| 4/17/2026 | Listed for sale | $608,900-0.2%$175/sqft |
Source: Owner Report a problem | ||
| 4/4/2026 | Listing removed | $609,900$175/sqft |
Source: ARMLS #6943432 Report a problem | ||
| 1/12/2026 | Price change | $609,900-0.5%$175/sqft |
Source: ARMLS #6943432 Report a problem | ||
| 12/18/2025 | Price change | $612,900-0.5%$176/sqft |
Source: ARMLS #6943432 Report a problem | ||
| 11/6/2025 | Listed for sale | $616,000$177/sqft |
Source: ARMLS #6943432 Report a problem | ||
| 11/5/2025 | Listing removed | -- |
Source: Owner Report a problem | ||
| 8/29/2025 | Price change | $616,000-0.5%$177/sqft |
Source: Owner Report a problem | ||
| 6/22/2025 | Listed for sale | $619,000-1.6%$178/sqft |
Source: Owner Report a problem | ||
| 6/8/2025 | Listing removed | $629,000$181/sqft |
Source: ARMLS #6815320 Report a problem | ||
| 2/4/2025 | Listed for sale | $629,000$181/sqft |
Source: ARMLS #6815320 Report a problem | ||
Public tax history
| Year | Property taxes | Tax assessment |
|---|---|---|
| 2025 | $150 +0.2% | $14,175 +198.1% |
| 2024 | $149 +1.3% | $4,755 +211.8% |
| 2023 | $148 -17.4% | $1,525 -42.2% |
| 2022 | $179 | $2,640 +4300% |
| 2021 | -- | $60 |
Find assessor info on the county website
Monthly payment
Est. payment
Payment breakdown
Explore the cost of this home by adjusting the details. Changes won't be saved.Climate risks
Neighborhood: 85388
Nearby schools
Schools provided by the listing agent
- Elementary: Mountain View
- Middle: Sonoran Heights Middle School
- High: Shadow Ridge High School
- District: Dysart Unified District
Source: ARMLS. This data may not be complete. We recommend contacting the local school district to confirm school assignments for this home.

Similar homes
- $618,0004 bd3 ba2.5k sqft16911 W Jenan Road, Surprise, AZ 85388For Sale
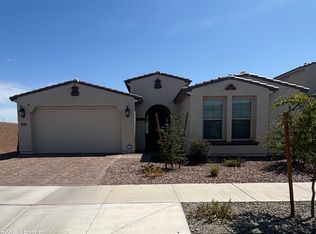 MLS ID #7072314, Edgar Cardona, My Home Group Real Estate. ARMLS
- $469,9994 bd3 ba2.2k sqft16647 W SAGUARO Lane, Surprise, AZ 85388For Sale
 MLS ID #7072158, Jonathan Minerick, HomeCoin.com. ARMLS
- $585,0004 bd4 ba2.4k sqft12744 N 146TH Lane, Surprise, AZ 85379For Sale
 MLS ID #7026296, Iryna V Brundage, West USA Realty. ARMLS
- $440,0004 bd3 ba2.9k sqft11284 N 186TH Lane, Surprise, AZ 85388For Sale
 MLS ID #7038374, Tara Jones, Opendoor Brokerage, LLC. ARMLS
