Welcome to this charming, centrally located home featuring 2 bedrooms, 1.5 bathrooms, and a spacious 2-car garage. This well-maintained property offers newer interior paint, updated flooring, and an upgraded electrical panel completed in 2025. Enjoy the added benefits of a community swimming pool and children's playground, perfect for relaxation and outdoor fun. Conveniently located near shopping, dining, schools, parks, and everyday amenities, this home offers comfort, convenience, and a great location. Whether you're a first-time homebuyer, looking to downsize, or searching for an investment opportunity, this property is a must-see!
Active
$279,900
1692 London Cir, Sparks, NV 89431
2beds
996sqft
Single Family Residence
Built in 1971
-- sqft lot
$276,300 Zestimate®
$281/sqft
$315/mo HOA
What's special
Community swimming poolUpdated flooringNewer interior paintUpgraded electrical panel
- 1 day
- 328
- 27
Zillow last checked:
Listing updated:
Listed by:
Gumer Alvarez S.62360 775-813-6831,
Coldwell Banker Select Reno
Source: NNRMLS,MLS#: 260013004
Facts & features
Interior
Bedrooms & bathrooms
- Bedrooms: 2
- Bathrooms: 2
- Full bathrooms: 1
- 1/2 bathrooms: 1
Heating
- Baseboard
Cooling
- Wall/Window Unit(s)
Appliances
- Included: Dishwasher, Disposal, Dryer, Electric Oven, Electric Range, Microwave, Oven, Refrigerator, Washer
- Laundry: Laundry Room
Features
- Ceiling Fan(s), High Ceilings
- Flooring: Carpet, Laminate
- Windows: Double Pane Windows, Low Emissivity Windows
- Has fireplace: No
- Common walls with other units/homes: 1 Common Wall
Interior area
- Total structure area: 996
- Total interior livable area: 996 sqft
Property
Parking
- Total spaces: 2
- Parking features: Attached, Garage
- Attached garage spaces: 2
Features
- Levels: Two
- Stories: 2
- Patio & porch: Other, Patio
- Exterior features: None
- Spa features: None
- Fencing: None
Lot
- Features: Common Area, Landscaped, Level, Sprinklers In Front, Sprinklers In Rear
Details
- Additional structures: None
- Parcel number: 02750003
- Zoning: MF-4
Construction
Type & style
- Home type: SingleFamily
- Property subtype: Single Family Residence
- Attached to another structure: Yes
Materials
- Foundation: Crawl Space
- Roof: Composition,Shingle
Condition
- New construction: No
- Year built: 1971
Utilities & green energy
- Sewer: Public Sewer
- Water: Public
- Utilities for property: Electricity Connected, Sewer Connected, Water Connected
Community & HOA
Community
- Security: Smoke Detector(s)
- Subdivision: Yorkshire Manor
HOA
- Has HOA: Yes
- Amenities included: Landscaping, Pool
- Services included: Snow Removal
- HOA fee: $315 monthly
- HOA name: Yorkshire Manor Kenyon & Associates
Location
- Region: Sparks
Financial & listing details
- Price per square foot: $281/sqft
- Tax assessed value: $114,684
- Annual tax amount: $775
- Date on market: 10/10/2026
- Listing terms: 1031 Exchange,Cash,Conventional,FHA,VA Loan
Estimated market value
$276,300
$262,000 - $290,000
$2,002/mo
Price history
| Date | Event | Price |
|---|---|---|
| 10/10/2026 | Listed for sale | $279,900+47.3%$281/sqft |
Source:  NNRMLS #260013004 Report a problem NNRMLS #260013004 Report a problem | ||
| 1/18/2019 | Sold | $190,000$191/sqft |
Source: Public Record Report a problem | ||
| 12/21/2018 | Pending sale | $190,000$191/sqft |
Source: Century 21 McGregor Realty #1004392 Report a problem | ||
| 11/17/2018 | Price change | $190,000-1%$191/sqft |
Source: Century 21 McGregor Realty #1004392 Report a problem | ||
| 11/13/2018 | Price change | $192,000-1%$193/sqft |
Source: Century 21 McGregor Realty #1004392 Report a problem | ||
| 9/27/2018 | Listed for sale | $194,000-11.8%$195/sqft |
Source: Century 21 McGregor Realty #1004392 Report a problem | ||
| 7/10/2018 | Listing removed | $220,000$221/sqft |
Source: Owner Report a problem | ||
| 6/26/2018 | Price change | $220,000-2.2%$221/sqft |
Source: Owner Report a problem | ||
| 6/11/2018 | Pending sale | $225,000$226/sqft |
Source: Owner Report a problem | ||
| 6/1/2018 | Price change | $225,000+9.8%$226/sqft |
Source: Owner Report a problem | ||
| 5/20/2018 | Price change | $205,000+7.9%$206/sqft |
Source: Owner Report a problem | ||
| 3/24/2018 | Listed for sale | $190,000+201.6%$191/sqft |
Source: Owner Report a problem | ||
| 11/26/2008 | Sold | $63,000-58.8%$63/sqft |
Source: Public Record Report a problem | ||
| 2/3/2008 | Price change | $153,000-5.3%$154/sqft |
Source: Century 21 #70007830 Report a problem | ||
| 12/11/2007 | Listed for sale | $161,500-5.4%$162/sqft |
Source: Century 21 #70007830 Report a problem | ||
| 3/7/2007 | Sold | $170,688+4.7%$171/sqft |
Source: Public Record Report a problem | ||
| 5/11/2005 | Sold | $163,000$164/sqft |
Source: Public Record Report a problem | ||
Public tax history
| Year | Property taxes | Tax assessment |
|---|---|---|
| 2026 | $718 +8.1% | $40,139 -0.3% |
| 2025 | $664 +7.9% | $40,273 +0.8% |
| 2024 | $616 +3.8% | $39,952 +8.5% |
| 2023 | $593 +2.1% | $36,835 +28.1% |
| 2022 | $581 +3.3% | $28,750 +24.1% |
| 2021 | $563 +3% | $23,159 +4.4% |
| 2020 | $546 -2.9% | $22,177 |
| 2019 | $563 +3% | $22,177 +20.7% |
| 2018 | $546 +12.8% | $18,379 +5.9% |
| 2017 | $484 | $17,357 +5.4% |
| 2016 | $484 | $16,464 +4.3% |
| 2015 | $484 +287.9% | $15,786 +8.1% |
| 2014 | $125 -73.4% | $14,599 +17.2% |
| 2013 | $469 | $12,452 |
| 2012 | -- | $12,452 -9.9% |
| 2011 | -- | $13,823 +5.5% |
| 2010 | -- | $13,102 -41.8% |
| 2009 | -- | $22,509 -16.8% |
| 2008 | -- | $27,063 |
| 2007 | -- | $27,063 +11.1% |
| 2006 | -- | $24,360 +20.9% |
| 2005 | -- | $20,148 +10% |
| 2004 | -- | $18,315 -0.9% |
| 2003 | -- | $18,487 +0.6% |
| 2002 | -- | $18,381 |
| 2001 | -- | $18,381 |
Find assessor info on the county website
Monthly payment
Est. payment
Payment breakdown
Explore the cost of this home by adjusting the details. Changes won't be saved.Climate risks
Neighborhood: 89431
Nearby schools
Schools provided by the listing agent
- Elementary: Risley, Agnes
- Middle: Sparks
- High: Spanish Springs
Source: NNRMLS. This data may not be complete. We recommend contacting the local school district to confirm school assignments for this home.


Similar homes
- $235,0002 bd2 ba1.1k sqft1564 Steven Ct, Sparks, NV 89431Active
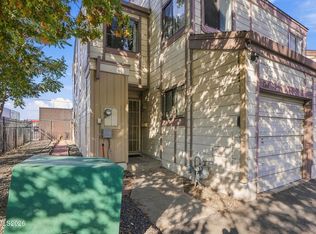
 MLS ID #260013012, Arturo Rangel, Epique Realty. NNRMLS
 - $269,0002 bd2 ba1.1k sqft2364 Roundhouse Rd, Sparks, NV 89431Active
 MLS ID #260012776, Andrea Fernandez, Real Broker LLC. NNRMLS
 - $345,0003 bd2 ba1k sqft2657 16th St, Sparks, NV 89431Active
 MLS ID #260012870, Alonzo Segura, Reno Real Estate. NNRMLS
 - $275,0002 bd2 ba869 sqft2505 Garfield Ct, Sparks, NV 89431Active
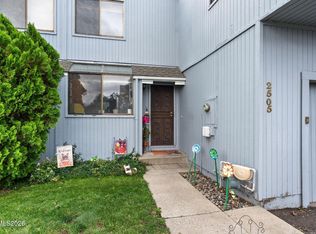 MLS ID #260011577, Jake Kellames, Chase International-Damonte. NNRMLS
 - $290,0002 bd2 ba1.1k sqft1531 Steven Ct, Sparks, NV 89431ActiveMLS ID #260011464, Jonathon Aguirre-Ramirez, The Agency Reno. NNRMLS
- $282,0003 bd1 ba1k sqft1009 Baywood Dr APT C, Sparks, NV 89434ActiveMLS ID #260012812, Gumer Alvarez, Coldwell Banker Select Reno. NNRMLS
- $417,0002 bd1 ba1k sqft974 6th St, Sparks, NV 89431ActiveMLS ID #260012666, James Nava, Keller Williams Group One Inc.. NNRMLS
- $369,0003 bd1 ba988 sqft1700 Oxford Ave, Sparks, NV 89431ActiveMLS ID #260011560, Jody Call, RE/MAX Professionals-Reno. NNRMLS
- $370,0002 bd2 ba816 sqft1016 Prater Way, Sparks, NV 89431ActiveMLS ID #260012394, Jared English, Congress Realty, INC.. NNRMLS
- $316,0003 bd2 ba1.3k sqft1553 Steven Ct, Sparks, NV 89431ActiveMLS ID #260011142, Fritzie Williams, Clark Real Estate & Inv.. NNRMLS
- $380,0003 bd2 ba1.3k sqft2060 S Mackenzie Cir, Sparks, NV 89431ActiveMLS ID #260010592, Alex Lopez-Garcia, Miner Realty of Nevada LLC. NNRMLS
- $315,0001 bd1 ba836 sqft601 12th St, Sparks, NV 89431ActiveMLS ID #260008464, Timothy Beaupre, Dickson Realty - Damonte Ranch. NNRMLS
- $359,0002 bd1 ba1k sqft529 11th St, Sparks, NV 89431ActiveMLS ID #260011168, Kristin Ryan, Serhant. NNRMLS
- $419,0003 bd1 ba1k sqft1125 Dodson Way, Sparks, NV 89431ActiveMLS ID #260002437, Piper Schulze, Dickson Realty - Damonte Ranch. NNRMLS
- $279,900-- bd1 ba618 sqft255 N Sierra St Unit 713, Reno, NV 89501ActiveMLS ID #260012953, Robert Bartshe, RE/MAX Professionals-Carson. NNRMLS
- $395,0002 bd1 ba850 sqft709 M St, Sparks, NV 89431ActiveMLS ID #260011777, Karen Melarkey, Dickson Realty - Caughlin. NNRMLS
- $365,0002 bd1 ba713 sqft346 9th St, Sparks, NV 89431ActiveMLS ID #260012296, Michael Givens, Dickson Realty - Downtown. NNRMLS
- $399,0003 bd2 ba1.2k sqft2510 Patrice Dr, Sparks, NV 89431ActiveMLS ID #260011178, Sarah Abasto, Evolve Nevada. NNRMLS
- $365,0003 bd1 ba1.1k sqft1000 1st St, Sparks, NV 89431ActiveMLS ID #260011986, Alma Chilson, Solid Source Realty. NNRMLS
- $209,9002 bd1 ba963 sqft3905 Clear Acre Ln APT 26, Reno, NV 89512ActiveMLS ID #260013017, Viktor Ganchev, Keller Williams Group One Inc.. NNRMLS
