Welcome to this 4-bedroom, 2-bath home located in Rio Communities! Offering 1,750 square feet of living space, this single-story home features a comfortable layout with plenty of room to spread out. The primary suite includes a walk-in closet, double sinks, a separate shower, and a soaking tub. Additional features include a fireplace, refrigerated air, and an attached 2-car garage. Step outside to a fully walled backyard with a covered patio, perfect for relaxing or entertaining. Situated on a 0.19-acre lot with no HOA, this home has plenty to offer. Schedule your showing today!
For sale
$279,000
1692 Nancy Lopez Blvd, Rio Communities, NM 87002
4beds
1,750sqft
Single Family Residence
Built in 2007
8,276 Square Feet Lot
$277,500 Zestimate®
$159/sqft
$-- HOA
What's special
Primary suiteWalk-in closetDouble sinksSoaking tubFully walled backyardSeparate showerCovered patio
- 28 days
- 515
- 44
Likely to sell faster than
Zillow last checked:
Listing updated:
Listed by:
Isaiah Edward Madrid 505-331-9709,
Keller Williams Realty 505-375-2062
Source: SWMLS,MLS#: 1112477
Facts & features
Interior
Bedrooms & bathrooms
- Bedrooms: 4
- Bathrooms: 2
- Full bathrooms: 2
Primary bedroom
- Level: Main
- Area: 182.98
- Dimensions: 15.11 x 12.11
Kitchen
- Level: Main
- Area: 255.97
- Dimensions: 17.9 x 14.3
Living room
- Level: Main
- Area: 289.98
- Dimensions: 17.9 x 16.2
Heating
- Central, Natural Gas
Cooling
- Refrigerated
Appliances
- Included: Dryer, Dishwasher, Free-Standing Gas Range, Microwave, Refrigerator, Washer
- Laundry: Electric Dryer Hookup
Features
- Bathtub, Ceiling Fan(s), Dual Sinks, Main Level Primary, Soaking Tub, Separate Shower, Water Closet(s), Walk-In Closet(s)
- Flooring: Carpet, Laminate, Tile
- Windows: Double Pane Windows, Insulated Windows
- Has basement: No
- Number of fireplaces: 1
- Fireplace features: Decorative
Interior area
- Total structure area: 1,750
- Total interior livable area: 1,750 sqft
Property
Parking
- Total spaces: 2
- Parking features: Attached, Garage
- Attached garage spaces: 2
Features
- Levels: One
- Stories: 1
- Patio & porch: Covered, Patio
- Exterior features: Private Yard
- Fencing: Wall
Lot
- Size: 8,276 Square Feet
Details
- Parcel number: 1010026182214000000
- Zoning description: R-1
Construction
Type & style
- Home type: SingleFamily
- Property subtype: Single Family Residence
Materials
- Frame, Stucco
- Roof: Pitched,Shingle
Condition
- Resale
- New construction: No
- Year built: 2007
Utilities & green energy
- Sewer: Public Sewer
- Water: Public
- Utilities for property: Cable Available, Electricity Connected, Natural Gas Connected, Sewer Connected, Water Connected
Green energy
- Energy generation: None
Community & HOA
Community
- Subdivision: Country Club Estates D-5-27
Location
- Region: Rio Communities
Financial & listing details
- Price per square foot: $159/sqft
- Tax assessed value: $237,038
- Annual tax amount: $2,535
- Date on market: 10/14/2026
- Cumulative days on market: 20 days
- Listing terms: Cash,Conventional,FHA,VA Loan
Estimated market value
$277,500
$264,000 - $291,000
$2,144/mo
Price history
| Date | Event | Price |
|---|---|---|
| 10/26/2026 | Listed for sale | $279,000$159/sqft |
Source:  SWMLS #1112477 Report a problem | ||
| 10/17/2026 | Pending sale | $279,000$159/sqft |
Source: SWMLS #1112477 Report a problem | ||
| 10/14/2026 | Listed for sale | $279,000+16.3%$159/sqft |
Source: SWMLS #1112477 Report a problem | ||
| 2/3/2023 | Sold | -- |
Source: SWMLS #1024952 Report a problem | ||
| 12/23/2022 | Pending sale | $239,900$137/sqft |
Source: SWMLS #1024952 Report a problem | ||
| 11/21/2022 | Price change | $239,900-2.1%$137/sqft |
Source: SWMLS #1024952 Report a problem | ||
| 11/9/2022 | Listed for sale | $245,000$140/sqft |
Source: SWMLS #1024952 Report a problem | ||
| 4/4/2018 | Sold | -- |
Source: SWMLS #894214 Report a problem | ||
Public tax history
| Year | Property taxes | Tax assessment |
|---|---|---|
| 2025 | $2,038 -1.9% | $79,012 -0.3% |
| 2024 | $2,078 +46.9% | $79,271 +48.8% |
| 2023 | $1,415 +12.6% | $53,269 +11.9% |
| 2022 | $1,256 +10.4% | $47,612 +3% |
| 2021 | $1,137 +1.7% | $46,225 +3% |
| 2020 | $1,118 +0.2% | $44,879 |
| 2019 | $1,116 -39.4% | $44,879 -40% |
| 2018 | $1,842 +3.7% | $74,802 +3.5% |
| 2017 | $1,776 | $72,280 +3% |
| 2016 | -- | $70,175 +3% |
| 2015 | -- | $68,132 +6.1% |
| 2013 | -- | $64,221 -65.7% |
| 2011 | -- | $187,050 +6.1% |
| 2010 | -- | $176,313 |
| 2009 | -- | $176,313 +6% |
| 2008 | -- | $166,332 |
| 2007 | -- | $166,332 |
Find assessor info on the county website
Monthly payment
Est. payment
Payment breakdown
Explore the cost of this home by adjusting the details. Changes won't be saved.Climate risks
Neighborhood: 87002
Nearby schools
Schools provided by the listing agent
- Middle: Belen
- High: Belen
Source: SWMLS. This data may not be complete. We recommend contacting the local school district to confirm school assignments for this home.
- $277,500-- bd-- ba1.6k sqft1694 Nancy Lopez Blvd, Belen, NM 87002Off Market

- $--3 bd2 ba1.4k sqft1690 Nancy Lopez Blvd, Rio Communities, NM 87002Sold

- $292,2003 bd2 ba1.9k sqft123 El Mundo Rd, Rio Communities, NM 87002Off Market

- $294,8003 bd3 ba1.8k sqft121 El Mundo Rd, Rio Communities, NM 87002Off Market
Similar homes
- $295,0002 bd2 ba1.6k sqft1202 Perion Dr, Belen, NM 87002For Sale
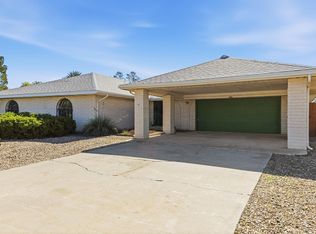 MLS ID #1113779, Kimberly J King, Realty One of New Mexico. SWMLS
- $312,0004 bd3 ba2.2k sqft119 El Mundo Rd, Rio Communities, NM 87002For Sale By Owner

- $304,0003 bd2 ba1.6k sqft805 Frederico Blvd, Belen, NM 87002For Sale
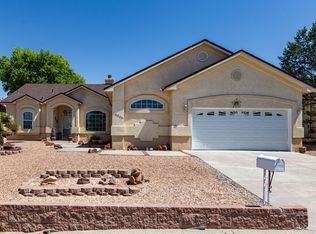 MLS ID #1109956, Karen D Clary, Tierra Madre Realty. SWMLS
- $282,5003 bd2 ba1.9k sqft1609 Tommy Armour Ct, Belen, NM 87002For Sale
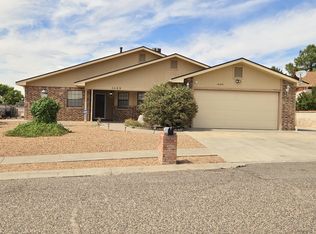 MLS ID #1110226, Ambrose R Chavez, Gerald Chavez Realty Inc. SWMLS
