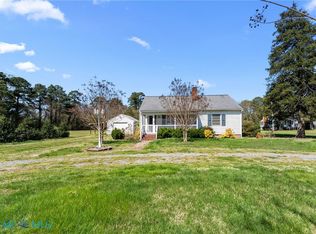
Located in the heart of desirable Deltaville, this unique property offers a rare opportunity for buyers seeking a home, investment property, or future business potential with both residential and commercial zoning flexibility. Conveniently situated along General Puller Highway, this property places you just minutes from everything that makes Deltaville such a sought-after coastal community, including local marinas, public boat landings, waterfront dining, fishing, and easy access to both the Piankatank River and Chesapeake Bay for endless boating and recreational opportunities. Enjoy being near local favorites, shops, restaurants, and all the charm this waterfront town has to offer.
The home features several improvements over the years, including 3 pain replacement windows with a lifetime warranty that goes to next owner, town water service, a pull-down attic with floored storage space, and updated drain lines replaced under the home and extending one foot beyond the foundation wall. Also, additional stone parking area where the former garage once stood, and a storage shed added in 2023. In 2013, the original fourth bedroom was converted into a utility room, adding functional interior space and flexibility to the layout.
This property presents significant potential for the right buyer but will require extensive repairs and is being sold strictly AS-IS. Use caution when entering property. Listing agent has no survey available and no additional information regarding additions beyond attached documentation. Buyer is encouraged to perform any inspections, measurements, or due diligence desired. Rare opportunity to renovate, repurpose, or reimagine a property in one of Virginia’s most popular waterfront communities. Fact sheet available if wanted.
For sale
$239,000
16927 General Puller Hwy, Deltaville, VA 23043
3beds
1,550sqft
:
Get pre-qualified$1,458/mo
Single Family Residence
Built in 1910
1.06 Acres Lot
$227,200 Zestimate®
$154/sqft
$-- HOA
What's special
Additional stone parking area
- 38 days |
- 555 |
- 13 |
Zillow last checked:
Listing updated:
Listed by:
Olivia Major membership@therealbrokerage.com,
Real Broker LLC 855-450-0442
Source: CVRMLS,MLS#: 2617367 Originating MLS: Central Virginia Regional MLS
Originating MLS: Central Virginia Regional MLSFacts & features
Interior
Bedrooms & bathrooms
- Bedrooms: 3
- Bathrooms: 2
- Full bathrooms: 1
- 1/2 bathrooms: 1
Other
- Description: Tub & Shower
- Level: First
Half bath
- Level: First
Heating
- Electric, Heat Pump
Cooling
- Central Air, Heat Pump
Appliances
- Included: Electric Cooking, Electric Water Heater, Refrigerator
Features
- Ceiling Fan(s), Dining Area, Laminate Counters, Programmable Thermostat, Smart Thermostat
- Flooring: Partially Carpeted, Vinyl, Wood
- Windows: Thermal Windows
- Basement: Crawl Space,Dirt Floor
- Attic: Floored,Pull Down Stairs
- Has fireplace: No
Interior area
- Total interior livable area: 1,550 sqft
- Finished area above ground: 1,550
- Finished area below ground: 0
Property
Parking
- Parking features: Off Street, On Street
- Has uncovered spaces: Yes
Features
- Levels: One
- Stories: 1
- Patio & porch: Front Porch, Screened, Porch
- Exterior features: Porch, Storage, Shed
- Pool features: Pool, Community
- Fencing: None
Lot
- Size: 1.06 Acres
Details
- Additional structures: Storage
- Parcel number: 4065
- Zoning description: VC
- Special conditions: Other
Construction
Type & style
- Home type: SingleFamily
- Architectural style: Ranch
- Property subtype: Single Family Residence
Materials
- Aluminum Siding, Drywall, Frame, Concrete
- Roof: Metal
Condition
- Resale
- New construction: No
- Year built: 1910
Utilities & green energy
- Sewer: Septic Tank
- Water: Public
Community & HOA
Community
- Features: Basketball Court, Playground, Pool, Street Lights
- Security: Smoke Detector(s)
- Subdivision: None
Location
- Region: Deltaville
Financial & listing details
- Price per square foot: $154/sqft
- Tax assessed value: $121,900
- Annual tax amount: $743
- Date on market: 6/24/2026
- Ownership: Other
Estimated market value
$227,200
$216,000 - $239,000
$1,685/mo
Price history
| Date | Event | Price |
|---|---|---|
| 6/27/2026 | Listed for sale | $239,000+397.9%$154/sqft |
Source:  CVRMLS #2617367 Report a problem CVRMLS #2617367 Report a problem | ||
| 2/6/2012 | Sold | $48,000$31/sqft |
Source: Agent Provided Report a problem | ||
Public tax history
| Year | Property taxes | Tax assessment |
|---|---|---|
| 2025 | $744 | $121,900 |
| 2024 | $744 | $121,900 |
| 2023 | $744 | $121,900 |
| 2022 | $744 +16.8% | $121,900 +18.7% |
| 2021 | $637 | $102,700 |
| 2020 | $637 +10.7% | $102,700 |
| 2018 | $575 | $102,700 |
| 2017 | -- | $102,700 +3.6% |
| 2016 | -- | $99,100 |
| 2015 | -- | -- |
| 2014 | -- | -- |
| 2013 | -- | -- |
| 2012 | -- | -- |
| 2010 | -- | -- |
Find assessor info on the county website
Monthly payment
Est. payment
Payment breakdown
Explore the cost of this home by adjusting the details. Changes won't be saved.Climate risks
Neighborhood: 23043
Nearby schools
GreatSchools rating
- 4/10Middlesex Elementary SchoolGrades: PK-5Distance: 9.1 mi
- 5/10St. Clare Walker Middle SchoolGrades: 6-8Distance: 8.8 mi
- 5/10Middlesex High SchoolGrades: 9-12Distance: 14.6 mi
Schools provided by the listing agent
- Elementary: Middlesex
- Middle: Saint Clare Walker
- High: Middlesex
Source: CVRMLS. This data may not be complete. We recommend contacting the local school district to confirm school assignments for this home.
- $31,000-- bd-- ba-- sqft500 Providence Rd, Deltaville, VA 23043Off Market
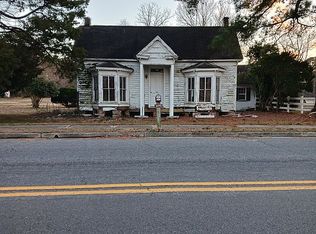
- $230,0002 bd1 ba1.4k sqft16987 General Puller Hwy, Deltaville, VA 23043Sold
- $151,8002 bd1 ba1.1k sqft17011 General Puller Hwy, Deltaville, VA 23043Off Market
- $109,9502 bd1 ba1k sqft16990 General Puller Hwy, Deltaville, VA 23043Sold
- $291,900-- bd-- ba-- sqft16966 General Puller Hwy, Deltaville, VA 23043Off Market
- $314,6003 bd3 ba1.5k sqft16966 General Puller Hwy, Deltaville, VA 23043Off Market
- $294,3004 bd2 ba2k sqft17037 General Puller Hwy, Deltaville, VA 23043Off Market
- $338,2002 bd1 ba1k sqft16841 General Puller Hwy, Deltaville, VA 23043Off Market
A local agent can set up tours, give advice and negotiate with sellers.
A local lender can help you make sure your offer is ready when you are.
Similar homes
- $200,0003 bd2 ba2k sqft27 Sandy Bottom Dr, Deltaville, VA 23043Auction

 MLS ID #VAMX2000326, Scott Cleveland, RE/MAX Supercenter. Bright MLS
 - $219,9004 bd2 ba1.7k sqft1080 Crab Neck Rd, Hudgins, VA 23076For Sale
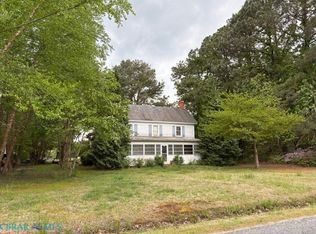 MLS ID #202601343, Frances Sterling Minor, Morgan & Edwards Real Estate. Chesapeake Bay & Rivers AOR
 - $139,0002 bd1 ba1k sqft72 Dove Hvn, Deltaville, VA 23043For Sale
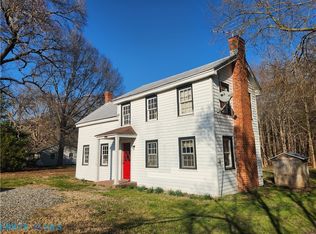 MLS ID #202600347, Bonnie L. Vest, Long & Foster Real Estate. Chesapeake Bay & Rivers AOR
 - $245,0003 bd2 ba1.5k sqft96 Gum Thicket Rd, Hudgins, VA 23076For Sale
 MLS ID #202601224, Deborah A Morgan, Morgan & Edwards Real Estate. Chesapeake Bay & Rivers AOR
 - $240,0003 bd2 ba1.5k sqft667 Chesapeake Dr, White Stone, VA 22578For SaleMLS ID #202601025, Emily E. Carter, Jim & Pat Carter Real Estate. Chesapeake Bay & Rivers AOR
- $250,0002 bd2 ba1.3k sqft187 Heron Ct, Locust Hill, VA 23092For SaleMLS ID #10645746, Kayla Wills. REIN Inc.
- $319,5002 bd2 ba1k sqft151 Badger Rd, Deltaville, VA 23043For SaleMLS ID #2602061, David Dew, Isabell K. Horsley R. E., Ltd.. CVRMLS
- $249,9003 bd2 ba1.6k sqft1055 Ridgefield Rd, Pt Haywood, VA 23109For SaleMLS ID #10610270, R ReNaye Dame. REIN Inc.
- $295,0003 bd2 ba1.2k sqftWolverine, Deltaville, VA 23043New ConstructionMLS ID #202600338, R.D. Johnson II, Mason Realty, Inc.. Chesapeake Bay & Rivers AOR
- $224,9002 bd1 ba1.2k sqft1871 E River Rd, Foster, VA 23056For SaleMLS ID #202600238, Linda Collier, Hogge Real Estate Inc. Chesapeake Bay & Rivers AOR
- $235,0003 bd2 ba1k sqft8993 River Rd, Lancaster, VA 22503For SaleMLS ID #202600666, Diana Wolfson, IsaBell K. Horsley Real Estate. Chesapeake Bay & Rivers AOR
- $255,0002 bd2 ba1.3k sqft327 Chapel Neck Rd, North, VA 23128For SaleMLS ID #202601014, Timothy Daniel, Isabell K. Horsley Real Estate. Chesapeake Bay & Rivers AOR
- $225,0002 bd1 ba900 sqft7320 Ark Rd, Gloucester, VA 23061For SaleMLS ID #10645881, Lisa Atkins. REIN Inc.
- $285,0003 bd2 ba1.3k sqft791 N River Rd, Bohannon, VA 23021For SaleMLS ID #202500176, Nancy R. Pannell, Nancy R. Pannell Real Estate. Chesapeake Bay & Rivers AOR
- $225,0002 bd2 ba1.1k sqft11237 Jessie Dupont Memorial Hwy, Kilmarnock, VA 22482For SaleMLS ID #2617983, Gary Butler, King George Realty. CVRMLS
- $285,0003 bd1 ba1.8k sqft2115 Tabernacle Rd, Diggs, VA 23045For SaleMLS ID #10639707, Shannon French. REIN Inc.
- $265,0003 bd1 ba1.1k sqft274 Regina Rd, Lancaster, VA 22503For SaleMLS ID #VALV2001104, Donna Erwin, Erwin Realty. Bright MLS
- $225,0003 bd1 ba1.2k sqft664 Sandy Point Rd, Heathsville, VA 22473For SaleMLS ID #VANV2002120, Kenny Kuykendall, Middle Bay Realty. Bright MLS
- $357,0003 bd2 ba2k sqft1890 Mill Creek Rd, Wake, VA 23176For SaleMLS ID #202600639, Katherine Rhule, Liz Moore & Associates. Chesapeake Bay & Rivers AOR
- $254,9002 bd2 ba1k sqft633 Fitchetts Wharf Rd, Mathews, VA 23109For SaleMLS ID #10628670, Debbie Martin. REIN Inc.
