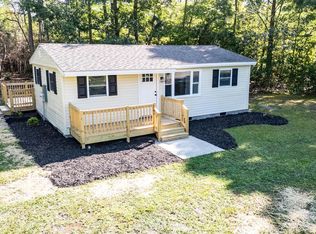
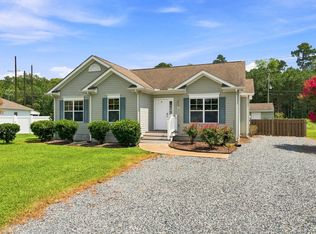
Don't miss this opportunity to schedule a tour today. Welcome home to this beautifully updated 2-bedroom, 2-bath property close to the town of Kilmarnock. This home features a basement flex room that's perfect for an office, workout space, hobby room, or guest area. Whether you're a first-time homebuyer or searching for the ideal starter home or an investor interested in an Airbnb or short-term rental, this home checks all the boxes. Enjoy peace of mind with major upgrades, including a new HVAC system, brand-new appliances, and a new deck designed for easy outdoor living. The home also features LVP flooring and a quartz countertop. Located just one minute from Kilmarnock, you'll be close to the Compass Entertainment Complex, Towne Centre Park, Walmart, Starbucks and a great selection of restaurants, shopping, and local favorites. This home is move-in ready and full of charm, don't miss this opportunity to schedule a tour today!
For sale
Street View
Price cut: $10K (6/30)
$225,000
11237 Jessie Dupont Memorial Hwy, Kilmarnock, VA 22482
2beds
1,112sqft
Single Family Residence
Built in 1947
1 Acres Lot
$-- Zestimate®
$202/sqft
$-- HOA
What's special
- 219 days
- 346
- 10
Zillow last checked:
Listing updated:
Listed by:
Gary Butler 540-847-7733,
King George Realty 560-775-6555
Source: CVRMLS,MLS#: 2617983 Originating MLS: Central Virginia Regional MLS
Originating MLS: Central Virginia Regional MLSFacts & features
Interior
Bedrooms & bathrooms
- Bedrooms: 2
- Bathrooms: 2
- Full bathrooms: 2
Primary bedroom
- Level: Second
- Dimensions: 0 x 0
Bedroom 2
- Level: Second
- Dimensions: 0 x 0
Other
- Description: Shower
- Level: First
Other
- Description: Tub & Shower
- Level: Second
Heating
- Electric, Heat Pump
Cooling
- Central Air, Electric
Appliances
- Included: Dryer, Washer/Dryer Stacked, Electric Cooking, Microwave, Refrigerator, Stove, Washer
- Laundry: Washer Hookup, Dryer Hookup, Stacked
Features
- Dining Area, Eat-in Kitchen, Granite Counters
- Flooring: Vinyl
- Basement: Unfinished
- Attic: Access Only
Interior area
- Total interior livable area: 1,112 sqft
- Finished area above ground: 1,112
- Finished area below ground: 0
Property
Features
- Levels: Two
- Stories: 2
- Pool features: None
Lot
- Size: 1 Acres
Details
- Parcel number: 6220
Construction
Type & style
- Home type: SingleFamily
- Architectural style: Cape Cod
- Property subtype: Single Family Residence
Materials
- Block, Vinyl Siding
- Roof: Shingle
Condition
- Resale
- New construction: No
- Year built: 1947
Utilities & green energy
- Sewer: Septic Tank
- Water: Well
Community & HOA
Community
- Security: Smoke Detector(s)
- Subdivision: None
Location
- Region: Kilmarnock
Financial & listing details
- Price per square foot: $202/sqft
- Tax assessed value: $89,500
- Annual tax amount: $492
- Date on market: 1/21/2026
- Ownership: Partnership
- Ownership type: Partnership
Estimated market value
Not available
Estimated sales range
Not available
$1,591/mo
Price history
| Date | Event | Price |
|---|---|---|
| 7/13/2026 | Listed for sale | $225,000$202/sqft |
Source:  CVRMLS #2617983 Report a problem CVRMLS #2617983 Report a problem | ||
| 7/12/2026 | Contingent | $225,000$202/sqft |
Source: Northern Neck AOR #119788 Report a problem | ||
| 6/30/2026 | Price change | $225,000-4.3%$202/sqft |
Source:  Bright MLS #VANV2001832 Report a problem Bright MLS #VANV2001832 Report a problem | ||
| 5/21/2026 | Price change | $235,000-6%$211/sqft |
Source: Bright MLS #VANV2001832 Report a problem | ||
| 5/13/2026 | Listed for sale | $250,000$225/sqft |
Source: Northern Neck AOR #119788 Report a problem | ||
| 4/24/2026 | Pending sale | $250,000$225/sqft |
Source: CVRMLS #2600412 Report a problem | ||
| 4/23/2026 | Contingent | $250,000$225/sqft |
Source: Bright MLS #VANV2001832 Report a problem | ||
| 4/7/2026 | Price change | $250,000-7.4%$225/sqft |
Source: Northern Neck AOR #119788 Report a problem | ||
| 3/12/2026 | Price change | $270,000-3.6%$243/sqft |
Source: Northern Neck AOR #119788 Report a problem | ||
| 2/27/2026 | Price change | $280,000-3.4%$252/sqft |
Source: Northern Neck AOR #119788 Report a problem | ||
| 1/27/2026 | Price change | $290,000-2.4%$261/sqft |
Source: Northern Neck AOR #119788 Report a problem | ||
| 12/22/2025 | Listed for sale | $297,000+212.6%$267/sqft |
Source: Northern Neck AOR #119788 Report a problem | ||
| 1/9/2025 | Sold | $95,000-87.9%$85/sqft |
Source: Public Record Report a problem | ||
| 8/28/2023 | Sold | $787,500$708/sqft |
Source: Public Record Report a problem | ||
Public tax history
| Year | Property taxes | Tax assessment |
|---|---|---|
| 2025 | $492 | $89,500 |
| 2024 | $492 +52.3% | $89,500 +74.5% |
| 2023 | $323 | $51,300 |
| 2022 | $323 | $51,300 |
| 2021 | $323 | $51,300 |
| 2020 | $323 -4.6% | $51,300 -10.6% |
| 2018 | $339 | $57,400 |
| 2017 | -- | $57,400 |
| 2016 | -- | $57,400 |
| 2015 | -- | $57,400 |
| 2014 | -- | -- |
| 2013 | -- | -- |
| 2012 | -- | -- |
| 2010 | -- | -- |
Find assessor info on the county website
Monthly payment
Est. payment
Payment breakdown
Explore the cost of this home by adjusting the details. Changes won't be saved.Climate risks
Neighborhood: 22482
Nearby schools
Schools provided by the listing agent
- Elementary: Northumberland
- Middle: Northumberland
- High: Northumberland
Source: CVRMLS. This data may not be complete. We recommend contacting the local school district to confirm school assignments for this home.
- $17,1001 acre11260 Jessie Dupont Memorial Hwy, Kilmarnock, VA 22482Off Market
- $64,5002 bd1 ba640 sqft11181 Jessie Dupont Memorial Hwy, Kilmarnock, VA 22482Off Market
- $221,900-- bd-- ba-- sqft27 Jessie Dupont Memorial Hwy, Kilmarnock, VA 22482Off Market
- $19,000-- bd-- ba-- sqft11207 Jessie Dupont Memorial Hwy, Kilmarnock, VA 22482Off Market
Similar homes
- $189,0001 bd1 ba640 sqft2029 Bluff Point Rd, Kilmarnock, VA 22482For Sale
 MLS ID #VALV2001202, Sabrina Conley, AC Realty Group. Bright MLS
 - $249,9002 bd2 ba1k sqft32 N Main St, Kilmarnock, VA 22482For Sale
 MLS ID #120784, Debbie Price-Jolly. Northern Neck AOR
 - $279,9003 bd2 ba1.1k sqft60 Byway Cir, Kilmarnock, VA 22482For Sale
 MLS ID #120883, Mary Burgess. Northern Neck AOR
 - $279,9003 bd2 ba1.1k sqft60 Byway Dr, Kilmarnock, VA 22482For Sale
 MLS ID #202601422, Mary F Burgess, Bragg & Company. Chesapeake Bay & Rivers AOR
 - $265,0003 bd1 ba1.1k sqft274 Regina Rd, Lancaster, VA 22503For SaleMLS ID #VALV2001104, Donna Erwin, Erwin Realty. Bright MLS
- $205,0003 bd1 ba1.2k sqft664 Sandy Point Rd, Heathsville, VA 22473For SaleMLS ID #VANV2002120, Kenny Kuykendall, Middle Bay Realty. Bright MLS
- $239,0003 bd2 ba1k sqft2010 Lake Rd, Lottsburg, VA 22511For SaleMLS ID #VANV2001936, sheena CATLETT, AC Realty Group. Bright MLS
- $189,0003 bd2 ba1k sqft931 Light St, Heathsville, VA 22473For SaleMLS ID #VANV2002216, Kenny Kuykendall, Middle Bay Realty. Bright MLS
