Welcome to this charming, turn-key home situated in a highly desirable Riverside Neighborhood! Move right in and enjoy a beautifully updated kitchen, a modern bathroom, and refinished hardwood floors throughout. Key improvements include a newer roof, updated electrical wiring, central air, and copper plumbing for total peace of mind. The master bedroom features convenient built-in drawers, tons of hidden storage, and the full basement offers glass block windows for extra security and natural light. One of the many bonuses is your 2 car garage and extra yard space behind the garage with double gate entry. Don’t miss out on this lovely home in a wonderful location! City required inspection in process. Inclusions: Kitchen appliances and top load washer in the basement. Exclusions to listing: garage wood burner heater, front load washer and dryer, basement fridge, Ring DoorBell and gun safe.
For sale
$210,000
1693 Riverbank St, Lincoln Park, MI 48146
3beds
1,578sqft
Single Family Residence
Built in 1947
5,227 Square Feet Lot
$208,500 Zestimate®
$133/sqft
$-- HOA
What's special
- 7 days |
- 471 |
- 29 |
Likely to sell faster than
Zillow last checked:
Listing updated:
Listed by:
Marnette Watkins Cobb 586-307-6717,
Cobb Realty Group 586-307-6717
Source: Realcomp II,MLS#: 20261064367
Facts & features
Interior
Bedrooms & bathrooms
- Bedrooms: 3
- Bathrooms: 2
- Full bathrooms: 1
- 1/2 bathrooms: 1
Primary bedroom
- Level: Second
- Area: 336
- Dimensions: 24 X 14
Bedroom
- Level: Entry
- Area: 132
- Dimensions: 11 X 12
Bedroom
- Level: Entry
- Area: 99
- Dimensions: 9 X 11
Other
- Level: Entry
- Area: 63
- Dimensions: 7 X 9
Other
- Level: Basement
- Area: 20
- Dimensions: 4 X 5
Dining room
- Level: Entry
- Area: 90
- Dimensions: 9 X 10
Kitchen
- Level: Entry
- Area: 70
- Dimensions: 7 X 10
Living room
- Level: Entry
- Area: 182
- Dimensions: 14 X 13
Heating
- Forced Air, Natural Gas
Cooling
- Central Air
Features
- Basement: Partially Finished
- Has fireplace: No
Interior area
- Total interior livable area: 1,578 sqft
- Finished area above ground: 1,078
- Finished area below ground: 500
Property
Parking
- Total spaces: 2
- Parking features: Two Car Garage, Detached
- Garage spaces: 2
Features
- Levels: One And One Half
- Stories: 1.5
- Entry location: GroundLevelwSteps
- Exterior features: Awnings, Chimney Caps
- Pool features: None
- Fencing: Fenced
Lot
- Size: 5,227 Square Feet
- Dimensions: 40 x 126
Details
- Parcel number: 45017030137000
- Special conditions: Short Sale No,Standard
Construction
Type & style
- Home type: SingleFamily
- Architectural style: Bungalow
- Property subtype: Single Family Residence
Materials
- Brick
- Foundation: Basement, Block
Condition
- New construction: No
- Year built: 1947
Utilities & green energy
- Sewer: Public Sewer
- Water: Public
Community & HOA
Community
- Security: Security System Owned
- Subdivision: LINCOLNMOOR SUB
HOA
- Has HOA: No
Location
- Region: Lincoln Park
Financial & listing details
- Price per square foot: $133/sqft
- Tax assessed value: $41,127
- Annual tax amount: $2,206
- Date on market: 8/19/2026
- Cumulative days on market: 7 days
- Listing agreement: Exclusive Agency
- Listing terms: Cash,Conventional,FHA
Estimated market value
$208,500
$198,000 - $219,000
$1,381/mo
Price history
| Date | Event | Price |
|---|---|---|
| 8/19/2026 | Listed for sale | $210,000+90.9%$133/sqft |
Source:  Realcomp II #20261064367 Report a problem Realcomp II #20261064367 Report a problem | ||
| 11/1/2001 | Sold | $110,000$70/sqft |
Source: Public Record Report a problem | ||
Public tax history
| Year | Property taxes | Tax assessment |
|---|---|---|
| 2025 | -- | $72,300 +9.7% |
| 2024 | -- | $65,900 +17.3% |
| 2023 | -- | $56,200 +6.6% |
| 2022 | -- | $52,700 +15.6% |
| 2021 | -- | $45,600 |
| 2020 | $1,837 | $45,600 +3.9% |
| 2019 | -- | $43,900 +10% |
| 2018 | -- | $39,900 +10.2% |
| 2017 | -- | $36,200 +11.7% |
| 2016 | $1,978 | $32,400 +3.8% |
| 2015 | $1,978 -38.6% | $31,200 -5.2% |
| 2013 | $3,220 +62.8% | $32,900 -4.6% |
| 2012 | $1,978 | $34,500 -25.3% |
| 2010 | -- | $46,200 -17.9% |
| 2009 | -- | $56,300 -8.9% |
| 2008 | -- | $61,800 -3.7% |
| 2007 | -- | $64,200 +20.2% |
| 2005 | $1,770 | $53,400 +3.1% |
| 2003 | -- | $51,800 +66.3% |
| 2001 | $1,655 +9.3% | $31,152 +3.2% |
| 2000 | $1,514 | $30,187 |
Find assessor info on the county website
Monthly payment
Est. payment
Payment breakdown
Explore the cost of this home by adjusting the details. Changes won't be saved.Climate risks
Neighborhood: 48146
Nearby schools
GreatSchools rating
- 6/10Hoover SchoolGrades: PK-5Distance: 0.1 mi
- 5/10Lincoln Park Middle SchoolGrades: 6-8Distance: 1.1 mi
- 5/10Lincoln Park High SchoolGrades: 9-12Distance: 1.2 mi
- $166,500-- bd1 ba1.2k sqft1689 Riverbank St, Lincoln Park, MI 48146Off Market
- $160,9003 bd1 ba1.1k sqft1683 Riverbank St, Lincoln Park, MI 48146Off Market
- $179,1003 bd2 ba1.2k sqft1679 Riverbank St, Lincoln Park, MI 48146Off Market
- $180,1003 bd2 ba1.2k sqft1703 Riverbank St, Lincoln Park, MI 48146Off Market
- $164,700-- bd1 ba908 sqft1694 Moran Ave, Lincoln Park, MI 48146Off Market
- $183,9003 bd1 ba1.2k sqft1673 Riverbank St, Lincoln Park, MI 48146Off Market
- $164,100-- bd1 ba908 sqft1688 Moran Ave, Lincoln Park, MI 48146Off Market
- $195,0004 bd3 ba2.2k sqft1709 Riverbank St, Lincoln Park, MI 48146Sold
A local agent can set up tours, give advice and negotiate with sellers.
Similar homes
- $--3 bd2 ba1.2k sqft1689 Goddard Rd, Lincoln Park, MI 48146AuctionAuction.com 2
- $199,9003 bd1 ba1.8k sqft1520 Michigan Blvd, Lincoln Park, MI 48146For Sale

 MLS ID #20261065305, Celeste Gee, RE/MAX Leading Edge. Realcomp II
 - $--3 bd1 ba1.1k sqft2023 Goddard Rd, Lincoln Park, MI 48146Auction
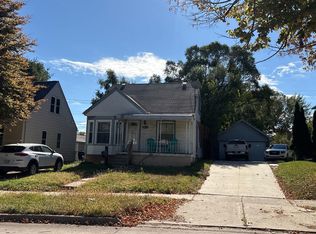 ServiceLink Auction
 - $250,0003 bd2 ba1.2k sqft1603 Michigan Blvd, Lincoln Park, MI 48146For Sale
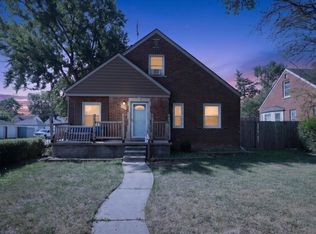
 MLS ID #26044835, Amanda Trudeau, Remerica United Realty. MichRIC
 - $--3 bd1 ba1k sqft2228 McLain Ave, Lincoln Park, MI 48146AuctionAuction.com 2
- $--3 bd1 ba1.4k sqft979 Liberty Ave, Lincoln Park, MI 48146AuctionAuction.com 2
- $--3 bd1 ba1.1k sqft711 Mayflower Ave, Lincoln Park, MI 48146AuctionAuction.com 2
- $195,0003 bd2 ba1.8k sqft1504 Merrill Ave, Lincoln Park, MI 48146For SaleMLS ID #20261066218, John P Collins, Keller Williams Advantage. Realcomp II
- $--3 bd1 ba1.3k sqft3015 Electric Ave, Lincoln Park, MI 48146AuctionAuction.com 2
- $--3 bd1 ba1.3k sqft1504 Leblanc St, Lincoln Park, MI 48146AuctionXome
- $175,0003 bd2 ba1.6k sqft1610 Garfield Ave, Lincoln Park, MI 48146For SaleMLS ID #20261065226, Mariam Khalaf, Sunflower Realty LLC. Realcomp II
- $175,0003 bd2 ba1.3k sqft4241 Fordline Rd, Lincoln Park, MI 48146For SaleMLS ID #20261067188, Karina Gonzalez, KW Professionals. Realcomp II
- $199,9003 bd2 ba1.9k sqft820 Winchester Ave, Lincoln Park, MI 48146For SaleMLS ID #20261061801, Kevin J Sabuda, Metropolitan Real Estate. Realcomp II
- $230,0003 bd2 ba2k sqft2090 Leblanc St, Lincoln Park, MI 48146For SaleMLS ID #20261063070, Rachel Reaves, RE/MAX Leading Edge. Realcomp II
- $194,9003 bd1 ba920 sqft1930 Leblanc St, Lincoln Park, MI 48146For SaleMLS ID #20261064594, Mary D Rosecrans, Rosecrans Realty & Associates. Realcomp II
- $260,0003 bd2 ba1.8k sqft1500 Capitol Ave, Lincoln Park, MI 48146For Sale By Owner
- $209,9003 bd1 ba1.7k sqft2910 Bailey Ave, Lincoln Park, MI 48146For Sale
 MLS ID #50212307, Jacob Tremblay, Real Broker LLC. MiRealSource
 - $154,9003 bd1 ba1.9k sqft2015 Moran Ave, Lincoln Park, MI 48146For SaleMLS ID #20261061635, Kelly A Matelic, Park Avenue Realty Inc. Realcomp II
- $195,0003 bd2 ba1.2k sqft1063 Mayflower Ave, Lincoln Park, MI 48146For SaleMLS ID #20261058758, Lindsey Broadwell, Real Broker, LLC Clarkston. Realcomp II
- $239,9993 bd3 ba1.8k sqft4040 Longtin Ave, Lincoln Park, MI 48146For SaleMLS ID #20261056627, Shayna Terry, RE/MAX Cornerstone. Realcomp II
