Welcome home to this well-maintained 3-bedroom, 1-bathhome that is move-in ready and full of usable space. Step inside to a comfortable main level with a warm, inviting layout, plus additional space upstairs that offers flexibility for bedrooms, storage, office space, or a bonus area. The basement provides even more room for storage, hobbies, a workout area, or future finishing potential. Outside, enjoy a backyard built for entertaining, with plenty of space for summer cookouts, gatherings, pets, or relaxing evenings at home. Conveniently located near shopping, dining, parks, schools, and major roads, this home is a great opportunity for buyers looking for comfort, space, and value in Lincoln Park.
For sale
$209,900
2910 Bailey Ave, Lincoln Park, MI 48146
3beds
1,771sqft
:
Get pre-qualified$1,658/mo
Single Family Residence
Built in 1940
4,356 Square Feet Lot
$209,500 Zestimate®
$119/sqft
$-- HOA
What's special
Backyard built for entertaining
- 40 days |
- 620 |
- 52 |
Zillow last checked:
Listing updated:
Listed by:
Jacob Tremblay 734-790-8438,
Real Broker LLC 734-677-6699
Source: MiRealSource,MLS#: 50212307 Originating MLS: Southeastern Border Association of REALTORS
Originating MLS: Southeastern Border Association of REALTORSFacts & features
Interior
Bedrooms & bathrooms
- Bedrooms: 3
- Bathrooms: 1
- Full bathrooms: 1
Bedroom 1
- Features: Carpet
- Level: Second
- Area: 336
- Dimensions: 12 x 28
Bedroom 2
- Features: Luxury Vinyl
- Level: First
- Area: 120
- Dimensions: 10 x 12
Bedroom 3
- Features: Luxury Vinyl
- Level: First
- Area: 132
- Dimensions: 11 x 12
Bathroom 1
- Features: Ceramic
- Level: First
- Area: 80
- Dimensions: 8 x 10
Family room
- Features: Luxury Vinyl
- Level: First
- Area: 216
- Dimensions: 27 x 8
Kitchen
- Level: First
- Area: 182
- Dimensions: 13 x 14
Living room
- Features: Luxury Vinyl
- Level: First
- Area: 168
- Dimensions: 14 x 12
Heating
- Forced Air, Natural Gas
Cooling
- Central Air
Features
- Flooring: Carpet, Ceramic Tile
- Has basement: Yes
- Has fireplace: No
Interior area
- Total structure area: 2,067
- Total interior livable area: 1,771 sqft
- Finished area above ground: 1,371
- Finished area below ground: 400
Property
Parking
- Total spaces: 1
- Parking features: Detached
- Garage spaces: 1
Features
- Levels: One and One Half
- Stories: 1.5
- Frontage type: Road
- Frontage length: 40
Lot
- Size: 4,356 Square Feet
- Dimensions: 40 x 100
Details
- Parcel number: 45014020520002
- Special conditions: Private
Construction
Type & style
- Home type: SingleFamily
- Architectural style: Bungalow
- Property subtype: Single Family Residence
Materials
- Vinyl Siding
- Foundation: Basement
Condition
- New construction: No
- Year built: 1940
Utilities & green energy
- Sewer: Public Sanitary
- Water: Public
Community & HOA
Community
- Subdivision: Pennsylvania Lincolnshire Sub
HOA
- Has HOA: No
Location
- Region: Lincoln Park
Financial & listing details
- Price per square foot: $119/sqft
- Tax assessed value: $72,900
- Annual tax amount: $4,095
- Date on market: 6/22/2026
- Cumulative days on market: 40 days
- Listing agreement: Exclusive Right To Sell
- Listing terms: Cash,Conventional,FHA
Estimated market value
$209,500
$199,000 - $220,000
$1,561/mo
Price history
| Date | Event | Price |
|---|---|---|
| 11/24/2025 | Sold | $210,000+0%$119/sqft |
Source:  Realcomp II #20251041848 Report a problem Realcomp II #20251041848 Report a problem | ||
| 10/1/2025 | Listed for sale | $209,900$119/sqft |
Source: Realcomp II #20251041848 Report a problem | ||
| 9/25/2025 | Listing removed | $209,900$119/sqft |
Source: Realcomp II #20251035337 Report a problem | ||
| 9/19/2025 | Pending sale | $209,900$119/sqft |
Source: Realcomp II #20251035337 Report a problem | ||
| 9/11/2025 | Listed for sale | $209,900+2.4%$119/sqft |
Source: Realcomp II #20251035337 Report a problem | ||
| 2/7/2025 | Sold | $205,000-2.3%$116/sqft |
Source:  MiRealSource #50158293 Report a problem MiRealSource #50158293 Report a problem | ||
| 12/1/2024 | Pending sale | $209,900$119/sqft |
Source: MiRealSource #50158293 Report a problem | ||
| 11/28/2024 | Price change | $209,900+2.4%$119/sqft |
Source: MiRealSource #50158293 Report a problem | ||
| 10/19/2024 | Listed for sale | $204,900+10.8%$116/sqft |
Source: MiRealSource #50158293 Report a problem | ||
| 3/10/2023 | Sold | $185,000-2.6%$104/sqft |
Source: Public Record Report a problem | ||
| 2/25/2023 | Pending sale | $189,900$107/sqft |
Source: Realcomp II #20221068382 Report a problem | ||
| 12/16/2022 | Listed for sale | $189,900+146.6%$107/sqft |
Source: Realcomp II #20221068382 Report a problem | ||
| 10/19/2022 | Sold | $77,000+2.7%$43/sqft |
Source: Public Record Report a problem | ||
| 9/22/2022 | Pending sale | $75,000$42/sqft |
Source: MiRealSource #50090751 Report a problem | ||
| 9/21/2022 | Listed for sale | $75,000$42/sqft |
Source: MiRealSource #50090751 Report a problem | ||
Public tax history
| Year | Property taxes | Tax assessment |
|---|---|---|
| 2025 | -- | $72,900 +17.2% |
| 2024 | -- | $62,200 +13.5% |
| 2023 | -- | $54,800 +20.7% |
| 2022 | -- | $45,400 +11.3% |
| 2021 | -- | $40,800 |
| 2020 | $1,711 | $40,800 +3.6% |
| 2019 | -- | $39,400 +14.9% |
| 2018 | -- | $34,300 +11% |
| 2017 | -- | $30,900 +2.7% |
| 2016 | $1,832 | $30,100 +3.4% |
| 2015 | $1,832 -38.3% | $29,100 -6.4% |
| 2013 | $2,970 +62.1% | $31,100 -2.5% |
| 2012 | $1,832 | $31,900 -25.6% |
| 2010 | -- | $42,900 -17.7% |
| 2009 | -- | $52,100 -8.6% |
| 2008 | -- | $57,000 -13.8% |
| 2007 | -- | $66,100 +5.8% |
| 2005 | $1,419 | $62,500 +3% |
| 2003 | -- | $60,700 +71.8% |
| 2001 | -- | $35,341 +3.2% |
| 2000 | $1,716 | $34,246 |
Find assessor info on the county website
Monthly payment
Est. payment
Payment breakdown
Explore the cost of this home by adjusting the details. Changes won't be saved.Climate risks
Neighborhood: 48146
Nearby schools
GreatSchools rating
- 6/10Max Paun SchoolGrades: PK-5Distance: 0.1 mi
- 5/10Lincoln Park Middle SchoolGrades: 6-8Distance: 0.7 mi
- 5/10Lincoln Park High SchoolGrades: 9-12Distance: 0.5 mi
Schools provided by the listing agent
- District: Lincoln Park Public Schools
Source: MiRealSource. This data may not be complete. We recommend contacting the local school district to confirm school assignments for this home.
- $50,0003 bd1 ba1k sqft2906 Bailey Ave, Lincoln Park, MI 48146Sold
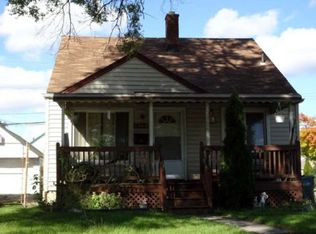
- $129,300-- bd1 ba1k sqft2914 Bailey Ave, Lincoln Park, MI 48146Off Market
- $140,700-- bd1 ba1k sqft2267 Rose Ave, Lincoln Park, MI 48146Off Market
- $173,8003 bd2 ba1k sqft2918 Bailey Ave, Lincoln Park, MI 48146Off Market
- $131,000-- bd1 ba1k sqft2271 Rose Ave, Lincoln Park, MI 48146Off Market
- $160,0003 bd1 ba1k sqft2922 Bailey Ave, Lincoln Park, MI 48146Sold
- $146,0003 bd1 ba1k sqft2880 Bailey Ave, Lincoln Park, MI 48146Off Market
- $160,000-- bd1 ba1k sqft2266 Progress Ave, Lincoln Park, MI 48146Sold
A local agent can set up tours, give advice and negotiate with sellers.
Similar homes
- $205,0003 bd2 ba1.5k sqft850 Montie Rd, Lincoln Park, MI 48146For Sale
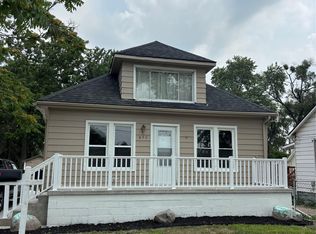
 MLS ID #20261058586, Dennis Barrow, Premiere Realty Group LLC. Realcomp II
 - $219,9003 bd1 ba1.7k sqft12801 Birrell St, Southgate, MI 48195For Sale
 MLS ID #20261057314, Susan Jedynak, Premiere Realty Group LLC. Realcomp II
 - $150,0003 bd1 ba1k sqft2140 Ford Blvd, Lincoln Park, MI 48146For Sale
 MLS ID #20261057593, Sina Aoun, Keller Williams Legacy. Realcomp II
 - $220,0004 bd3 ba2.1k sqft13020 Venness St, Southgate, MI 48195For Sale

 MLS ID #50216167, Elissa Looker, ERA Prime Real Estate Group. MiRealSource
 - $200,0003 bd2 ba2.1k sqft14716 Eureka Rd, Southgate, MI 48195For SaleMLS ID #20261037010, Edwin Vento, RE/MAX Leading Edge. Realcomp II
- $210,0004 bd2 ba1.6k sqft18614 Griggs St, Detroit, MI 48221For SaleMLS ID #20261058352, Future D Davis, EXP Realty Main. Realcomp II
- $158,4003 bd1 ba1.1k sqft4177 Hubbard Ave, Lincoln Park, MI 48146For Sale
 MLS ID #26012282, James Lucas, Vantage Realty Group, LLC. MichRIC
 - $175,0003 bd2 ba1.3k sqft3535 Westpoint St, Dearborn, MI 48124For SaleMLS ID #20261055026, Fadi Dabaja, EXP Realty Main. Realcomp II
- $265,0003 bd3 ba1.7k sqft15006 Philomene Blvd, Allen Park, MI 48101For SaleMLS ID #20261043381, Sebastian Cowgill, Coldstone Group LLC. Realcomp II
- $185,0003 bd1 ba1.2k sqft7641 Pelham Rd, Allen Park, MI 48101For SaleMLS ID #20261050530, Hassan Moughnieh, Keller Williams Legacy. Realcomp II
- $199,9003 bd1 ba1.1k sqft4484 Ziegler St, Dearborn Heights, MI 48125For SaleMLS ID #20261043325, Susan A Berry, Berkshire Hathaway HomeServices Kee Realty Bham. Realcomp II
- $189,9003 bd2 ba1.5k sqft3622 19th St, Wyandotte, MI 48192For SaleMLS ID #26023116, James Lucas, Vantage Realty Group, LLC. MichRIC
- $139,9002 bd1 ba936 sqft557 White Ave, Lincoln Park, MI 48146For SaleMLS ID #20261050560, Nieman Nieman, Arterra Realty Michigan LLC. Realcomp II
- $199,0003 bd2 ba1.7k sqft9037 Longacre St, Detroit, MI 48228For SaleMLS ID #20261055453, Sami A Chowdhury, Century 21 Professionals Troy. Realcomp II
- $239,9003 bd2 ba1.6k sqft9651 Blaty St, Taylor, MI 48180For SaleMLS ID #20261050866, Frank A Mastroianni, Real Estate One-Northville. Realcomp II
- $224,9003 bd1 ba1.5k sqft5850 Deering St, Garden City, MI 48135For SaleMLS ID #20261057592, Heather S Poyhonen, Avenue Group Homes, LLC. Realcomp II
- $199,9003 bd1 ba1k sqft30731 Steinhauer St, Westland, MI 48186For SaleMLS ID #20261058160, Jimmy Stoitsiades, Elite Hometown Realty. Realcomp II
- $214,9003 bd1 ba936 sqft31492 Cherry Hill Rd, Garden City, MI 48135For SaleMLS ID #20261056573, Kylee Boyle, Elite Realty. Realcomp II
- $183,0004 bd1 ba1k sqft5378 Weddell St, Dearborn Heights, MI 48125For SaleMLS ID #20261048584, Darryl Mack, Century 21 Curran & Oberski. Realcomp II
- $215,0002 bd1 ba1k sqft34868 W Jefferson Ave, Brownstown, MI 48173For SaleMLS ID #20261057519, Susie Armiak, MBA Realty. Realcomp II
