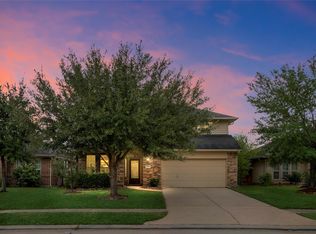
Welcome to 16934 Ranger Ridge Drive in the established Park Creek community of Cypress! This spacious two-story home offers approximately 2,390 square feet, 4 bedrooms, 3 full baths, and a half bath. The versatile floor plan features a downstairs primary suite, spacious living areas, and an upstairs game room complete with an included theater projector and 120-inch motorized screen. Step outside to a covered patio and generous backyard with NO BACK NEIGHBORS, giving you added privacy! Major upgrades include a complete HVAC and heating system replacement in 2023, an AC soft-start kit, whole-home surge protector, and exterior generator connection. Additional updates include a new smart stove, microwave, garage door opener, and insulated garage door panels. Enjoy neighborhood amenities including a swimming pool, playground, and picnic area, all conveniently located near Cypress shopping, dining, and major roadways!
For sale
$340,000
16934 Ranger Ridge Dr, Cypress, TX 77429
4beds
2,390sqft
Single Family Residence
Built in 2014
8,367 Square Feet Lot
$345,100 Zestimate®
$142/sqft
$50/mo HOA
What's special
- 7 days
- 111
- 18
Likely to sell faster than
Zillow last checked:
Listing updated:
Listed by:
Alice Guillen TREC #0803661 281-690-8576,
eXp Realty LLC
Source: HAR,MLS#: 95762926
Facts & features
Interior
Bedrooms & bathrooms
- Bedrooms: 4
- Bathrooms: 4
- Full bathrooms: 3
- 1/2 bathrooms: 1
Primary bedroom
- Level: First
- Area: 208
- Dimensions: 13x16
Bedroom
- Level: Second
- Area: 144
- Dimensions: 12x12
Bedroom
- Level: Second
- Area: 132
- Dimensions: 11x12
Bedroom
- Level: First
- Area: 132
- Dimensions: 11x12
Dining room
- Level: First
- Area: 121
- Dimensions: 11x11
Game room
- Level: Second
- Area: 209
- Dimensions: 11x19
Living room
- Level: First
- Area: 266
- Dimensions: 14x19
Heating
- Natural Gas
Cooling
- Ceiling Fan(s), Electric
Features
- Primary Bed - 1st Floor
Interior area
- Total structure area: 2,390
- Total interior livable area: 2,390 sqft
Property
Parking
- Total spaces: 2
- Parking features: Attached
- Attached garage spaces: 2
Features
- Stories: 2
- Patio & porch: Covered
- Exterior features: Back Green Space
- Fencing: Back Yard
Lot
- Size: 8,367 Square Feet
- Features: Subdivided, 0 Up To 1/4 Acre
Details
- Parcel number: 1319440030062
Construction
Type & style
- Home type: SingleFamily
- Architectural style: Traditional
- Property subtype: Single Family Residence
Materials
- Brick, Wood Siding
- Foundation: Slab
- Roof: Composition
Condition
- New construction: No
- Year built: 2014
Utilities & green energy
- Water: Water District
Community & HOA
Community
- Subdivision: Park Crk Sec 04
HOA
- Has HOA: Yes
- HOA fee: $600 annually
Location
- Region: Cypress
Financial & listing details
- Price per square foot: $142/sqft
- Tax assessed value: $358,083
- Annual tax amount: $8,668
- Date on market: 11/5/2026
Estimated market value
$345,100
$328,000 - $362,000
$2,608/mo
Price history
| Date | Event | Price |
|---|---|---|
| 11/11/2026 | Listed for sale | $340,000$142/sqft |
Source:  HAR #95762926 Report a problem | ||
Public tax history
| Year | Property taxes | Tax assessment |
|---|---|---|
| 2025 | $2,183 +3% | $358,083 -0.3% |
| 2024 | $2,120 +20.7% | $359,308 -6.5% |
| 2023 | $1,757 +8% | $384,346 +16.4% |
| 2022 | $1,626 | $330,164 +23.6% |
| 2021 | -- | $267,055 +6.4% |
| 2020 | $1,527 +1.7% | $250,923 +3.1% |
| 2019 | $1,502 -70.8% | $243,426 +3.3% |
| 2018 | $5,148 | $235,596 |
| 2017 | $5,148 +3.4% | $235,596 +4.6% |
| 2016 | $4,978 +2817.7% | $225,300 +64.6% |
| 2015 | $171 | $136,869 +1737.2% |
| 2014 | $171 | $7,450 |
Find assessor info on the county website
Monthly payment
Est. payment
Payment breakdown
Explore the cost of this home by adjusting the details. Changes won't be saved.Climate risks
Neighborhood: Park Creek
Nearby schools
Schools provided by the listing agent
- Elementary: Black Elementary School (Cypress-Fairbanks)
- Middle: Goodson Middle School
- High: Cypress Woods High School
Source: HAR. This data may not be complete. We recommend contacting the local school district to confirm school assignments for this home.
- $344,6004 bd3 ba2.1k sqft16930 Ranger Ridge Dr, Cypress, TX 77429Off Market
- $365,1004 bd3 ba2.7k sqft16938 Ranger Ridge Dr, Cypress, TX 77429Off Market
- $371,0004 bd4 ba2.5k sqft16926 Ranger Ridge Dr, Cypress, TX 77429Off Market

- $368,2003 bd2 ba2.7k sqft16942 Ranger Ridge Dr, Cypress, TX 77429Off Market
Similar homes
- $345,0004 bd4 ba2.4k sqft15706 Whispering Green Dr, Cypress, TX 77429For Sale
 MLS ID #7825473, Melissa Spencer, RE/MAX Integrity. HAR
- $--4 bd3 ba2.9k sqft14947 Solvista Creek Ln, Cypress, TX 77429Auction
 Auction.com 2
- $340,0004 bd3 ba2.5k sqft15342 Lady Shery Ln, Cypress, TX 77429For Sale
 MLS ID #71001809, Yisel Ockey, LPT Realty, LLC. HAR
- $335,0004 bd3 ba2.9k sqft15903 Arapaho Bend Ln, Cypress, TX 77429For Sale
 MLS ID #27105588, Kristina Newcomb, eXp Realty LLC. HAR
