**!!AVAILABLE NOW/MOVE IN READY!!**This Hemingway is designed to impress with two stories of thoughtfully crafted living spaces and designer finishes throughout. The main floor features an open-concept layout ideal for entertaining. The inviting great room offers a cozy fireplace and large windows that fill the space with natural light. The gourmet kitchen is sure to impress any level of chef, complete with a large quartz center island, walk-in pantry, and stainless steel appliances, and it flows seamlessly into a bright and airy sunroom. A 3-car garage, versatile flex room, powder bath, and mudroom complete the main level. Upstairs, you’ll find three generous secondary bedrooms and a shared bath, providing comfortable accommodations for family or guests. A spacious loft offers additional living space, and the conveniently located laundry room sits near the private primary suite. The primary retreat showcases a deluxe bath and a spacious walk-in closet. A full unfinished basement provides plenty of room to grow and customize to fit your needs.
Pending
Price cut: $12.9K (6/26)
$699,950
16945 Greenfield Dr, Monument, CO 80132
4beds
3,976sqft
:
Get pre-qualified$4,342/mo
Single Family Residence
Built in 2025
7,217 Square Feet Lot
$-- Zestimate®
$176/sqft
$51/mo HOA
What's special
Cozy fireplaceDesigner finishes throughoutBright and airy sunroomPrivate primary suiteWalk-in pantryPowder bathThree generous secondary bedrooms
- 97 days |
- 229 |
- 9 |
Zillow last checked:
Listing updated:
Listed by:
Matt Tonge 303-850-5757,
Richmond Realty Inc
Source: elevateMLS,MLS#: 3496565
Facts & features
Interior
Bedrooms & bathrooms
- Bedrooms: 4
- Bathrooms: 3
- Full bathrooms: 2
- 1/2 bathrooms: 1
Other
- Level: Upper
- Area: 225 Square Feet
- Dimensions: 15 x 15
Heating
- Forced Air
Cooling
- Central Air
Appliances
- Included: Cooktop, Dishwasher, Disposal, Microwave, Oven
- Laundry: Upper Level
Features
- Great Room, Pantry
- Flooring: Carpet, Luxury Vinyl
- Basement: Full,Unfinished
- Number of fireplaces: 1
- Fireplace features: One
Interior area
- Total structure area: 3,976
- Total interior livable area: 3,976 sqft
- Finished area above ground: 2,740
- Finished area below ground: 1,236
Property
Parking
- Total spaces: 3
- Parking features: Attached
- Attached garage spaces: 3
Features
- Levels: Two
- Stories: 2
Lot
- Size: 7,217 Square Feet
- Features: See Remarks, Front Landscaped
Details
- Parcel number: 7124319010
- Other equipment: Sump Pump
Construction
Type & style
- Home type: SingleFamily
- Property subtype: Single Family Residence
Materials
- See Prop Desc Remarks, Framed on Lot
- Foundation: Slab
- Roof: Composite Shingle
Condition
- New Construction
- New construction: Yes
- Year built: 2025
Details
- Builder model: Hemingway / B
- Builder name: Richmond Am Hm
Utilities & green energy
- Water: Assoc/Distr
- Utilities for property: See Remarks
Green energy
- Indoor air quality: Radon System
Community & HOA
HOA
- Has HOA: Yes
- HOA fee: $51 monthly
Location
- Region: Monument
Financial & listing details
- Price per square foot: $176/sqft
- Tax assessed value: $101,132
- Annual tax amount: $3,010
- Date on market: 4/23/2026
- Listing terms: Cash,Conventional,FHA,VA Loan
Estimated market value
Not available
Estimated sales range
Not available
Not available
Price history
| Date | Event | Price |
|---|---|---|
| 7/29/2026 | Pending sale | $699,950$176/sqft |
Source:  elevateMLS #3496565 Report a problem elevateMLS #3496565 Report a problem | ||
| 6/26/2026 | Price change | $699,950-1.8%$176/sqft |
Source:  Richmond Homes Report a problem Richmond Homes Report a problem | ||
| 6/23/2026 | Price change | $712,848+1.8%$179/sqft |
Source: Richmond Homes Report a problem | ||
| 5/30/2026 | Price change | $699,950-3.4%$176/sqft |
Source: elevateMLS #3496565 Report a problem | ||
| 5/18/2026 | Price change | $724,950-3.2%$182/sqft |
Source: elevateMLS #3496565 Report a problem | ||
| 4/23/2026 | Listed for sale | $748,950$188/sqft |
Source: elevateMLS #3496565 Report a problem | ||
Public tax history
| Year | Property taxes | Tax assessment |
|---|---|---|
| 2024 | $3,010 +766.6% | $28,220 +100% |
| 2023 | $347 | $14,110 +356.6% |
| 2022 | -- | $3,090 |
Find assessor info on the county website
Monthly payment
Est. payment
Payment breakdown
Explore the cost of this home by adjusting the details. Changes won't be saved.Climate risks
Neighborhood: 80132
Nearby schools
GreatSchools rating
- 7/10Bear Creek Elementary SchoolGrades: PK-6Distance: 0.7 mi
- 5/10Lewis-Palmer Middle SchoolGrades: 7-8Distance: 2 mi
- 8/10Lewis-Palmer High SchoolGrades: 9-12Distance: 0.6 mi
Schools provided by the listing agent
- District: Lewis-Palmer-38
Source: elevateMLS. This data may not be complete. We recommend contacting the local school district to confirm school assignments for this home.
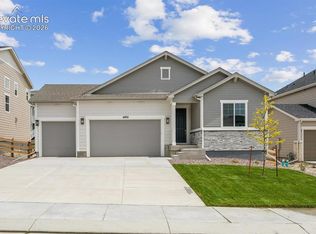
- $714,9505 bd3 ba3.7k sqft16935 Greenfield Dr, Monument, CO 80132New Construction
- $780,000-- bd-- ba-- sqft16955 Greenfield Dr, Monument, CO 80132Sold
- $774,9505 bd4 ba3.9k sqft16966 Starfall Dr, Monument, CO 80132Sold
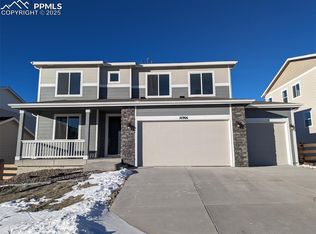
- $759,9504 bd4 ba4k sqft16952 Starfall Dr, Monument, CO 80132Sold
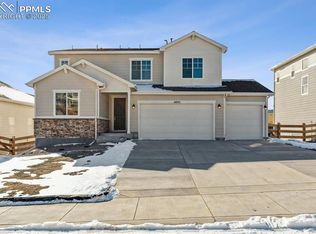
- $754,9505 bd4 ba3.9k sqft16925 Greenfield Dr, Monument, CO 80132New Construction
- $749,9505 bd4 ba4k sqft16980 Starfall Dr, Monument, CO 80132Sold
- $860,000-- bd-- ba-- sqft16965 Greenfield Dr, Monument, CO 80132Sold
- $699,9503 bd3 ba4.2k sqft16938 Starfall Dr, Monument, CO 80132Sold
A local agent can set up tours, give advice and negotiate with sellers.
Similar homes
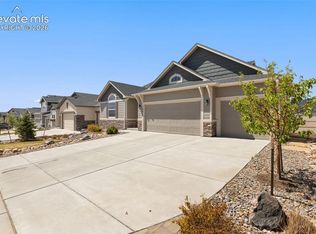
- $719,9004 bd3 ba3.3k sqft16668 Hallmark Trl, Monument, CO 80132For Sale
 MLS ID #7377409, Mark McWilliams, The Gold Medal Team. elevateMLS
 - $714,9505 bd3 ba3.7k sqft16757 Starfall Dr, Monument, CO 80132New Construction
 elevateMLS
 - $754,9505 bd4 ba3.9k sqft16925 Greenfield Dr, Monument, CO 80132New Construction
 elevateMLS
 - $760,0004 bd3 ba3.7k sqft17255 Crimson Clover Dr, Monument, CO 80132For Sale
 MLS ID #5413579, Aimee Fletcher CLHMS GRI , Exp Realty LLC. elevateMLS
 - $775,3415 bd3 ba3.9k sqft17271 Crimson Clover Dr, Monument, CO 80132New ConstructionelevateMLS
- $643,0004 bd4 ba3.5k sqft15637 Native Willow Dr, Monument, CO 80132For SaleMLS ID #7008540, Tara Jones, Opendoor Brokerage LLC. elevateMLS
- $809,7154 bd3 ba3.8k sqft17174 Crimson Clover Dr, Monument, CO 80132New ConstructionelevateMLS
- $849,1434 bd3 ba3.9k sqft17209 Alsike Clover Ct, Monument, CO 80132New ConstructionelevateMLS
- $764,9004 bd3 ba3.2k sqft16295 Basset Mill Way, Monument, CO 80132New ConstructionMLS ID #5024253, Lisa Rankin, New Home Star LLC. elevateMLS
- $874,8464 bd3 ba3.8k sqft17242 Alsike Clover Ct, Monument, CO 80132New ConstructionelevateMLS
- $849,9004 bd3 ba4.4k sqft16445 Mountain Glory Dr, Monument, CO 80132For SaleMLS ID #1922479, Patrick Muldoon, Muldoon Associates Inc. elevateMLS
- $908,7725 bd5 ba3.9k sqft17217 Alsike Clover Ct, Monument, CO 80132New ConstructionelevateMLS
- $920,0005 bd3 ba4.2k sqft17182 Crimson Clover Dr, Monument, CO 80132New ConstructionelevateMLS
- $934,4696 bd4 ba3.9k sqft1109 White Clover Dr, Monument, CO 80132New ConstructionelevateMLS
- $875,0607 bd4 ba4.6k sqft17137 Alsike Clover Ct, Monument, CO 80132New ConstructionelevateMLS
- $699,9004 bd3 ba3.8k sqft7892 Desert Wrangler Dr, Colorado Springs, CO 80908New ConstructionMLS ID #8596974, Teagan Kronbeck, New Home Star LLC. elevateMLS
- $668,0004 bd3 ba3.8k sqft11183 Faint Wind Dr, Colorado Springs, CO 80908For SaleMLS ID #7144157, Blake Barcus, Bold Street Properties, LLC. elevateMLS
- $749,9006 bd4 ba3.7k sqft6151 Vickie Ln, Colorado Springs, CO 80923For SaleMLS ID #2192478, Jerry Clark ABR AHWD C2EX CDPE CLP CNE CNHS MRP SFR , REMAX PROPERTIES. elevateMLS
- $799,9004 bd3 ba3.9k sqft1168 Foothills Farm Way, Colorado Springs, CO 80921For SaleMLS ID #4483814, Amy Kunce-Martinez, The Cutting Edge. elevateMLS
- $839,9004 bd4 ba3.2k sqft13079 Rock Rabbit Ct, Colorado Springs, CO 80921For SaleMLS ID #4358001, Leann Hatchett, RE/MAX Real Estate Group LLC. elevateMLS
