Situated on almost 6 wooded acres in Massac County, this cedar-sided 3 bedroom, 2 bath home offers a quite, private setting. The open floor plan features vaulted, beamed ceilings spanning the living room, dining room and kitchen. The kitchen has been updated with tile floor and newer cabinetry and counters. With 3 bedrooms, 2 bathrooms, a metal roof, and a covered back deck overlooking the wooded property, this home has plenty of rustic charm and offers a wonderful opportunity to make it your own to enjoy country living!
Contingent
$124,900
1698 Dornbush Rd, Brookport, IL 62910
3beds
1,768sqft
Single Family Residence
Built in 1988
5.7 Acres Lot
$-- Zestimate®
$71/sqft
$-- HOA
What's special
Open floor planVaulted beamed ceilingsMetal roofTile floorNewer cabinetry and counters
- --
- 744
- views
- 110
- saves
Likely to sell faster than
Zillow last checked:
Listing updated:
Listed by:
Tiffany Korte, ABR,AHWD,GREEN (618)645-9088,
Farmer & Co. Real Estate
Source: MRED as distributed by MLS GRID,MLS#: 12783121
Facts & features
Interior
Bedrooms & bathrooms
- Bedrooms: 3
- Bathrooms: 2
- Full bathrooms: 2
Rooms
- Room types: No additional rooms
Primary bedroom
- Features: Flooring (Laminate), Bathroom (Full)
- Area: 420 Square Feet
- Dimensions: 15X28
Bedroom 2
- Features: Flooring (Laminate)
- Area: 165 Square Feet
- Dimensions: 11X15
Bedroom 3
- Features: Flooring (Laminate)
- Area: 165 Square Feet
- Dimensions: 11X15
Kitchen
- Features: Kitchen (Eating Area-Table Space, Updated Kitchen), Flooring (Ceramic Tile)
- Area: 450 Square Feet
- Dimensions: 18X25
Living room
- Features: Flooring (Laminate)
- Area: 390 Square Feet
- Dimensions: 15X26
Heating
- Propane
Cooling
- Central Air
Appliances
- Included: Dishwasher, Refrigerator, Cooktop, Oven
- Laundry: Main Level, Laundry Closet
Features
- Vaulted Ceiling(s), 1st Floor Bedroom, 1st Floor Full Bath, Open Floorplan, Dining Combo
- Flooring: Laminate
- Windows: Drapes
- Basement: Crawl Space
Interior area
- Total structure area: 1,768
- Total interior livable area: 1,768 sqft
Property
Parking
- Total spaces: 8
- Parking features: Gravel, Off Street, Yes
Features
- Stories: 1
- Patio & porch: Deck
Lot
- Size: 5.7 Acres
- Dimensions: 550x433
- Features: Wooded, Level
Details
- Additional structures: Outbuilding
- Additional parcels included: 1009300008
- Parcel number: 1009300007
- Special conditions: None
- Other equipment: Ceiling Fan(s)
Construction
Type & style
- Home type: SingleFamily
- Architectural style: Ranch
- Property subtype: Single Family Residence
Materials
- Cedar
- Foundation: Block
- Roof: Metal
Condition
- New construction: No
- Year built: 1988
Utilities & green energy
- Sewer: Septic Tank, Lagoon
- Water: Public
Community & HOA
Community
- Security: Closed Circuit Camera(s)
HOA
- Services included: None
Location
- Region: Brookport
Financial & listing details
- Price per square foot: $71/sqft
- Tax assessed value: $100,863
- Annual tax amount: $2,107
- Date on market: 10/13/2026
- Ownership: Fee Simple
Estimated market value
Not available
Estimated sales range
Not available
Not available
Price history
Price history is unavailable.
Public tax history
| Year | Property taxes | Tax assessment |
|---|---|---|
| 2024 | $1,661 -1.4% | $33,621 +6.2% |
| 2023 | $1,685 +1.1% | $31,655 |
| 2022 | $1,667 +4% | $31,655 |
| 2021 | $1,604 +0.3% | $31,655 |
| 2020 | $1,599 +2% | $31,655 |
| 2019 | $1,568 -0.6% | $31,655 |
| 2018 | $1,577 -4.5% | $31,655 |
| 2017 | $1,651 +10.2% | $31,655 +2.3% |
| 2016 | $1,499 -1.1% | $30,930 -2.3% |
| 2015 | $1,515 | $31,655 |
| 2014 | $1,515 +2.8% | $31,655 |
| 2013 | $1,473 +4% | $31,655 +3.3% |
| 2012 | $1,417 -16.9% | $30,655 +2.5% |
| 2011 | $1,705 +8.8% | $29,905 |
| 2010 | $1,568 | $29,905 |
Find assessor info on the county website
Monthly payment
Est. payment
Payment breakdown
Explore the cost of this home by adjusting the details. Changes won't be saved.Climate risks
Neighborhood: 62910
Nearby schools
Schools provided by the listing agent
- District: 1
Source: MRED as distributed by MLS GRID. This data may not be complete. We recommend contacting the local school district to confirm school assignments for this home.
Similar homes
- $165,9004 bd2 ba1.7k sqft6820 Unity School Rd, Brookport, IL 62910Active
 MLS ID #12748199, Stewart Weisenberger, Farmer & Co. Real Estate. MRED as distributed by MLS GRID
- $135,0003 bd2 ba1k sqft901 Catherine St, Metropolis, IL 62960New
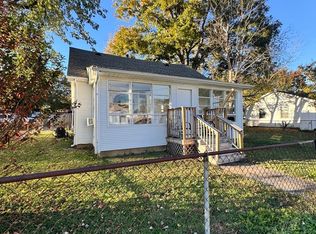 MLS ID #12801841, Lexi Brinker, GIA REAL ESTATE, INC.. MRED as distributed by MLS GRID
- $135,0002 bd1 ba900 sqft4151 Mann Lake Rd, Metropolis, IL 62960Active
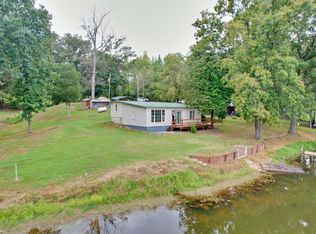 MLS ID #12758964, Cole Vickers, Farmer & Co. Real Estate. MRED as distributed by MLS GRID
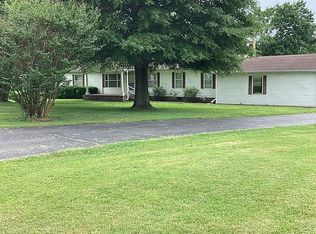
- $146,0003 bd2 ba2k sqft2841 North Ave, Metropolis, IL 62960For Sale By Owner
- $105,0004 bd1 ba1k sqft355 Wadesboro Rd, Paducah, KY 42003For Sale
 MLS ID #26030627, Charles Moses, Rector Hayden Realtors. Imagine MLS
- $119,9003 bd1 ba1.5k sqft612 Elizabeth St, Paducah, KY 42003For SaleMLS ID #26016391, Kim Musgrave, Musgrave Realty, LLC. Imagine MLS
- $129,9003 bd2 ba1.1k sqft708 Armstrong Rd, Smithland, KY 42081For SaleMLS ID #26025527, Rebecca Davenport, Carter Realty Group. Imagine MLS
- $148,0003 bd1 ba1.6k sqft1220 Markham Ave, Paducah, KY 42003For SaleMLS ID #26015968, Erika Calhoun, Arnold Realty Group. Imagine MLS
- $134,9002 bd1 ba1k sqft1112 Lackey St, Paducah, KY 42003For SaleMLS ID #26029921, Sara Gipson, eXp Realty, LLC - Paducah. Imagine MLS
- $149,9003 bd1 ba925 sqft1940 N 25th St, Paducah, KY 42001For SaleMLS ID #26030001, Jessica Housman, Housman Partners Real Estate. Imagine MLS
