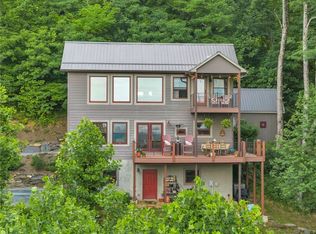
Built in 2025 and perfectly positioned on 11 unrestricted acres, this beautifully crafted mountain home offers long-range layered views, rolling pastureland, and the privacy of a country setting—all just 15 minutes from Boone city limits. The property itself is truly special, with gently rolling open land, a stunning heritage tree, a varity of fruit trees, an outbuilding, and ample space for a small farm, homestead, gardens, animals, or simply room to spread out and enjoy the outdoors. Designed for easy one-level living, the home features 2 bedrooms, 2 bathrooms, a spacious office, and an attached 2-car garage. Inside, the open kitchen and living area showcases beautiful hardwood floors, vaulted tongue-and-groove ceilings with wood accent beams, and a striking stone gas fireplace. The kitchen is equally impressive with leathered granite countertops, stainless steel appliances, generous workspace, and a large walk-in pantry. The primary suite offers a spa-inspired bath with a tiled shower and freestanding soaking tub, while the guest bedroom is conveniently paired with another beautifully finished bath featuring a tiled shower and upscale finishes. Outdoor living is just as inviting. A spacious wraparound porch offers both covered and uncovered areas, allowing you to enjoy the mountain setting in any weather or find the perfect sunny spot for dining al fresco. A plumbed gas line is already in place for an outdoor grill. Downstairs, the unfinished basement provides excellent opportunity for additional living or recreation space, with a half bath already in place. Create a game room, media room, home gym, workshop, or flexible mixed-use space to suit your needs. With 11 unrestricted acres, usable rolling pasture, fruit trees, long-range mountain views, quality 2025 construction, and convenient access to Boone, this property offers a rare combination of space, scenery, flexibility, and modern mountain living.
Under contract
$1,095,000
16992 W US Hwy 421, Deep Gap, NC 28618
2beds
1,640sqft
Single Family Residence
Built in 2025
11.07 Acres Lot
$1,084,300 Zestimate®
$668/sqft
$-- HOA
What's special
Striking stone gas fireplaceRolling pasturelandUpscale finishesLong-range mountain viewsStunning heritage treeLong-range layered viewsBeautiful hardwood floors
- 38 days
- 167
- 1
Zillow last checked:
Listing updated:
Listed by:
Samantha Benfield (828)406-4110,
Keller Williams High Country,
Kelly Doughty 828-773-8988,
Keller Williams High Country
Source: High Country AOR,MLS#: 264709 Originating MLS: High Country Association of Realtors Inc.
Facts & features
Interior
Bedrooms & bathrooms
- Bedrooms: 2
- Bathrooms: 2
- Full bathrooms: 2
Heating
- Electric, Fireplace(s), Heat Pump
Cooling
- Central Air, Electric, Heat Pump, 1 Unit
Appliances
- Included: Dishwasher, Electric Range, Electric Water Heater, Refrigerator
- Laundry: Washer Hookup, Dryer Hookup, Main Level
Features
- Basement: Unfinished,Walk-Out Access
- Number of fireplaces: 1
- Fireplace features: One, Gas, Stone, Vented, Propane
Interior area
- Total structure area: 1,333
- Total interior livable area: 1,640 sqft
- Finished area above ground: 1,640
- Finished area below ground: 0
Property
Parking
- Total spaces: 2
- Parking features: Attached, Driveway, Garage, Two Car Garage, Gravel, Private
- Attached garage spaces: 2
- Has uncovered spaces: Yes
Features
- Levels: One
- Stories: 1
- Patio & porch: Covered, Open, Wrap Around
- Exterior features: Out Building(s), Storage, Gravel Driveway
- Has view: Yes
- View description: Long Range, Mountain(s), Pasture
Lot
- Size: 11.07 Acres
Details
- Additional structures: Outbuilding
- Parcel number: 0800697
- Zoning description: None
Construction
Type & style
- Home type: SingleFamily
- Architectural style: Mountain
- Property subtype: Single Family Residence
Materials
- Engineered Wood, Stone, Wood Frame
- Foundation: Basement, Slab
- Roof: Metal
Condition
- Year built: 2025
Utilities & green energy
- Sewer: Septic Permit 2 Bedroom
- Water: Private, Well
- Utilities for property: High Speed Internet Available
Community & HOA
Community
- Features: Long Term Rental Allowed, Short Term Rental Allowed
- Subdivision: None
HOA
- Has HOA: No
Location
- Region: Deep Gap
Financial & listing details
- Price per square foot: $668/sqft
- Annual tax amount: $4,860
- Date on market: 10/9/2026
- Listing terms: Cash,Conventional,New Loan
- Road surface type: Paved
Estimated market value
$1,084,300
$1.03M - $1.14M
$2,017/mo
Price history
| Date | Event | Price |
|---|---|---|
| 10/16/2026 | Contingent | $1,095,000$668/sqft |
Source:  High Country AOR #264709 Report a problem | ||
| 10/9/2026 | Listed for sale | $1,095,000$668/sqft |
Source: High Country AOR #264709 Report a problem | ||
Public tax history
Tax history is unavailable.
Monthly payment
Est. payment
Payment breakdown
Explore the cost of this home by adjusting the details. Changes won't be saved.Climate risks
Neighborhood: 28618
Nearby schools
Schools provided by the listing agent
- Elementary: Mount Pleasant
- Middle: West Wilkes
- High: West Wilkes
Source: High Country AOR. This data may not be complete. We recommend contacting the local school district to confirm school assignments for this home.

Similar homes
- $1,130,0003 bd2 ba1.8k sqft5609 Elk Creek Darby Road, Ferguson, NC 28624For Sale
 MLS ID #264843, David Bridgers. High Country AOR
- $1,025,0003 bd2 ba1.4k sqft1607 & 1567 Will Vannoy Road, West Jefferson, NC 28694For Sale
 MLS ID #260805, Jerrita Roark. High Country AOR
- $699,0003 bd2 ba1.8k sqft1070 Kindle Creek, Ferguson, NC 28624For Sale
 MLS ID #263810, Robert Poole. High Country AOR
- $799,0002 bd2 ba1.7k sqft692 Great Sky Drive, Todd, NC 28684For Sale
 MLS ID #265295, Corrinne Loucks. High Country AOR
- $689,0002 bd3 ba1.8k sqft1721 Meadow Rd, Ferguson, NC 28624For Sale
 MLS ID #1211670, Parker Ward. Triad MLS
- $599,0003 bd3 ba2k sqft2472 Hamby Mountain Rd, Wilkesboro, NC 28697For SaleMLS ID #1219778, Matthew Davis. Triad MLS
