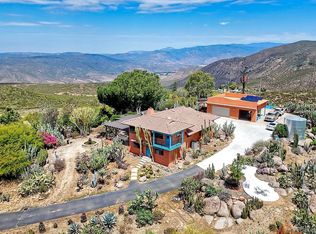
West end location offering privacy, breathtaking views, and spectacular sunsets. Built for entertaining, this elegant estate features a chef's dream kitchen, inviting formal and casual living spaces, and a one-of-a-kind resort-style pool with a grotto, waterfall, slide, spa, and outdoor kitchen w/grill, sink, ice maker and fridge. Solar for well, pool and house. Large workshop, RV parking with water, sewer, and electric hookups, all on 8.15 private acres. See virtual tour. Drive up the private paved road to a circular driveway framed by stone pillars and wrought iron fencing, with a lush green lawn in the center, setting a welcoming first impression with plenty of room for guests. This is a home that’s clearly set up for entertaining and everyday comfort. Inside, you’ll notice the unique architecture right away, including the turret with a graceful curved staircase illuminated with a large chandelier. Upstairs, the primary suite is spacious and comfortable with great views, a fireplace, and a beautifully remodeled bathroom featuring a soaking tub, a large walk thru shower with multiple rain showerheads, and heated towel racks. There’s also a large 11x11 custom built, walk-in closet with plenty of storage. The additional bedrooms are all generously sized and share a well-appointed bathroom. Downstairs, the layout works well for both daily living and hosting. There’s a formal living room with panoramic views of Mt. Woodson, and a separate formal dining room that connects directly to the kitchen making it easy to entertain. The kitchen offers lots of counter space, an island with a gorgeous granite counter, plenty of storage, and a walk-in pantry; a separate breakfast/dining nook with a granite table and wrap around booth seating, with direct access to the family room and backyard. The outdoor space is a standout, a one of a kind, resort-style pool with hot tub and a grotto that includes a covered cave-like walkway behind the waterfall. The pool is heated with a solar collector pool heater. There are also two bathrooms built into the grotto area, each with a toilet and shower, super convenient for pool days. The outdoor kitchen is fully equipped with a grill, sink, fridge and ice maker with plenty of granite counter space and a granite bar table for dining outdoors. The property is on 8.15 very private acres. Other features include quality components & technology throughout, a dedicated office (or optional bedroom), dual staircases, a workshop, and RV parking with water, sewer, and electric hookups. The home is on both city water and a well. You’ll also find dual A/C systems, a water softener, central vacuum, and a 400-amp electrical setup with 200 amps to the house and 200 amps to the large detached workshop. The home has a prepaid 14kw 48 panel solar system, plus a separate 5.36kw, 16 panel, owned system that powers the well. Located on the desirable west end, the property offers beautiful mountain views, including Mt. Woodson, along with some really great sunsets.
Pending
$1,699,000
16997 Sky Valley Dr, Ramona, CA 92065
4beds
3,462sqft
:
Get pre-qualified$10,761/mo
Single Family Residence
Built in 1997
8.15 Acres Lot
$1,696,200 Zestimate®
$491/sqft
$-- HOA
What's special
Well-appointed bathroomDual staircasesPrivate paved roadHot tub
- 22 days |
- 1,482 |
- 96 |
Likely to sell faster than
Zillow last checked:
Listing updated:
Listed by:
Cristina A Vaughn DRE #01848126 760-807-1250,
RE/MAX Connections
Source: SDMLS,MLS#: 260015957 Originating MLS: SDMLS
Originating MLS: SDMLSFacts & features
Interior
Bedrooms & bathrooms
- Bedrooms: 4
- Bathrooms: 4
- Full bathrooms: 3
- 1/2 bathrooms: 1
Heating
- Zoned Areas, Fireplace, Forced Air Unit, Pellet/Wood Burning Stove, Heat Pump
Cooling
- Central Forced Air, Zoned Area(s), Electric, Dual
Appliances
- Included: Dishwasher, Disposal, Garage Door Opener, Microwave, Pool/Spa/Equipment, Satellite Dish, Shed(s), Solar Panels, Trash Compactor, Vacuum/Central, Water Filtration, Water Softener, Electric Oven, Electric Range, Electric Stove, Grill, Range/Stove Hood, Vented Exhaust Fan, Barbecue, Water Purifier, Built-In, Counter Top, Electric Cooking, Propane Cooking, Propane, Tankless Water Heater, Water Heater Unit
- Laundry: Electric, Laundry Chute
Features
- 2 Staircases, Balcony, Bathtub, Beamed Ceilings, Built-Ins, Ceiling Fan, Coffered Ceiling(s), Electronic Air Cleaner, High Ceilings (9 Feet+), Home Automation System, Kitchen Island, Low Flow Toilet(s), Pantry, Pull Down Stairs to Attic, Recessed Lighting, Shower, Stone Counters, Storage Space, Sunken Living Room, Track Lighting, Two Story Ceilings, Vacuum Central, Cathedral-Vaulted Ceiling
- Flooring: Carpet, Tile, Wood, Slate
- Attic: Pull Down Stairs
- Number of fireplaces: 3
- Fireplace features: FP in Dining Room, FP in Living Room, FP in Primary BR, Patio/Outdoors, Fire Pit, Free Standing, Pellet Stove, Raised Hearth, See Through, Propane
Interior area
- Total structure area: 3,462
- Total interior livable area: 3,462 sqft
Video & virtual tour
Property
Parking
- Total spaces: 14
- Parking features: Detached
- Garage spaces: 6
Features
- Levels: 2 Story
- Stories: 2
- Patio & porch: Covered, Slab, Stone/Tile, Concrete, Patio, Patio Open
- Pool features: Below Ground, Private, See Remarks, Solar Heat, Gunite, Heated, Permits, Black Bottom, Filtered, Pebble, Saltwater, Waterfall, Negative Edge/Inf Pool
- Has spa: Yes
- Spa features: Private Below Ground, Private w/Pool, Yes, Heated, Private, Gunite, Permits
- Fencing: Masonry,Wrought Iron
- Has view: Yes
- View description: Evening Lights, Mountains/Hills, Panoramic, Valley/Canyon, Pool, Trees/Woods
- Frontage type: Canyon
Lot
- Size: 8.15 Acres
Details
- Additional structures: Out Building
- Parcel number: 2770501700
- Zoning: A70
- Zoning description: A70
Construction
Type & style
- Home type: SingleFamily
- Architectural style: Custom Built
- Property subtype: Single Family Residence
Materials
- Stucco
- Roof: Metal
Condition
- Turnkey
- Year built: 1997
Utilities & green energy
- Sewer: Septic Installed, Conventional Septic
- Water: Meter on Property, Well on Property, Well
Community & HOA
Community
- Security: Security System, Smoke Detector, Wired for Alarm System, Carbon Monoxide Detectors, Fire/Smoke Detection Sys
- Subdivision: RAMONA
Location
- Region: Ramona
Financial & listing details
- Price per square foot: $491/sqft
- Tax assessed value: $1,776,461
- Annual tax amount: $19,121
- Date on market: 7/1/2026
- Listing terms: Cash,Conventional
Estimated market value
$1,696,200
$1.61M - $1.78M
$5,239/mo
Price history
| Date | Event | Price |
|---|---|---|
| 7/10/2026 | Pending sale | $1,699,000$491/sqft |
Source:  SDMLS #260015957 Report a problem SDMLS #260015957 Report a problem | ||
| 7/1/2026 | Listed for sale | $1,699,000+1.5%$491/sqft |
Source: SDMLS #260015957 Report a problem | ||
| 3/25/2022 | Sold | $1,674,000+4.7%$484/sqft |
Source: SDMLS #220000786 Report a problem | ||
| 3/7/2022 | Pending sale | $1,599,000$462/sqft |
Source: SDMLS #220000786 Report a problem | ||
| 2/27/2022 | Price change | $1,599,000-67.9%$462/sqft |
Source: SDMLS #220000786 Report a problem | ||
| 1/13/2022 | Listed for sale | $4,980,000+1322.9%$1,438/sqft |
Source: SDMLS #220000786 Report a problem | ||
| 8/10/1999 | Sold | $350,000$101/sqft |
Source: Public Record Report a problem | ||
Public tax history
| Year | Property taxes | Tax assessment |
|---|---|---|
| 2025 | $19,121 +2% | $1,776,461 +2% |
| 2024 | $18,739 +3.4% | $1,741,629 +2% |
| 2023 | $18,117 +97.6% | $1,707,480 +108.5% |
| 2022 | $9,167 +1.8% | $819,016 +2% |
| 2021 | $9,008 +1% | $802,958 +1% |
| 2020 | $8,918 +9.6% | $794,726 +2% |
| 2019 | $8,140 -4% | $779,144 +2% |
| 2018 | $8,475 +1.9% | $763,868 +2% |
| 2017 | $8,315 +1.9% | $748,891 +2% |
| 2016 | $8,156 +1.4% | $734,207 +1.5% |
| 2015 | $8,042 +2.3% | $723,180 +2% |
| 2014 | $7,861 | $709,015 |
Find assessor info on the county website
Monthly payment
Est. payment
Payment breakdown
Explore the cost of this home by adjusting the details. Changes won't be saved.Climate risks
Neighborhood: 92065
Getting around
2 / 100
Car-DependentNearby schools
GreatSchools rating
- 5/10Mt. Woodson Elementary SchoolGrades: K-6Distance: 0.7 mi
- 4/10Olive Peirce Middle SchoolGrades: 7-8Distance: 5.2 mi
- 7/10Ramona High SchoolGrades: 9-12Distance: 5.4 mi
Schools provided by the listing agent
- District: Ramona Unified School District
Source: SDMLS. This data may not be complete. We recommend contacting the local school district to confirm school assignments for this home.
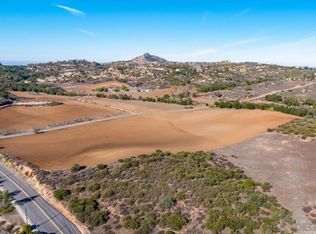
- $--103.4 AcresSky Valley Dr #2771013900-2770501800-2770502900, Ramona, CA 92065Off Market
- $816,3001 bd2 ba2.6k sqft16999 Sky Valley Dr, Ramona, CA 92065Off Market
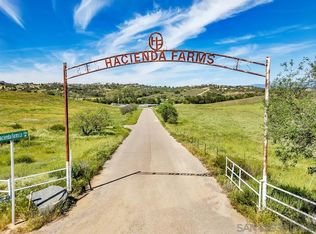
- $499,00011.91 Acres0 Hacienda Farms Ln #4, Ramona, CA 92065Sold
- $1,594,4004 bd2 ba3k sqft16891 Sunrise Vis, Ramona, CA 92065Off Market
- $2,200,0004 bd4 ba3.5k sqft16996 Sky Valley Dr, Ramona, CA 92065Sold
- $1,532,8004 bd4 ba2.7k sqft16995 Sky Valley Dr, Ramona, CA 92065Off Market
- $1,926,8004 bd4 ba4.1k sqft16888 Sunrise Vis, Ramona, CA 92065Off Market
- $340,3488.24 Acres17859 Rancho Del Sol, Ramona, CA 92065Off Market
A local agent can set up tours, give advice and negotiate with sellers.
Similar homes
- $1,750,0004 bd3 ba3.3k sqft1485 Santa Fe Hills Dr, Ramona, CA 92065For Sale
 MLS ID #260014311, Veronica Gilbert, Compass. SDMLS
 - $2,349,0004 bd4 ba3.7k sqft17505 Corte Lomas Verdes, Poway, CA 92064For Sale
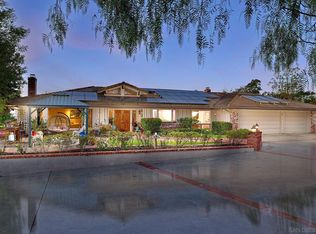 MLS ID #260017984, Mark M Marquez, Compass. SDMLS
 - $1,549,0004 bd3 ba3.4k sqft31264 N Star Way, Valley Center, CA 92082For Sale
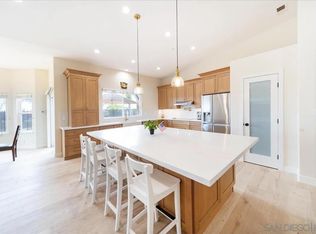 MLS ID #260017500, Chuti Pawasittichot, HomeSmart Realty West. SDMLS
 - $1,050,0004 bd4 ba2.5k sqft23002 Arjo Ln, Ramona, CA 92065For Sale
 MLS ID #260010532, Deidre Maw, Berkshire Hathaway HomeServices California Properties. SDMLS
 - $949,9994 bd3 ba2.9k sqft19525 Casner Rd, Ramona, CA 92065For SaleMLS ID #260011473, Jeffrey K Brumfield, Jeff Brumfield Real Estate Inc. SDMLS
- $1,590,0004 bd5 ba4.1k sqft30388 Castlecrest Dr, Valley Center, CA 92082For SaleMLS ID #260015510, Adam Nobert, Orchard Brokerage of CA Inc. SDMLS
- $970,0004 bd3 ba3.2k sqft24534 Rutherford Rd, Ramona, CA 92065For SaleMLS ID #260014265, Justin Verdugo, Palm Tree Properties. SDMLS
- $1,450,0005 bd5 ba3k sqft3554 Ryan Dr, Escondido, CA 92025For SaleMLS ID #PTP2604751, Jim O'Donnell, United Real Estate San Diego. CRMLS
- $1,749,0004 bd3 ba2.5k sqft1717 Birchwood Dr, San Marcos, CA 92069For SaleMLS ID #NDP2604060, Jocelyn Dunham, J & S Realty. CRMLS
- $1,125,0004 bd3 ba3.1k sqft15945 Shalom Rd, Ramona, CA 92065For SaleMLS ID #260012461, Josette N Alvarez, Compass. SDMLS
- $1,580,0004 bd3 ba2.8k sqftMontelena, San Diego, CA 92128For SaleMLS ID #260009780, Laleh Monshizadeh, Coldwell Banker Realty. SDMLS
- $1,950,0004 bd3 ba3k sqft10829 Charbono Point, San Diego, CA 92131For SaleMLS ID #260017712, Pascale Mercier, San Diego Castles Realty. SDMLS
- $949,0003 bd2 ba2k sqft16759 Open View Rd, Ramona, CA 92065For SaleMLS ID #260016117, Barbara A McAree, Coldwell Banker Realty. SDMLS
- $1,937,5005 bd4 ba4.8k sqft28455 Meadow Mesa Ln, Escondido, CA 92026For SaleMLS ID #260015597, Reina Madriz, Compass. SDMLS
- $899,9004 bd3 ba1.7k sqft23549 Oriente Way, Ramona, CA 92065For SaleMLS ID #260013319, Angelina DiGiovanni, Signature Realty Network. SDMLS
- $1,348,9994 bd2 ba3.1k sqft3280 Black Oak Ln, Julian, CA 92036For SaleMLS ID #260004850, Brooke L Ruzek, Orchard Realty, Inc.. SDMLS
- $2,195,0005 bd5 ba3.7k sqft15943 Ranch Hollow Rd, Poway, CA 92064For SaleMLS ID #260016030, Peter J Heines, Compass. SDMLS
- $1,450,0003 bd2 ba2.2k sqft9474 Black Mountain Truck Trl, Santa Ysabel, CA 92070For SaleMLS ID #260012596, Allison Pettross, eXp Realty of Southern CA. SDMLS
- $1,775,0004 bd4 ba2.7k sqft7310 Hamlet Ave, San Diego, CA 92120For SaleMLS ID #260015772, Patrick J Harrison, eXp Realty of Southern CA. SDMLS
- $2,199,0005 bd4 ba3.9k sqft13319 Pacer Ln, Poway, CA 92064For SaleMLS ID #NDP2605124, Janicke Swanson, Berkshire Hathaway HomeService. CRMLS
Local buyer's agents are ready to help
