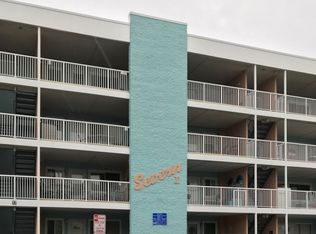
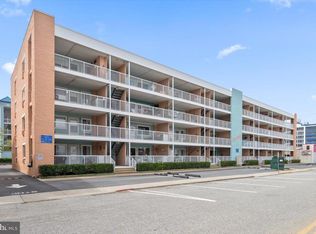
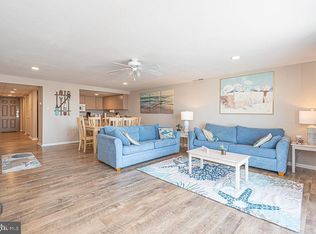
Ocean-block North OCMD -- Updated 3BR/2BA condo - 450' to the sandy beaches of the Atlantic! LVP flooring throughout the wide open living, dining, kitchen spaces and bedrooms. Primary bedroom has a separate private entrance. Gorgeous granite counters in the roomy kitchen, which features the convenience of a laundry space. Severn 1 in Ocean City's beloved Uptown/North-End - close to everything - golf, amusement parks, water sports, world-class dining, and unique shopping. Speaking of shopping - only half-mile to the Delaware Beaches' tax-free shopping! 1mi to the incredible Northside Park - 50+ acres of public space - 2 piers, jogging/walking paths, baseball and soccer fields, playgrounds. Head Downtown for more adventures - experience the Ocean City Boardwalk - full of activity day + night during the summer; perfect place for a calming stroll in the other seasons. Sizes, taxes, distances are approximate.
Pending
$412,490
17 139th St Unit 101, Ocean City, MD 21842
3beds
1,002sqft
:
Get pre-qualified$3,314/mo
Condominium
Built in 1972
-- sqft lot
$398,100 Zestimate®
$412/sqft
$426/mo HOA
What's special
Laundry spaceLvp flooringGorgeous granite counters
- 426 days |
- 609 |
- 18 |
Zillow last checked:
Listing updated:
Listed by:
Charlene L. Reaser 443-735-3761,
EXP Realty, LLC 8888607369
Source: Bright MLS,MLS#: MDWO2031134
Facts & features
Interior
Bedrooms & bathrooms
- Bedrooms: 3
- Bathrooms: 2
- Full bathrooms: 2
- Main level bathrooms: 2
- Main level bedrooms: 3
Rooms
- Room types: Living Room, Primary Bedroom, Bedroom 2, Bedroom 3, Kitchen, Laundry, Bathroom 2, Primary Bathroom
Primary bedroom
- Features: Flooring - Luxury Vinyl Plank, Crown Molding, Attached Bathroom
- Level: Main
Bedroom 2
- Features: Crown Molding, Recessed Lighting, Flooring - Luxury Vinyl Plank
- Level: Main
Bedroom 3
- Features: Flooring - Luxury Vinyl Plank, Recessed Lighting, Crown Molding
- Level: Main
Primary bathroom
- Features: Bathroom - Stall Shower, Bathroom - Walk-In Shower, Flooring - Luxury Vinyl Plank
- Level: Main
Bathroom 2
- Features: Flooring - Luxury Vinyl Plank, Bathroom - Tub Shower
- Level: Main
Kitchen
- Features: Flooring - Luxury Vinyl Plank, Granite Counters, Breakfast Bar, Dining Area, Crown Molding, Recessed Lighting
- Level: Main
Laundry
- Level: Main
Living room
- Features: Crown Molding, Recessed Lighting, Flooring - Luxury Vinyl Plank, Living/Dining Room Combo
- Level: Main
Heating
- Baseboard, Electric
Cooling
- Wall Unit(s), Window Unit(s), Electric
Appliances
- Included: Dishwasher, Oven/Range - Electric, Refrigerator, Washer/Dryer Stacked, Water Heater, Electric Water Heater
- Laundry: Dryer In Unit, Has Laundry, Main Level, Washer In Unit, Laundry Room, In Unit
Features
- Bathroom - Stall Shower, Bathroom - Tub Shower, Bathroom - Walk-In Shower, Breakfast Area, Combination Dining/Living, Combination Kitchen/Dining, Combination Kitchen/Living, Dining Area, Entry Level Bedroom, Family Room Off Kitchen, Open Floorplan, Primary Bath(s), Recessed Lighting, Upgraded Countertops
- Flooring: Luxury Vinyl
- Windows: Window Treatments
- Has basement: No
- Has fireplace: No
- Common walls with other units/homes: No One Below,1 Common Wall
Interior area
- Total structure area: 1,002
- Total interior livable area: 1,002 sqft
- Finished area above ground: 1,002
- Finished area below ground: 0
Video & virtual tour
Property
Parking
- Total spaces: 2
- Parking features: Paved, Parking Lot
Accessibility
- Accessibility features: 2+ Access Exits
Features
- Levels: One
- Stories: 1
- Patio & porch: Porch
- Exterior features: Sidewalks
- Pool features: None
- Waterfront features: Oceanblock, Ocean
- Body of water: Atlantic Ocean
Lot
- Features: Premium, Year Round Access
Details
- Additional structures: Above Grade, Below Grade
- Parcel number: 2410169976
- Zoning: R-3
- Special conditions: Standard
Construction
Type & style
- Home type: Condo
- Architectural style: Coastal,Contemporary
- Property subtype: Condominium
- Attached to another structure: Yes
Materials
- Frame
- Foundation: Permanent
Condition
- Excellent,Very Good
- New construction: No
- Year built: 1972
- Major remodel year: 2024
Utilities & green energy
- Sewer: Public Sewer
- Water: Public
- Utilities for property: Cable
Community & HOA
Community
- Condo and coop fee: $426 monthly
- Subdivision: None Available
HOA
- Has HOA: No
- Amenities included: Reserved/Assigned Parking
- Services included: Common Area Maintenance, Reserve Funds, Trash, Water, Insurance, Maintenance Structure
Location
- Region: Ocean City
- Municipality: Ocean City
Financial & listing details
- Price per square foot: $412/sqft
- Tax assessed value: $340,300
- Annual tax amount: $3,776
- Date on market: 5/28/2025
- Listing agreement: Exclusive Right To Sell
- Ownership: Condominium
Estimated market value
$398,100
$378,000 - $418,000
$2,048/mo
Price history
| Date | Event | Price |
|---|---|---|
| 7/7/2026 | Pending sale | $412,490$412/sqft |
Source: eXp Realty #MDWO2031134 Report a problem | ||
| 5/9/2026 | Listed for sale | $412,490$412/sqft |
Source:  Bright MLS #MDWO2031134 Report a problem Bright MLS #MDWO2031134 Report a problem | ||
| 4/5/2026 | Pending sale | $412,490$412/sqft |
Source: Bright MLS #MDWO2031134 Report a problem | ||
| 3/18/2026 | Contingent | $412,490$412/sqft |
Source: Bright MLS #MDWO2031134 Report a problem | ||
| 2/24/2026 | Price change | $412,490-0.6%$412/sqft |
Source: Bright MLS #MDWO2031134 Report a problem | ||
| 9/23/2025 | Price change | $414,990-2.4%$414/sqft |
Source: Bright MLS #MDWO2031134 Report a problem | ||
| 5/28/2025 | Listed for sale | $424,990+276.1%$424/sqft |
Source: Bright MLS #MDWO2031134 Report a problem | ||
| 9/26/2001 | Sold | $113,000$113/sqft |
Source: Public Record Report a problem | ||
Public tax history
| Year | Property taxes | Tax assessment |
|---|---|---|
| 2025 | $4,661 +23.4% | $340,300 +26.1% |
| 2024 | $3,776 +34.4% | $269,800 +35.4% |
| 2023 | $2,809 | $199,300 |
| 2022 | $2,809 -0.2% | $199,300 |
| 2021 | $2,816 | $199,300 |
| 2020 | $2,816 +3.5% | $199,300 |
| 2019 | $2,721 +5.1% | $199,300 +8.7% |
| 2018 | $2,589 +4.6% | $183,300 +4.6% |
| 2017 | $2,475 -17.3% | $175,300 |
| 2016 | $2,994 | $175,300 |
| 2015 | $2,994 | $175,300 -23.9% |
| 2014 | $2,994 | $230,400 |
| 2013 | -- | $230,400 |
| 2012 | -- | $230,400 -7.7% |
| 2011 | -- | $249,490 |
| 2010 | -- | $249,490 |
| 2009 | -- | $249,490 -19.9% |
| 2008 | -- | $311,620 +18.6% |
| 2007 | -- | $262,856 +22.8% |
| 2006 | -- | $214,093 +29.5% |
| 2005 | -- | $165,330 +19.3% |
| 2004 | -- | $138,552 +24% |
| 2003 | -- | $111,776 +31.5% |
| 2002 | -- | $85,000 +2.4% |
| 2001 | -- | $83,000 |
Find assessor info on the county website
Monthly payment
Est. payment
Payment breakdown
Explore the cost of this home by adjusting the details. Changes won't be saved.Climate risks
Neighborhood: North Ocean City
Nearby schools
GreatSchools rating
- 10/10Ocean City Elementary SchoolGrades: PK-4Distance: 7.4 mi
- 10/10Stephen Decatur Middle SchoolGrades: 7-8Distance: 10.6 mi
- 7/10Stephen Decatur High SchoolGrades: 9-12Distance: 10.3 mi
Schools provided by the listing agent
- High: Stephen Decatur
- District: Worcester County Public Schools
Source: Bright MLS. This data may not be complete. We recommend contacting the local school district to confirm school assignments for this home.
- $372,0003 bd2 ba906 sqft17 139th St UNIT 407, Ocean City, MD 21842Off Market
- $429,6003 bd2 ba1k sqft17 139th St UNIT 301, Ocean City, MD 21842Off Market
- $418,2003 bd2 ba906 sqft17 139th St UNIT 107, Ocean City, MD 21842Off Market
- $406,9003 bd2 ba906 sqft17 139th St UNIT 205, Ocean City, MD 21842Off Market

- $371,900-- bd2 ba906 sqft17 139th St UNIT 405, Ocean City, MD 21842Off Market
- $414,4003 bd2 ba1k sqft17 139th St UNIT 208, Ocean City, MD 21842Off Market
- $380,3003 bd2 ba906 sqft17 139th St UNIT 202, Ocean City, MD 21842Off Market
- $431,5003 bd2 ba1k sqft17 139th St UNIT 108, Ocean City, MD 21842Off Market
A local agent can set up tours, give advice and negotiate with sellers.
A local lender can help you make sure your offer is ready when you are.
Similar homes
- $458,5002 bd2 ba1.2k sqftWaves, Ocean City, MD 21842For Sale
 MLS ID #MDWO2036898, Keti Lynch, Shoreline Properties. Bright MLS
 - $385,0002 bd2 ba797 sqftSea Raider Vi, Ocean City, MD 21842For Sale
 MLS ID #MDWO2039280, Dustin Oldfather, Compass. Bright MLS
 - $384,9002 bd2 ba996 sqftBeach Club, Ocean City, MD 21842For Sale
 MLS ID #MDWO2038116, Reid Odachowski, Coastal Life Realty Group LLC. Bright MLS
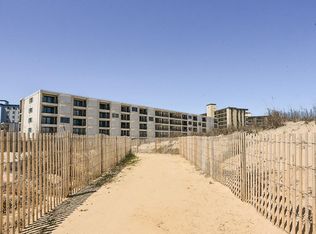
 - $424,9001 bd2 ba612 sqftBreakaway East, Ocean City, MD 21842For Sale
 MLS ID #MDWO2037640, Erik Dowell, Sea Grace @ North Beach Realtors. Bright MLS
 - $405,0002 bd2 ba960 sqftSeaway, Ocean City, MD 21842For SaleMLS ID #MDWO2038616, Mrs. Kimberly M Dixson, Coldwell Banker Realty. Bright MLS
- $419,9002 bd2 ba930 sqftSummer Palace, Ocean City, MD 21842For SaleMLS ID #MDWO2035886, Karen Staskey, Berkshire Hathaway HomeServices PenFed Realty-WOC. Bright MLS
- $325,0002 bd2 ba923 sqftLighthouse, Ocean City, MD 21842For SaleMLS ID #MDWO2038848, Jennifer Elizabeth Ciorrocco, Coastal Life Realty Group LLC. Bright MLS
- $514,9903 bd2 ba1.3k sqftWaves, Ocean City, MD 21842For SaleMLS ID #MDWO2038112, Jamie Caine, Coldwell Banker Realty. Bright MLS
- $385,0003 bd2 ba759 sqftGray Goose, Ocean City, MD 21842For SaleMLS ID #MDWO2038336, Dallas Godman, Atlantic Shores Sotheby's International Realty. Bright MLS
- $319,0002 bd2 ba1k sqftTiburon I, Ocean City, MD 21842For SaleMLS ID #MDWO2038660, Katie Hammond, Keller Williams Realty Delmarva. Bright MLS
- $425,0002 bd2 ba1k sqftChateau Phoenix, Ocean City, MD 21842For SaleMLS ID #MDWO2028088, Dallas Godman, Atlantic Shores Sotheby's International Realty. Bright MLS
- $400,0002 bd2 ba906 sqftLucayan, Ocean City, MD 21842For SaleMLS ID #MDWO2038742, Jay Pierorazio, Coastal Life Realty Group LLC. Bright MLS
- $299,9002 bd1 ba728 sqftWedgewood, Ocean City, MD 21842For SaleMLS ID #MDWO2039892, Aubrey Campbell, Keller Williams Realty Delmarva. Bright MLS
- $379,9002 bd1 ba616 sqftHelmsman, Ocean City, MD 21842For SaleMLS ID #MDWO2037976, Chelsea Tull, Coldwell Banker Realty. Bright MLS
- $365,0002 bd2 ba834 sqftHidden Harbour Ii Bldgs F - J, Ocean City, MD 21842For SaleMLS ID #MDWO2038238, Meme ELLIS, Keller Williams Realty. Bright MLS
- $429,9003 bd3 ba1.2k sqftSkip Jack Court, Ocean City, MD 21842For SaleMLS ID #MDWO2037144, Kelley Bjorkland, Coldwell Banker Realty. Bright MLS
- $515,0002 bd2 ba908 sqftBraemar Towers, Ocean City, MD 21842For SaleMLS ID #MDWO2037980, Val Brown, Coldwell Banker Realty. Bright MLS
- $294,9002 bd2 ba864 sqftLighthouse Point Villas, Ocean City, MD 21842For SaleMLS ID #MDWO2036594, Daniel Clayland, Coldwell Banker Realty. Bright MLS
- $465,0003 bd2 ba840 sqftSea Wave, Ocean City, MD 21842For SaleMLS ID #MDWO2037040, Lauren Waesche, Century 21 New Horizon. Bright MLS
- $315,0002 bd2 ba864 sqftLighthouse Point Villas, Ocean City, MD 21842For SaleMLS ID #MDWO2030184, Tim Dozier, Sheppard Realty Inc. Bright MLS
