Sought after Rocky Nook location. Building your dream home on this magnificent lot offering marsh frontage and fabulous views of the Jones River and the Smelt Brook Tributary. This one level farmhouse offers an open floor plan and a second floor bonus room with full bath. Walk across to Grays Beach to enjoy all that this oceanside community has to offer. Rte. 3 access is just 1.5 miles away and the commuter rail is only 2.5 miles for easy travel.
New construction
$1,600,000
17-17 Three Howlands Ln, Kingston, MA 02364
3beds
2,051sqft
Single Family Residence
Built in 2026
1.85 Acres Lot
$-- Zestimate®
$780/sqft
$-- HOA
What's special
- 513 days
- 616
- 10
Zillow last checked:
Listing updated:
Listed by:
Janet Koelsch 617-688-1515,
Coldwell Banker Realty - Scituate 781-545-1888
Source: MLS PIN,MLS#: 73355504
Facts & features
Interior
Bedrooms & bathrooms
- Bedrooms: 3
- Bathrooms: 3
- Full bathrooms: 3
Primary bedroom
- Features: Bathroom - Full, Coffered Ceiling(s), Walk-In Closet(s)
- Level: First
- Area: 207.83
- Dimensions: 14.33 x 14.5
Bedroom 2
- Features: Closet
- Level: First
- Area: 148.5
- Dimensions: 13.5 x 11
Bedroom 3
- Features: Closet
- Level: First
- Area: 155.25
- Dimensions: 13.5 x 11.5
Primary bathroom
- Features: Yes
Bathroom 1
- Features: Bathroom - Full, Bathroom - Double Vanity/Sink, Bathroom - Tiled With Shower Stall, Closet - Linen
- Level: First
- Area: 133.97
- Dimensions: 8.83 x 15.17
Bathroom 2
- Features: Bathroom - Full, Bathroom - Tiled With Tub & Shower
- Level: First
- Area: 47.5
- Dimensions: 9.5 x 5
Bathroom 3
- Features: Bathroom - Full, Bathroom - With Shower Stall
- Level: Second
- Area: 58.33
- Dimensions: 7 x 8.33
Dining room
- Level: First
- Area: 154.67
- Dimensions: 10.67 x 14.5
Kitchen
- Features: Pantry, Countertops - Stone/Granite/Solid, Kitchen Island, Open Floorplan
- Level: First
- Area: 130.5
- Dimensions: 9 x 14.5
Living room
- Features: Vaulted Ceiling(s)
- Level: First
- Area: 363.83
- Dimensions: 19.67 x 18.5
Heating
- Central, Forced Air, Natural Gas, Propane
Cooling
- Central Air
Appliances
- Included: Water Heater, Range, Dishwasher, Microwave, Refrigerator
- Laundry: First Floor, Gas Dryer Hookup, Washer Hookup
Features
- Bathroom - Full, Sun Room, Bonus Room
- Basement: Full
- Number of fireplaces: 1
- Fireplace features: Living Room
Interior area
- Total structure area: 2,051
- Total interior livable area: 2,051 sqft
- Finished area above ground: 2,051
Property
Parking
- Total spaces: 8
- Parking features: Attached
- Attached garage spaces: 2
- Uncovered spaces: 6
Features
- Patio & porch: Covered
- Exterior features: Covered Patio/Deck
- Has view: Yes
- View description: Water, Marsh, Private Water View, River
- Has water view: Yes
- Water view: Marsh,Private,River,Water
- Waterfront features: Waterfront, Frontage, Walk to, Marsh, Bay, Ocean, Walk to, 0 to 1/10 Mile To Beach, Beach Ownership(Public)
Lot
- Size: 1.85 Acres
- Features: Marsh
Details
- Foundation area: 0
- Parcel number: M0048 B00173
- Zoning: Res
Construction
Type & style
- Home type: SingleFamily
- Architectural style: Farmhouse
- Property subtype: Single Family Residence
Materials
- Frame
- Foundation: Concrete Perimeter
- Roof: Shingle
Condition
- New construction: Yes
- Year built: 2026
Details
- Warranty included: Yes
Utilities & green energy
- Electric: 200+ Amp Service
- Sewer: Public Sewer
- Water: Public
- Utilities for property: for Gas Range, for Gas Oven, for Gas Dryer, Washer Hookup
Community & HOA
Community
- Features: Public Transportation, Shopping, Park, Walk/Jog Trails, Golf, Highway Access, House of Worship, T-Station
- Subdivision: Rocky Nook
HOA
- Has HOA: No
Location
- Region: Kingston
Financial & listing details
- Price per square foot: $780/sqft
- Date on market: 4/6/2025
- Road surface type: Paved
Estimated market value
Not available
Estimated sales range
Not available
Not available
Price history
| Date | Event | Price |
|---|---|---|
| 4/6/2025 | Listed for sale | $1,600,000$780/sqft |
Source: MLS PIN #73355504 Report a problem | ||
Public tax history
Tax history is unavailable.
Monthly payment
Est. payment
Payment breakdown
Explore the cost of this home by adjusting the details. Changes won't be saved.Climate risks
Neighborhood: 02364
Nearby schools
Schools provided by the listing agent
- Elementary: Kingston E.
- Middle: Kingston I.
- High: Silver Lake
Source: MLS PIN. This data may not be complete. We recommend contacting the local school district to confirm school assignments for this home.

Similar homes
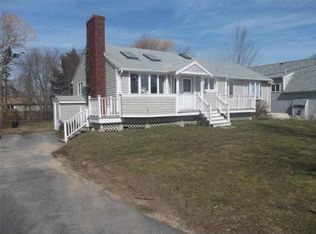
- $825,0003 bd2 ba1.9k sqft3 Copper Beech Dr, Kingston, MA 02364For Sale
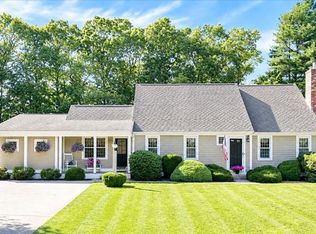 MLS ID #73569311, Cara Williams, Compass. MLS PIN
 - $1,435,0003 bd2 ba2.1k sqft24 Holmes Ave, Kingston, MA 02364For Sale
 MLS ID #73518390, Melanie Lentini, Leading Edge Real Estate. MLS PIN
 - $--3 bd4 ba2.3k sqft26 Dwight Rd, Marshfield, MA 02050Auction
 Auction.com 2
 - $1,850,0004 bd3 ba2.8k sqft21 Hicks Point Rd, Duxbury, MA 02332For Sale
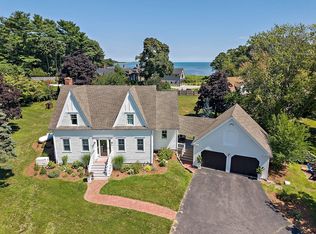 MLS ID #73548156, Marni Migliaccio, The Firm - Duxbury. MLS PIN
