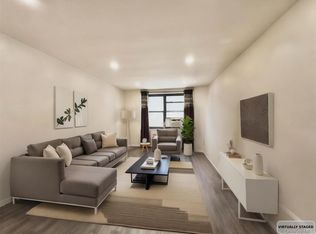
Modern and chic upper corner unit in the highly sought-after Clearview Gardens! This natural earth-toned themed turnkey one-bedroom boasts elegant hardwood floors, stainless steel appliances, an updated bathroom, and a massive bedroom easily fitting a king size bed, 2 dressers, 1 work desk and night stands. Situated in a private courtyard setting, you'll feel transported into your own peaceful outdoor retreat away from the busy city streets. Commuters will love the convenience of nearby highways — Whitestone Expressway, Cross Island Parkway, and Clearview Expressway — providing easy access to everything from Manhattan to Long Island, Westchester County, and New Jersey. MTA bus lines Q16 to Flushing and Q76 to Jamaica are right at your doorstep, along with express buses QM2, QM20, and QM32 directly into Manhattan. The Auburndale LIRR station is just 7 minutes by car, offering a direct ride into Penn Station in approximately 20 min! Attic access and common basement are both included for ample storage. Unit is also zoned for the prestigious School District 25, one of the top-rated districts in all of New York City. Option to purchase the unit FULLY FURNISHED is an option, just bring a suitcase and welcome home!
Pending
$278,000
17-76 166 Street Fl-2, Whitestone, NY 11357
1beds
600sqft
Stock Cooperative, Residential
Built in 1955
-- sqft lot
$-- Zestimate®
$463/sqft
$-- HOA
What's special
Upper corner unitPrivate courtyard settingStainless steel appliancesElegant hardwood floorsUpdated bathroomAttic access
- 145 days
- 17
- 0
Zillow last checked:
Listing updated:
Listed by:
RE/MAX 1st Choice 516-888-6000,
Juan Castellano III 718-308-5767
Source: OneKey® MLS as distributed by MLS GRID,MLS#: 1004567
Facts & features
Interior
Bedrooms & bathrooms
- Bedrooms: 1
- Bathrooms: 1
- Full bathrooms: 1
Heating
- Oil
Cooling
- Wall/Window Unit(s)
Appliances
- Included: Gas Range
Features
- Quartz/Quartzite Counters
- Basement: Common
- Common walls with other units/homes: 1 Common Wall
Interior area
- Total structure area: 600
- Total interior livable area: 600 sqft
Property
Parking
- Total spaces: 1
- Parking features: Assigned, Waitlist
- Garage spaces: 1
Details
- Special conditions: None
Construction
Type & style
- Home type: Cooperative
- Architectural style: Garden
- Property subtype: Stock Cooperative, Residential
- Attached to another structure: Yes
Materials
- Brick
Condition
- Year built: 1955
Utilities & green energy
- Sewer: Public Sewer
- Water: Public
- Utilities for property: Electricity Connected, Natural Gas Connected
Community & HOA
Community
- Subdivision: Clearview Gardens
HOA
- Has HOA: No
Location
- Region: Whitestone
Financial & listing details
- Price per square foot: $463/sqft
- Date on market: 5/26/2026
- Cumulative days on market: 143 days
- Listing agreement: Exclusive Right To Sell
- Electric utility on property: Yes
Estimated market value
Not available
Estimated sales range
Not available
Not available
Price history
| Date | Event | Price |
|---|---|---|
| 7/30/2026 | Pending sale | $278,000$463/sqft |
Source:  OneKey® MLS as distributed by MLS GRID #1004567 Report a problem OneKey® MLS as distributed by MLS GRID #1004567 Report a problem | ||
| 6/10/2026 | Price change | $278,000-3.8%$463/sqft |
Source: OneKey® MLS as distributed by MLS GRID #1004567 Report a problem | ||
| 5/26/2026 | Listed for sale | $288,888$481/sqft |
Source: OneKey® MLS as distributed by MLS GRID #1004567 Report a problem | ||
Public tax history
Tax history is unavailable.
Monthly payment
Climate risks
Neighborhood: Whitestone
Nearby schools
Schools provided by the listing agent
- Elementary: Ps 209 Clearview Gardens
- Middle: Bell Academy
- High: Bayside High School
Source: OneKey® MLS as distributed by MLS GRID. This data may not be complete. We recommend contacting the local school district to confirm school assignments for this home.


Similar homes
- $275,0001 bd1 ba750 sqft16-19 Utopia Parkway #2-22, Whitestone, NY 11357For Sale

 MLS ID #1052761, Yara Stajic, Listing by: Executive Group Realty. OneKey® MLS as distributed by MLS GRID
 - $282,0001 bd1 ba610 sqft199-08 21st #1-327, Whitestone, NY 11357For Sale
 MLS ID #1029990, Alfred C. Baione, Listing by: New York Residential R E. OneKey® MLS as distributed by MLS GRID
 - $358,0002 bd1 ba720 sqft199-27 22 Ave #1-255, Whitestone, NY 11357For Sale
 MLS ID #1058691, Jessica Huang, Listing by: RE/MAX Team. OneKey® MLS as distributed by MLS GRID
 - $280,0001 bd1 ba750 sqft138-12 28th Road #1F, Flushing, NY 11354For Sale
 MLS ID #1004253, Dayu Li, Listing by: Chous Realty Group Inc. OneKey® MLS as distributed by MLS GRID
 - $279,9991 bd1 ba750 sqft136-65 68th Drive #B, Kew Garden Hills, NY 11367For SaleMLS ID #1019003, Ryan Porcasi, Listing by: Fave Realty Inc. OneKey® MLS as distributed by MLS GRID
- $279,0001 bd1 ba730 sqft150-19 Jewel Ave #310B, Flushing, NY 11367For SaleMLS ID #998500, Jacinda Chin, Listing by: Charles Rutenberg Realty Inc. OneKey® MLS as distributed by MLS GRID
- $408,0002 bd1 ba900 sqft15-34 160th Street #635, Whitestone, NY 11357For SaleMLS ID #1009029, Tiffany Gao, Listing by: B Square Realty. OneKey® MLS as distributed by MLS GRID
- $289,0001 bd1 ba700 sqft141-18 78th Avenue #3D, Flushing, NY 11367For SaleMLS ID #1059596, Zhen Ping Wang, Listing by: Royalux Realty LLC. OneKey® MLS as distributed by MLS GRID
- $275,0001 bd1 ba700 sqft67-77 152nd Street #184B, Flushing, NY 11367For SaleMLS ID #1018174, Jacinda Chin, Listing by: Charles Rutenberg Realty Inc. OneKey® MLS as distributed by MLS GRID
- $299,0002 bd1 ba875 sqft35-31 205 Street #302, Bayside, NY 11360For SaleMLS ID #843674, Julia Xelas SRES, Listing by: Julia Xelas Realty. OneKey® MLS as distributed by MLS GRID
- $220,0001 bd1 ba750 sqft230 Pelham Road #2H, New Rochelle, NY 10805For SaleMLS ID #1063754, Nicholas Weinstein, Listing by: BronxChester Realty. OneKey® MLS as distributed by MLS GRID
- $279,0001 bd1 ba700 sqft50 West Street #B1A, Harrison, NY 10528For SaleMLS ID #1050550, Debbi Aulfinger, Listing by: Gold Standard Realty LLC. OneKey® MLS as distributed by MLS GRID
- $325,0002 bd1 ba900 sqft196-40 67th Avenue 2nd FL, Fresh Meadows, NY 11365For SaleMLS ID #1061778, Zhihua Guan, Listing by: Prospes Real Estate Corp. OneKey® MLS as distributed by MLS GRID
- $288,0001 bd1 ba650 sqft5 Terrace Circle #1H, Great Neck, NY 11021For SaleMLS ID #1041549, Min Kang, Listing by: Prime Realty. OneKey® MLS as distributed by MLS GRID
- $309,0001 bd1 ba650 sqft2 W Mill Drive #3A, Great Neck, NY 11021For SaleMLS ID #1059188, Min Kang, Listing by: Prime Realty. OneKey® MLS as distributed by MLS GRID
- $229,0001 bd1 ba700 sqft204-12 35th Avenue #254, Bayside, NY 11361For SaleMLS ID #1047885, Ann Acquaviva CBR SFR GRI, Listing by: Real Broker NY LLC. OneKey® MLS as distributed by MLS GRID
- $278,0002 bd1 ba768 sqft224-01 Hillside Avenue #Upper, Queens Village, NY 11427For SaleMLS ID #1021315, Etan Hakimi, Listing by: Mitra Hakimi Realty Group LLC. OneKey® MLS as distributed by MLS GRID
- $265,0001 bd1 ba625 sqft71-68 252nd Street #2B, Bellerose, NY 11426For SaleMLS ID #1048641, Kevin C. Harmacoond, Listing by: Fave Realty Inc. OneKey® MLS as distributed by MLS GRID
