WELCOME HOME to 17 Arrowhead Road Bellingham, MA~Proud to present this refined opportunity to own a well-established single-family residence in a wonderful neighborhood close to everything~This property encompasses 1,836 square feet of interior living space, offering a thoughtful floor plan. The residence stands as a testament to enduring design, providing a solid foundation for those seeking a home with character in a tranquil setting. NEWER SIDING(2013), ROOF(2013), HVAC SYSTEMS (2018), UPDATED KITCHEN w/SS APPLIANCES, CUSTOM CABINETS w/SLOW CLOSURE DRAWERS, CUSTOM LEATHER GRANITE COUNTERS, WALK-IN PANTRY~NEW COMPOSITE DECK 2026~FENCED IN BACKYARD~The interior layout features three comfortable bedrooms w/possible 4th each providing a private retreat within the home. UPDATED FULL BATH w/TILED FLRS/TILED SHOWER/TUB~Family room w/wood burning brick fireplace open to updated eat-in kitchen w/walk-in Pantry~Office (or bedroom) off kitchen~Lower level w/Play Room and Half Bath~Situated on a generous 14,902-square-foot lot, the property provides ample outdoor space for personalization and recreation. Includes a dedicated one-car garage w/room for workbench/storage~Plus additional space in lower level of the home for storage. We invite you to view this wonderful property and experience this residence firsthand as you won't be sorry!
Pending
$549,000
17 Arrowhead Rd, Bellingham, MA 02019
3beds
1,836sqft
Single Family Residence
Built in 1958
0.34 Acres Lot
$509,500 Zestimate®
$299/sqft
$-- HOA
What's special
Walk-in pantryCustom leather granite countersFenced in backyardThoughtful floor plan
- 21 days
- 766
- 43
Zillow last checked:
Listing updated:
Listed by:
Robert P. Carey 774-306-1342,
Carey Realty Group, Inc. 774-306-1342
Source: MLS PIN,MLS#: 73596216
Facts & features
Interior
Bedrooms & bathrooms
- Bedrooms: 3
- Bathrooms: 2
- Full bathrooms: 1
- 1/2 bathrooms: 1
Primary bedroom
- Features: Ceiling Fan(s), Closet, Flooring - Hardwood
- Level: Second
Bedroom 2
- Features: Closet, Flooring - Hardwood
- Level: Second
Bedroom 3
- Features: Flooring - Hardwood
- Level: Second
Bathroom 1
- Features: Bathroom - Full, Bathroom - Tiled With Tub & Shower, Flooring - Stone/Ceramic Tile
- Level: Second
Bathroom 2
- Features: Bathroom - Half
- Level: Basement
Family room
- Features: Flooring - Hardwood
- Level: First
Kitchen
- Features: Flooring - Hardwood, Flooring - Stone/Ceramic Tile, Countertops - Upgraded, Cabinets - Upgraded, Exterior Access, Open Floorplan, Remodeled, Stainless Steel Appliances
- Level: First
Office
- Features: Closet, Flooring - Hardwood
- Level: First
Heating
- Forced Air, Oil
Cooling
- Central Air
Appliances
- Included: Electric Water Heater, Water Heater, Range, Dishwasher, Microwave, Refrigerator, Washer, Dryer
- Laundry: In Basement, Electric Dryer Hookup, Washer Hookup
Features
- Closet, Office, Play Room
- Flooring: Wood, Tile, Flooring - Hardwood
- Basement: Unfinished
- Number of fireplaces: 1
- Fireplace features: Family Room
Interior area
- Total structure area: 1,836
- Total interior livable area: 1,836 sqft
- Finished area above ground: 1,836
- Finished area below ground: 576
Property
Parking
- Total spaces: 5
- Parking features: Attached, Garage Door Opener, Workshop in Garage, Off Street
- Attached garage spaces: 1
- Uncovered spaces: 4
Features
- Patio & porch: Deck
- Exterior features: Deck, Fenced Yard
- Fencing: Fenced
Lot
- Size: 0.34 Acres
- Features: Cleared
Details
- Parcel number: 3437
- Zoning: Res
Construction
Type & style
- Home type: SingleFamily
- Architectural style: Split Entry
- Property subtype: Single Family Residence
Materials
- Frame
- Foundation: Concrete Perimeter
- Roof: Shingle
Condition
- Year built: 1958
Utilities & green energy
- Electric: Circuit Breakers
- Sewer: Private Sewer
- Water: Public
- Utilities for property: for Electric Range, for Electric Oven, for Electric Dryer, Washer Hookup
Community & HOA
Community
- Features: Shopping, Highway Access, Public School, T-Station
HOA
- Has HOA: No
Location
- Region: Bellingham
Financial & listing details
- Price per square foot: $299/sqft
- Tax assessed value: $430,100
- Annual tax amount: $5,329
- Date on market: 10/29/2026
- Exclusions: Not Included: Coat Rack/Bench Front Foyer Closet.
Estimated market value
$509,500
$479,000 - $540,000
$3,192/mo
Price history
| Date | Event | Price |
|---|---|---|
| 11/13/2026 | Pending sale | $549,000$299/sqft |
Source: MLS PIN #73596216 Report a problem | ||
| 11/2/2026 | Contingent | $549,000$299/sqft |
Source: MLS PIN #73596216 Report a problem | ||
| 10/28/2026 | Listed for sale | $549,000+161.4%$299/sqft |
Source: MLS PIN #73596216 Report a problem | ||
| 10/31/2013 | Sold | $210,000+12%$114/sqft |
Source: Public Record Report a problem | ||
| 2/26/2003 | Sold | $187,500+54.6%$102/sqft |
Source: Public Record Report a problem | ||
| 4/12/1999 | Sold | $121,300-13.3%$66/sqft |
Source: Public Record Report a problem | ||
| 5/28/1991 | Sold | $139,900$76/sqft |
Source: Public Record Report a problem | ||
Public tax history
| Year | Property taxes | Tax assessment |
|---|---|---|
| 2025 | $5,160 +3.9% | $410,800 +6.4% |
| 2024 | $4,964 +3.7% | $386,000 +5.3% |
| 2023 | $4,785 +2.5% | $366,700 +10.6% |
| 2022 | $4,670 +3.3% | $331,700 +5.7% |
| 2021 | $4,523 +8.2% | $313,900 +6.8% |
| 2020 | $4,179 +2.2% | $293,900 +2.1% |
| 2019 | $4,090 +8% | $287,800 +9.5% |
| 2018 | $3,788 +2.5% | $262,900 +2% |
| 2017 | $3,697 +5.6% | $257,800 +5.2% |
| 2016 | $3,501 +4.3% | $245,000 +4% |
| 2015 | $3,357 +5.4% | $235,600 +8.5% |
| 2014 | $3,184 -2% | $217,200 -3.4% |
| 2013 | $3,248 +2.8% | $224,900 |
| 2012 | $3,160 +2.1% | $224,900 -4.7% |
| 2011 | $3,094 +4.8% | $236,000 -4.4% |
| 2010 | $2,952 +2% | $246,800 -11% |
| 2009 | $2,894 +5% | $277,200 -1.9% |
| 2008 | $2,756 +2.1% | $282,700 -3.7% |
| 2007 | $2,700 +5.4% | $293,500 +12.2% |
| 2006 | $2,562 +2.8% | $261,700 +8.3% |
| 2005 | $2,492 +1.6% | $241,700 +2.5% |
| 2004 | $2,453 -14.1% | $235,900 +23.5% |
| 2003 | $2,855 +43.7% | $191,000 +32.8% |
| 2000 | $1,987 +20.6% | $143,800 +38.5% |
| 1997 | $1,647 | $103,800 |
Find assessor info on the county website
Monthly payment
Est. payment
Payment breakdown
Explore the cost of this home by adjusting the details. Changes won't be saved.Climate risks
Neighborhood: 02019

Similar homes
- $489,9003 bd2 ba1.3k sqft25 Valleyview Rd, Bellingham, MA 02019For Sale
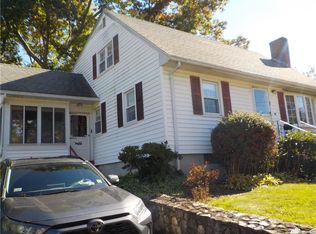
 MLS ID #1427634, Jeffrey Fontaine, Fontaine Real Estate, Inc.. StateWide MLS RI
- $610,0003 bd3 ba2k sqft100 Farm St, Bellingham, MA 02019For Sale
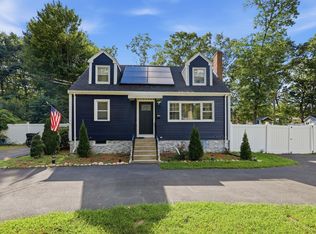 MLS ID #73572385, Ayssa Ribeiro, Settlers Realty Group, LLC. MLS PIN
- $525,0003 bd2 ba1.5k sqft15 Cross St, Bellingham, MA 02019For Sale
 MLS ID #73596055, TOPP Realtors, OWN IT. MLS PIN
- $549,9003 bd2 ba1.6k sqft28 Oak Street Ext, Franklin, MA 02038For Sale
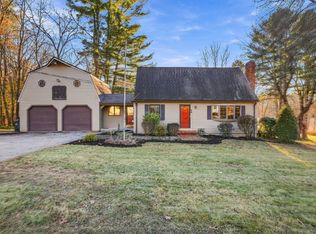 MLS ID #73603671, Dennis Doucette, William Raveis R.E. & Home Services. MLS PIN
