Welcome to this unique and wonderful Foster property offering a mix of modern comfort and vintage feel! This home is full of charm, character and detailing inside and out! Take a tour and you will find custom built-ins and woodwork, expansive gardens filled with perennials, herbs, berries, a variety of showy flowers and vegetable beds. Over four acres of land with a combination of open space and bordering woods including a tree fort, custom built chicken coop and two wood sheds. A stunning first floor full bathroom, with claw foot tub and adjoining laundry room in the addition wing of the home, only just begin to describe all this special property has to offer. Central AC, generator, well maintained mechanicals, basement workshop, wood stove insert, attached two car garage, new roof. The light filled open kitchen and dining room lead to a recently updated back deck. The family room sits at the end of a custom wing addition featuring a personally hand designed bar and custom lighted cabinetry. This wing offers plenty of storage and potential flex space for multi generational living or simply a great bonus room to meet your specific needs. A sitting room and living room flank either side of the front hall entrance and complete the first floor. The second floor features three beds, two full baths and a light filled balcony. Foster / Glocester regional school district! This property does not disappoint! Subject to sellers finding suitable housing.
For sale
$775,000
17 Boswell Trl, Foster, RI 02825
4beds
2,381sqft
Single Family Residence
Built in 1994
4.59 Acres Lot
$-- Zestimate®
$325/sqft
$-- HOA
What's special
Wood stove insertAdjoining laundry roomBasement workshopAttached two car garageRecently updated back deckPlenty of storageTwo wood sheds
- 6 days
- 870
- 37
Zillow last checked:
Listing updated:
Listed by:
Heather Brown 401-524-6064,
REMAX Revolution
Source: StateWide MLS RI,MLS#: 1421787
Facts & features
Interior
Bedrooms & bathrooms
- Bedrooms: 4
- Bathrooms: 3
- Full bathrooms: 3
Bathroom
- Features: Bath w Shower Stall, Bath w Tub & Shower
Heating
- Oil, Baseboard, Forced Water, Zoned
Cooling
- Central Air
Appliances
- Included: Dishwasher, Dryer, Exhaust Fan, Range Hood, Oven/Range, Refrigerator, Washer
Features
- Cathedral Ceiling(s), Plumbing (Copper), Plumbing (PEX), Plumbing (PVC), Insulation (Cap), Insulation (Floors), Insulation (Walls), Ceiling Fan(s)
- Flooring: Ceramic Tile, Hardwood
- Basement: Full,Interior and Exterior,Unfinished,Work Shop
- Number of fireplaces: 1
- Fireplace features: Brick, Wood Insert
Interior area
- Total structure area: 2,381
- Total interior livable area: 2,381 sqft
- Finished area above ground: 2,381
- Finished area below ground: 0
Video & virtual tour
Property
Parking
- Total spaces: 4
- Parking features: Attached, Garage Door Opener, Driveway
- Attached garage spaces: 2
- Has uncovered spaces: Yes
Features
- Patio & porch: Deck
- Fencing: Electric
Lot
- Size: 4.59 Acres
- Features: Electronic Pet Fence
Details
- Parcel number: FOSTP10L0072B
- Other equipment: Fuel Tank(s), Wood Stove
Construction
Type & style
- Home type: SingleFamily
- Architectural style: Colonial
- Property subtype: Single Family Residence
Materials
- Clapboard, Wood
- Foundation: Concrete Perimeter
Condition
- New construction: No
- Year built: 1994
Utilities & green energy
- Electric: 200+ Amp Service, Circuit Breakers, Generator
- Sewer: Septic Tank
- Water: Private, Well
Community & HOA
Community
- Features: Golf, Schools
- Security: Security System Owned
HOA
- Has HOA: No
Location
- Region: Foster
Financial & listing details
- Price per square foot: $325/sqft
- Tax assessed value: $498,300
- Annual tax amount: $8,574
- Date on market: 8/28/2026
Estimated market value
Not available
Estimated sales range
Not available
Not available
Price history
| Date | Event | Price |
|---|---|---|
| 8/28/2026 | Listed for sale | $775,000+112.3%$325/sqft |
Source:  StateWide MLS RI #1421787 Report a problem StateWide MLS RI #1421787 Report a problem | ||
| 7/2/2007 | Sold | $365,000$153/sqft |
Source: Public Record Report a problem | ||
Public tax history
| Year | Property taxes | Tax assessment |
|---|---|---|
| 2025 | $10,380 | $498,300 |
| 2024 | $10,380 +24.1% | $498,300 +35.1% |
| 2023 | $8,361 +3.2% | $368,800 |
| 2022 | $8,099 +2.9% | $368,800 |
| 2021 | $7,870 0% | $368,800 +21.1% |
| 2020 | $7,870 +9.1% | $304,500 |
| 2018 | $7,214 +5.2% | $304,500 +3.3% |
| 2017 | $6,856 +8.5% | $294,900 |
| 2015 | $6,317 +0.3% | $294,900 -1.4% |
| 2014 | $6,301 +3.2% | $299,200 |
| 2013 | $6,104 +0.4% | $299,200 +900% |
| 2012 | $6,080 -0.9% | $29,920 -91.4% |
| 2010 | $6,137 +2.7% | $349,100 |
| 2009 | $5,977 -1.1% | $349,100 -21.9% |
| 2008 | $6,041 +14.7% | $446,800 |
| 2007 | $5,268 +3.8% | $446,800 +29.9% |
| 2005 | $5,074 | $344,000 |
Find assessor info on the county website
Monthly payment
Est. payment
Payment breakdown
Explore the cost of this home by adjusting the details. Changes won't be saved.Climate risks
Neighborhood: 02825
Similar homes
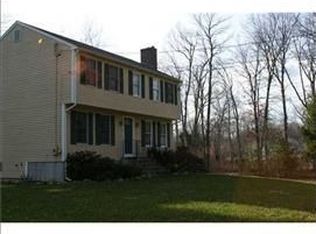
- $575,0004 bd3 ba2.5k sqft71 Mount Hygeia Rd, Foster, RI 02825For Sale

 MLS ID #1420898, Holly Regoli, REMAX Revolution. StateWide MLS RI
 - $549,9003 bd2 ba1.5k sqft93 Moosup Valley Rd, Foster, RI 02825For Sale
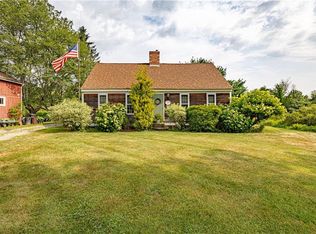 MLS ID #1417017, Greg Coupe, Long Realty, Inc.. StateWide MLS RI
 - $975,0002 bd2 ba1.5k sqft22 Burgess Rd, Foster, RI 02825For Sale
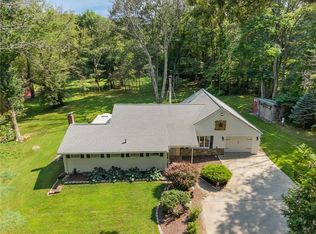 MLS ID #1418831, Cary Marcoux, Re/Max Bell Park. StateWide MLS RI
 - $749,9003 bd2 ba1.9k sqft112 Cranberry Ridge Rd, Glocester, RI 02857For Sale
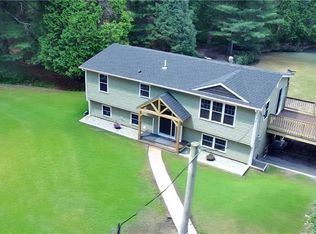 MLS ID #1420845, Melissa Perrille, eXp Realty LLC. StateWide MLS RI
 - $695,0006 bd3 ba3k sqft195 Town Farm Rd, Coventry, RI 02816For SaleMLS ID #1422064, Elizabeth VARS, Doorley Real Estate Inc. StateWide MLS RI
- $700,0004 bd3 ba2.2k sqft165 Stone Dam Rd, Glocester, RI 02857For SaleMLS ID #1417288, Julie Chalue, New England Properties. StateWide MLS RI
- $775,0004 bd2 ba2.5k sqft7 Cortland Ln, Smithfield, RI 02828For SaleMLS ID #1421364, Gina Simonelli Baxter, Frank Simonelli Properties. StateWide MLS RI
- $649,9993 bd3 ba2.5k sqft771 Gibson Hill Rd, Coventry, RI 02827For SaleMLS ID #1411918, Edmond Lin, Coastline Realty LLC. StateWide MLS RI
- $600,0003 bd3 ba2k sqft519 Hazard Rd, West Greenwich, RI 02817For SaleMLS ID #1421539, Devin Sheehan, SERHANT.. StateWide MLS RI
- $695,0003 bd2 ba2.4k sqft282 Byron Randall Rd, Scituate, RI 02857For SaleMLS ID #1420527, Greg Coupe, Long Realty, Inc.. StateWide MLS RI
- $725,0004 bd2 ba2k sqft37 Nelson Rd, Cranston, RI 02921For SaleMLS ID #1421202, Samuel Albert, Innovations Realty. StateWide MLS RI
- $585,0003 bd2 ba2.4k sqft1015 North Road, Killingly, CT 06239For Sale
 MLS ID #24202735, Amy L. Brunet, Brunet and Company Real Estate. Smart MLS
 - $739,0005 bd3 ba3k sqft1503 Putnam Pike, Glocester, RI 02814For SaleMLS ID #1413884, Stephen Antoni, Mott & Chace Sotheby's Intl.. StateWide MLS RI
- $749,9003 bd3 ba2k sqft50 Swedetown Road, Pomfret, CT 06259For SaleMLS ID #24178039, Carol L. Ryniewicz, CR Premier Properties. Smart MLS
- $649,9003 bd2 ba1.4k sqft5675 Flat River Rd, Coventry, RI 02827For SaleMLS ID #1416605, Rick Moulton, RE/MAX Professionals. StateWide MLS RI
- $664,9004 bd4 ba2.2k sqft20 Gleaner Chapel Rd, North Scituate, RI 02857For SaleMLS ID #1418788, Carolyn Bassett, RE/MAX Host of Homes. StateWide MLS RI
- $939,9004 bd3 ba2.9k sqft1825 Middle Rd, East Greenwich, RI 02818For SaleMLS ID #1421148, Greg Dantas, RI Real Estate Services. StateWide MLS RI
- $799,9004 bd2 ba2.4k sqft225 Iron Mine Hill Rd, North Smithfield, RI 02896For SaleMLS ID #1419465, Scott McGee, RE/MAX Properties. StateWide MLS RI
- $825,5005 bd4 ba3.1k sqft20 Lincoln Dr, North Smithfield, RI 02896For SaleMLS ID #1416661, Manny Correia, Stone & Vale. StateWide MLS RI
