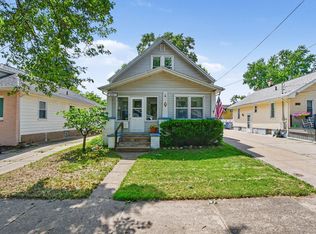
Check out this charming home in Northeast Grand Rapids! Conveniently located within walking distance of Riverside Park and Briggs Park, this home offers character, space, and modern updates.Relax on the new covered concrete front porch, the perfect spot to enjoy your morning coffee or unwind at the end of the day. Step inside to a spacious living room featuring beautiful oak wood trim, abundant natural light, and a convenient coat closet. Elegant glass French doors lead to the formal dining room, complete with hardwood floors, plenty of room for entertaining, and a sliding door that opens to the backyard.The inviting kitchen offers ample counter space, a peninsula with seating, an abundance of cabinetry, a pantry, and a convenient half bath nearby. Upstairs, you'll find newer windows throughout, three bedrooms, a full bath, and a balcony overlooking the backyard. The primary bedroom features double closets, the second bedroom is generously sized, and the third bedroom includes a a walk-in closet. The basement provides a dedicated laundry area and plenty of storage space. Outside, enjoy a patio ideal for summer grilling and entertaining, along with a fenced backyard shaded by a beautiful mature tree. Completing the property is a two-stall garage with an additional storage area.
This home blends classic character with functional living spaces in a desirable location close to parks, recreation, shopping, and everything Grand Rapids has to offer. Schedule your showing today!
Pending
$275,000
17 Burr Oak St NE, Grand Rapids, MI 49505
3beds
1,296sqft
:
Get pre-qualified$1,921/mo
Single Family Residence
Built in 1921
5,227 Square Feet Lot
$284,400 Zestimate®
$212/sqft
$-- HOA
What's special
Peninsula with seatingAbundant natural lightHardwood floorsPlenty of storage spaceAmple counter spaceConvenient coat closetFormal dining room
- 48 days |
- 50 |
- 4 |
Zillow last checked:
Listing updated:
Listed by:
Jennifer LaVallee 616-490-2159,
616 Realty LLC 616-272-3707
Source: MichRIC,MLS#: 26029954
Facts & features
Interior
Bedrooms & bathrooms
- Bedrooms: 3
- Bathrooms: 2
- Full bathrooms: 1
- 1/2 bathrooms: 1
Primary bedroom
- Level: Upper
Bedroom 2
- Level: Upper
Bedroom 3
- Level: Upper
Bathroom 1
- Level: Main
Bathroom 2
- Level: Upper
Dining room
- Level: Main
Kitchen
- Level: Main
Laundry
- Level: Basement
Living room
- Level: Main
Heating
- Forced Air
Cooling
- Central Air
Appliances
- Included: Dishwasher, Dryer, Range, Refrigerator, Washer
- Laundry: Gas Dryer Hookup, In Basement
Features
- Ceiling Fan(s), Pantry
- Flooring: Carpet, Wood
- Basement: Full
- Has fireplace: No
Interior area
- Total structure area: 1,296
- Total interior livable area: 1,296 sqft
- Finished area below ground: 0
Property
Parking
- Total spaces: 2
- Parking features: Garage Faces Front, Detached
- Garage spaces: 2
Features
- Stories: 2
- Exterior features: Balcony
- Fencing: Chain Link
Lot
- Size: 5,227 Square Feet
- Dimensions: 40 x 132
- Features: Level, Sidewalk
Details
- Parcel number: 411418103013
- Zoning description: Res
Construction
Type & style
- Home type: SingleFamily
- Architectural style: Traditional
- Property subtype: Single Family Residence
Materials
- Aluminum Siding, Wood Siding
Condition
- New construction: No
- Year built: 1921
Utilities & green energy
- Sewer: Public Sewer
- Water: Public
Community & HOA
Location
- Region: Grand Rapids
Financial & listing details
- Price per square foot: $212/sqft
- Tax assessed value: $53,068
- Annual tax amount: $1,728
- Date on market: 6/17/2026
- Listing terms: Cash,FHA,VA Loan,MSHDA,Conventional
Estimated market value
$284,400
$270,000 - $299,000
$2,008/mo
Price history
| Date | Event | Price |
|---|---|---|
| 6/24/2026 | Pending sale | $275,000$212/sqft |
Source:  MichRIC #26029954 Report a problem MichRIC #26029954 Report a problem | ||
| 6/17/2026 | Listed for sale | $275,000+139.1%$212/sqft |
Source: MichRIC #26029954 Report a problem | ||
| 7/16/2003 | Sold | $115,000$89/sqft |
Source: Public Record Report a problem | ||
Public tax history
| Year | Property taxes | Tax assessment |
|---|---|---|
| 2025 | $1,688 | $122,200 +11.8% |
| 2024 | -- | $109,300 +38.4% |
| 2021 | $1,499 | $79,000 +14.5% |
| 2020 | $1,499 +3.6% | $69,000 +9.7% |
| 2019 | $1,447 | $62,900 +14.2% |
| 2018 | -- | $55,100 +12% |
| 2017 | $1,426 | $49,200 +9.3% |
| 2016 | $1,426 | $45,000 |
| 2015 | $1,426 +7.5% | $45,000 +15.4% |
| 2013 | $1,326 | $39,000 -10.6% |
| 2011 | -- | $43,600 -6.2% |
| 2010 | -- | $46,500 -2.9% |
| 2009 | -- | $47,900 -23.8% |
| 2007 | -- | $62,900 +3.6% |
| 2006 | -- | $60,710 +3.7% |
| 2005 | -- | $58,544 +3.3% |
| 2004 | -- | $56,674 +45.7% |
| 2002 | -- | $38,889 +3.2% |
| 2001 | -- | $37,684 |
Find assessor info on the county website
Monthly payment
Est. payment
Payment breakdown
Explore the cost of this home by adjusting the details. Changes won't be saved.Climate risks
Neighborhood: Creston
Nearby schools
GreatSchools rating
- 4/10Palmer SchoolGrades: PK-5Distance: 0.4 mi
- 2/10Riverside Middle SchoolGrades: 6-8Distance: 0.5 mi
- 9/10City High Middle SchoolGrades: 7-12Distance: 0.6 mi
- $269,9003 bd1 ba1.1k sqft19 Burr Oak St NE, Grand Rapids, MI 49505Off Market

- $283,500-- bd2 ba1.9k sqft11 Burr Oak St NE, Grand Rapids, MI 49505Off Market
- $313,6004 bd2 ba1.3k sqft25 Burr Oak St NE, Grand Rapids, MI 49505Off Market
- $252,100-- bd1 ba1.1k sqft9 Burr Oak St NE, Grand Rapids, MI 49505Off Market
- $202,750-- bd1 ba1.6k sqft29 Burr Oak St NE, Grand Rapids, MI 49505Sold
- $251,000-- bd1 ba1.3k sqft5 Burr Oak St NE, Grand Rapids, MI 49505Off Market
- $282,1003 bd1 ba1.1k sqft18 Elmwood St NE, Grand Rapids, MI 49505Off Market
- $290,2004 bd2 ba1.8k sqft22 Elmwood St NE, Grand Rapids, MI 49505Off Market
A local agent can set up tours, give advice and negotiate with sellers.
Similar homes
- $275,0004 bd2 ba1.6k sqft309 Page St NE, Grand Rapids, MI 49505For Sale

 MLS ID #26040110, Ezekiel Ayers, Epique Realty. MichRIC
 - $249,9003 bd1 ba1k sqft2041 Edgewood Ave NE, Grand Rapids, MI 49505For Sale
 MLS ID #26033091, Stephanie Brooks-Worden, Green Real Estate. MichRIC
 - $309,0004 bd2 ba1.2k sqft129 Palmer St NE, Grand Rapids, MI 49505For Sale
 MLS ID #26035145, Leanna Barker, Bellabay Realty LLC. MichRIC
 - $260,0003 bd2 ba1.4k sqft852 Leonard St NE, Grand Rapids, MI 49503For Sale
 MLS ID #26037983, Jeffrey Glover, Keller Williams Professionals. MichRIC
 - $259,9003 bd1 ba1.2k sqft816 Richmond St NW, Grand Rapids, MI 49504For SaleMLS ID #26039236, Jonathan Miedema, United Realty Services LLC. MichRIC
- $247,0003 bd2 ba1.5k sqft238 Travis St NE, Grand Rapids, MI 49505For SaleMLS ID #26034576, Abisai Munoz, City2Shore Real Estate (GR). MichRIC
- $275,0002 bd2 ba1.1k sqft1219 Ball Ave NE, Grand Rapids, MI 49505For SaleMLS ID #26021112, Ingrid J Nelson, Greenridge Realty (Cascade). MichRIC
- $264,0003 bd1 ba1.1k sqft840 Spencer St NE, Grand Rapids, MI 49505For SaleMLS ID #26028485, Alexia Hoffman, EXP Realty LLC. MichRIC
- $269,9004 bd2 ba1.4k sqft1147 Jennette Ave NW, Grand Rapids, MI 49504For SaleMLS ID #26037892, Nolan J Miklusicak, Blueprint Properties LLC. MichRIC
- $320,0004 bd2 ba1.6k sqft3056 Effie Pl NE, Grand Rapids, MI 49505For SaleMLS ID #26038249, Daniel S Bradley, Five Star Real Estate (Courtland). MichRIC
- $299,0003 bd1 ba1.3k sqft1422 Derby Dr NW, Grand Rapids, MI 49504For SaleMLS ID #26039574, Molly J Smith, Five Star Real Estate (Grandv). MichRIC
- $329,9003 bd2 ba1.6k sqft1221 Whitmore Ave NW, Grand Rapids, MI 49504For SaleMLS ID #26040505, Amanda VanDyke, Five Star Real Estate (M6). MichRIC
- $380,0003 bd2 ba1.6k sqft2014-3 Mile Rd NE, Grand Rapids, MI 49505For SaleMLS ID #26040264, Melissa DeBoer, Keller Williams Realty Rivertown. MichRIC
- $265,0005 bd2 ba1.8k sqft443 Hall St SE, Grand Rapids, MI 49507For SaleMLS ID #26039373, Pete J Bruinsma, Grand River Realty. MichRIC
- $279,9002 bd1 ba1.3k sqft2222 Hoyle Ave NW, Grand Rapids, MI 49544For SaleMLS ID #26031910, Alicia M Joustra, Five Star Real Estate (Main). MichRIC
- $310,0003 bd2 ba1.6k sqft938 Calvary Ave NW, Grand Rapids, MI 49504For SaleMLS ID #26037631, Javier Rodriguez, Lake Michigan Realty Mgmt. MichRIC
- $250,0003 bd2 ba840 sqft627 Watkins St SE, Grand Rapids, MI 49507For SaleMLS ID #26033917, Filloreta Balaj-Elezi, EXP Realty LLC. MichRIC
- $279,0004 bd2 ba1.3k sqft1313 Davis Ave NW, Grand Rapids, MI 49504For SaleMLS ID #26020376, Joel Horst, Bellabay Realty LLC. MichRIC
- $249,9003 bd2 ba1.2k sqft1008 Hazen St SE, Grand Rapids, MI 49507For SaleMLS ID #26033103, Christopher J Hoeksema, Grand River Realty. MichRIC
- $299,0004 bd3 ba1.7k sqft648 Lafayette Ave NE, Grand Rapids, MI 49503For SaleMLS ID #26017434, Grace A Modderman, Edison Brokers & Co LLC. MichRIC
