Skip main navigation
Off market
  • Price Unknown

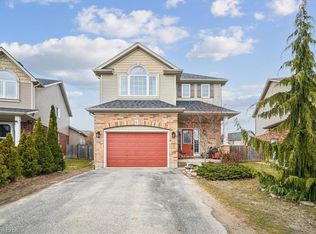
    17 Chamberlain Cres, Collingwood, ON L9Y 0E3

    4beds
    2,360sqft
    SingleFamily
    Built in 2008
    -- sqft lot
    $-- Zestimate®
    C$--/sqft
    C$3,333 Estimated rent

    Home value

    Not available

    Estimated sales range

    Not available

    Not available

    Loading
    Loading...

    Owner options

    List your home for rent

    C$3,333/mo

    Rent Zestimate®

    Find your next renter with Zillow Rental Manager. Plus, with online applications, you can quickly screen prospective tenants – for free.

    Learn more

    C$3,333/mo

    Rent Zestimate®

    Refinance and save

    Refinancing to a lower rate could help reduce your monthly payments and save thousands over the life of the loan.

    See today's rates

    Explore your selling options

    Work with a Zillow partner agent

    Leverage their expertise and Zillow's premium Showcase listings to get your home seen by more buyers.

    Get started

    List with your own agent

    Get your home in front of millions of buyers by listing it on Zillow.

    Learn how to do it

    Sell it yourself

    Take full control of how buyers see your home on Zillow by listing For Sale by Owner (FSBO).

    List your home

    What's special

    CREEKSIDE LUXURY CUSTOM CREEKSIDE TERRA COTTA MODEL BY AWARD WINNING DEVONLEIGH HOMES. Beautifully landscaped, upgrades galore that welcome you to the spacious front entry with nine foot California ceilings, array of pot lights, front office/den, great room with custom rustic gas fireplace and oak hardwood floors. Custom kitchen with gas stove, travertine tile back splash, large walk-in pantry, tall upper kitchen cabinets with crown moulding and center island Patio door to large deck with gazebo plus lower patio for summer BBQ's and relaxing .Dark Oak staircase leads to spacious master suite featuring three closets, vaulted ceiling, luxury ensuite with double sinks. Three more designer bedrooms two with double closets and the fourth large bedroom can also be a library, home office or second family room. Other features you are going to appreciate are full unfinished basement with rough-ins, the double car garage with inside entry, insulated and drywalled, inground water sprinklers, amazing gardens and landscaping, loads of storage and the perfect location minutes to Historic Downtown Collingwood, on the famous Georgian Trail System and short drive to all ski clubs including the Village at Blue. Just move in and enjoy as all the work has been done for you. 2023-10-03

    This property is off market, which means it's not currently listed for sale or rent on Zillow. This may be different from what's available on other websites or public sources.

    Facts & features

    Interior

    Bedrooms & bathrooms
    • Bedrooms: 4
    • Bathrooms: 3
    • Full bathrooms: 2
    • 1/2 bathrooms: 1
    Heating
    • Forced air
    Cooling
    • Central
    Appliances
    • Included: Refrigerator
    Interior area
    • Total interior livable area: 2,360 sqft

    Property

    Parking
    • Total spaces: 2
    • Parking features: Garage - Attached
    Details
    • Parcel number: 582610449

    Construction

    Type & style
    • Home type: SingleFamily
    Materials
    • Roof: Asphalt
    Condition
    • Year built: 2008

    Community & HOA

    Location
    • Region: Collingwood

    Price history

    DateEventPrice
    10/6/2023Listing removed--
    Source: Engel & Volkers Report a problem
    9/28/2023Pending saleC$949,000C$402/sqft
    Source: Engel & Volkers #40481215 Report a problem
    9/11/2023Price changeC$949,000-9.6%C$402/sqft
    Source: Engel & Volkers #40481215 Report a problem
    8/29/2023Price changeC$1,050,000-3.7%C$445/sqft
    Source: Engel & Volkers #40455330 Report a problem
    7/18/2023Price changeC$1,090,000-9.1%C$462/sqft
    Source: Engel & Volkers #40455330 Report a problem
    6/9/2023Listed for saleC$1,199,000C$508/sqft
    Source: Engel & Volkers #40434888 Report a problem

    Public tax history

    Tax history is unavailable.

    Neighborhood: L9Y

    Nearby schools

    GreatSchools rating

    No schools nearby

    We couldn't find any schools near this home.