Located in The Pines of Lake Huntley, this 2-bedroom, 2-bath condominium offers an affordable opportunity to enjoy low-maintenance living just minutes from the heart of Lake Placid. Situated within the community's courtyard building, the unit features a functional single-story layout with a spacious screened front porch overlooking the beautifully maintained courtyard, creating a welcoming extension of the living space. Inside, you'll find a comfortable living area, dedicated dining space, and an interior laundry area with washer and dryer hookups conveniently located near the guest bedroom and bath. The enclosed rear porch is under air, creating a versatile Florida room that brings natural light indoors while providing additional year-round living space. The Pines of Lake Huntley consists of three buildings, including a lakefront building on Lake Huntley, a poolside building, and this courtyard setting. Residents enjoy a community pool, deeded lake access to Lake Huntley, covered assigned carport parking, guest parking, and easy access to downtown Lake Placid, shopping, dining, medical facilities, and area lakes. Whether you're seeking a full-time residence, seasonal retreat, or investment opportunity, this property offers a solid foundation with the opportunity to update and personalize to your own style.
Pending
Price cut: $9K (7/21)
$110,000
17 Charlton Dr, Lake Placid, FL 33852
2beds
952sqft
Condominium
Built in 1988
-- sqft lot
$-- Zestimate®
$116/sqft
$300/mo HOA
What's special
- 66 days |
- 16 |
- 0 |
Zillow last checked:
Listing updated:
Listed by:
Sydney E Gibbs,
Keller Williams Realty Fort Myers and the Islands
Source: HFMLS,MLS#: 326009Originating MLS: Heartland Association Of Realtors
Facts & features
Interior
Bedrooms & bathrooms
- Bedrooms: 2
- Bathrooms: 2
- Full bathrooms: 2
Primary bedroom
- Dimensions: 14 x 10
Bedroom 1
- Dimensions: 13 x 10
Primary bathroom
- Dimensions: 9 x 5
Bathroom 1
- Dimensions: 8 x 5
Dining room
- Dimensions: 12 x 9
Kitchen
- Dimensions: 11 x 9
Living room
- Dimensions: 14 x 9
Porch
- Dimensions: 10 x 13
Heating
- Central, Electric
Cooling
- Central Air, Electric
Appliances
- Included: Dryer, Dishwasher, Electric Water Heater, Microwave, Oven, Range, Refrigerator, Washer
Features
- Ceiling Fan(s), High Speed Internet, Cable TV, Vaulted Ceiling(s), Window Treatments
- Flooring: Carpet, Tile
- Windows: Single Hung, Blinds
Interior area
- Total structure area: 952
- Total interior livable area: 952 sqft
Video & virtual tour
Property
Parking
- Parking features: Assigned, Carport, Detached
- Carport spaces: 1
Features
- Levels: One
- Stories: 1
- Patio & porch: Rear Porch, Enclosed, Front Porch, Screened, Deck, Patio
- Exterior features: Deck, Dock, Patio
- Pool features: None, Community
- Waterfront features: Deeded Access
- Body of water: Huntley
- Frontage length: 0
Lot
- Size: 1,306 Square Feet
Details
- Additional parcels included: ,,
- Parcel number: P31363015000000170
- Zoning description: R3FUD
- Special conditions: None
Construction
Type & style
- Home type: Condo
- Architectural style: One Story
- Property subtype: Condominium
Materials
- Block, Concrete, Stucco
- Roof: Shingle
Condition
- Resale
- Year built: 1988
Utilities & green energy
- Sewer: Public Sewer
- Water: Public
- Utilities for property: Cable Available, High Speed Internet Available
Community & HOA
Community
- Features: Pool, Water Sports
HOA
- Has HOA: Yes
- Amenities included: Powered Boats Allowed
- HOA fee: $300 monthly
Location
- Region: Lake Placid
Financial & listing details
- Price per square foot: $116/sqft
- Tax assessed value: $110,622
- Annual tax amount: $1,220
- Date on market: 6/19/2026
- Cumulative days on market: 67 days
- Listing agreement: Exclusive Right To Sell
- Listing terms: Cash,Conventional
- Road surface type: Paved
Estimated market value
Not available
Estimated sales range
Not available
$1,218/mo
Price history
| Date | Event | Price |
|---|---|---|
| 8/13/2026 | Pending sale | $110,000$116/sqft |
Source: HFMLS #326009 Report a problem | ||
| 7/21/2026 | Price change | $110,000-7.6%$116/sqft |
Source: HFMLS #326009 Report a problem | ||
| 6/19/2026 | Listed for sale | $119,000+298%$125/sqft |
Source: HFMLS #326009 Report a problem | ||
| 12/28/2010 | Sold | $29,900-76.1%$31/sqft |
Source: Public Record Report a problem | ||
| 11/8/2005 | Sold | $125,000$131/sqft |
Source: Public Record Report a problem | ||
Public tax history
| Year | Property taxes | Tax assessment |
|---|---|---|
| 2025 | $1,220 -13.5% | $110,622 +4.4% |
| 2024 | $1,411 +7.1% | $106,001 +7.3% |
| 2023 | $1,317 +11.3% | $98,772 +20.8% |
| 2022 | $1,184 +3.3% | $81,781 +6.7% |
| 2021 | $1,146 +13% | $76,619 +23.6% |
| 2020 | $1,015 | $61,965 +16.3% |
| 2019 | $1,015 +10.8% | $53,262 +10.1% |
| 2018 | $916 | $48,363 |
Find assessor info on the county website
Monthly payment
Est. payment
Payment breakdown
Explore the cost of this home by adjusting the details. Changes won't be saved.Climate risks
Neighborhood: 33852
Nearby schools
GreatSchools rating
- 7/10Lake Country Elementary SchoolGrades: PK-5Distance: 2.5 mi
- 4/10Lake Placid Middle SchoolGrades: 6-8Distance: 1.3 mi
- 4/10Lake Placid High SchoolGrades: PK,9-12Distance: 1.2 mi
Schools provided by the listing agent
- Elementary: Lake Country Elementary
- Middle: Lake Placid Middle
- High: Lake Placid High
Source: HFMLS. This data may not be complete. We recommend contacting the local school district to confirm school assignments for this home.
- $174,9002 bd2 ba952 sqft16 Charlton Dr, Lake Placid, FL 33852Sold

- $174,9002 bd2 ba952 sqft16 Charlton Dr, Lake Placid, FL 33852Sold

- $35,8172 bd2 ba952 sqft17 Charlton Dr, Lake Placid, FL 33852Off Market

- $36,3842 bd2 ba952 sqft18 Charlton Dr, Lake Placid, FL 33852Off Market

- $142,3002 bd-- ba952 sqft18 Charlton Dr, Lake Placid, FL 33852Off Market
- $160,0002 bd-- ba952 sqft15 Charlton Dr, Lake Placid, FL 33852Sold
- $1,2502 bd2 ba952 sqft14 Charlton Dr, Lake Placid, FL 33852For Rent
- $152,5002 bd2 ba952 sqft15 Charlton Dr, Lake Placid, FL 33852For Sale
A local agent can set up tours, give advice and negotiate with sellers.
A local lender can help you make sure your offer is ready when you are.
Similar homes
- $119,5002 bd2 ba991 sqft117 COUNTRY CLUB DRIVE #204, LAKE PLACID, FL 33852For Sale

 MLS ID #TB8474543, Ariel Cespedes, KW REALTY ELITE PARTNERS. Stellar MLS
 - $105,0002 bd2 ba1k sqftMasters First Condo, Lake Placid, FL 33852For Sale

 MLS ID #A12055006, Cassandra Herrera, Jason Mitchell Real Estate Flo. MIAMI
 - $152,5002 bd2 ba952 sqft15 CHARLTON DRIVE #15, LAKE PLACID, FL 33852For Sale
 MLS ID #L4959832, David Small, KELLER WILLIAMS REALTY SMART 1. Stellar MLS
 - $123,9002 bd2 ba918 sqft121 Country Club Dr APT 204, Lake Placid, FL 33852For Sale
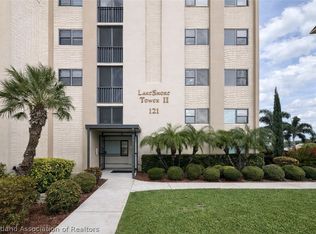 MLS ID #323739, Cheryl Brantley. HFMLS
 - $89,9002 bd2 ba1.3k sqft334 Belle Grove St #334A, Lake Placid, FL 33852For SaleMLS ID #11929556, Mark Joyce, Tropical Harbor Estates. My State MLS
- $135,0002 bd2 ba918 sqft117 COUNTRY CLUB DRIVE #202, LAKE PLACID, FL 33852For SaleMLS ID #TB8490951, Ariel Cespedes, KW REALTY ELITE PARTNERS. Stellar MLS
- $77,0002 bd1 ba918 sqft117 Country Club Dr Unit 301, Lake Placid, FL 33852For SaleMLS ID #318639, Christopher Szymanski. HFMLS
- $139,9002 bd2 ba1k sqft304 Stephen Dr, Lake Placid, FL 33852For SaleMLS ID #325284, Lisa Aprea. HFMLS
- $125,0002 bd1 ba710 sqft645 Lake June Rd, Lake Placid, FL 33852For SaleMLS ID #326824, Cyndee Bryan. HFMLS
- $138,5002 bd2 ba1.1k sqft806 Chelsee Way, Lake Placid, FL 33852For SaleMLS ID #322179, Jeanny Campbell. HFMLS
- $139,9002 bd1 ba928 sqft221 Serenade Dr, Lake Placid, FL 33852For SaleMLS ID #326743, Shanna Hathaway. HFMLS
- $144,9003 bd2 ba1.1k sqft320 COUNTY ROAD 619, LAKE PLACID, FL 33852For SaleMLS ID #P4932084, Harelis Santis, CENTURY 21 LAKE & LAND MYERS REALTY. Stellar MLS
- $109,9002 bd2 ba1.1k sqft2131 Lakeview Dr Unit 600, Sebring, FL 33870For SaleMLS ID #326236, Jeanny Campbell. HFMLS
- $159,9002 bd2 ba1.1k sqft808 Chelsee Way, Lake Placid, FL 33852For SaleMLS ID #325707, Tammy Vickers. HFMLS
- $159,0003 bd2 ba816 sqft113 ANDERSON STREET, LAKE PLACID, FL 33852For SaleMLS ID #L4960875, Mindy Russo, KELLER WILLIAMS REALTY. Stellar MLS
- $159,9002 bd2 ba1k sqft405 Stephen Dr, Lake Placid, FL 33852For SaleMLS ID #325028, Debbie McCullough. HFMLS
- $149,9002 bd2 ba1.1k sqft810 Chelsee Way, Lake Placid, FL 33852For SaleMLS ID #324559, Eve Brock. HFMLS
- $119,5002 bd2 ba1.1k sqft2712 Roger St, Sebring, FL 33872For SaleMLS ID #327191, Steve Fruit. HFMLS
- $104,9002 bd2 ba1k sqft1801 Lakeview Dr APT 210, Sebring, FL 33870For SaleMLS ID #324458, Mary C. Birge. HFMLS
- $164,9002 bd2 ba828 sqft17 Venetian Pkwy, Lake Placid, FL 33852For SaleMLS ID #325396, German Paz. HFMLS
