Skip main navigation
Off market
  • Price Unknown

    17 Cranford Pl SE, Calgary, AB T3M 0X8

    4beds
    1,630sqft
    Single Family Residence
    Built in 2011
    3,049.2 Square Feet Lot
    $-- Zestimate®
    C$--/sqft
    C$2,571 Estimated rent

    Home value

    Not available

    Estimated sales range

    Not available

    Not available

    Loading
    Loading...

    Owner options

    List your home for rent

    C$2,571/mo

    Rent Zestimate®

    Find your next renter with Zillow Rental Manager. Plus, with online applications, you can quickly screen prospective tenants – for free.

    Learn more

    C$2,571/mo

    Rent Zestimate®

    Refinance and save

    Refinancing to a lower rate could help reduce your monthly payments and save thousands over the life of the loan.

    See today's rates

    Explore your selling options

    Work with a Zillow partner agent

    Leverage their expertise and Zillow's premium Showcase listings to get your home seen by more buyers.

    Get started

    List with your own agent

    Get your home in front of millions of buyers by listing it on Zillow.

    Learn how to do it

    Sell it yourself

    Take full control of how buyers see your home on Zillow by listing For Sale by Owner (FSBO).

    List your home

    What's special

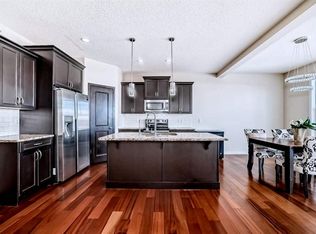
    Thoughtful main floor additionOversized maple kitchenRich espresso cabinetryAbundant storageLarge islandSleek white quartz countertopsProfessional upgrades

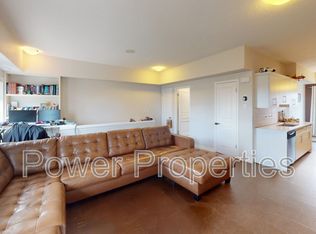
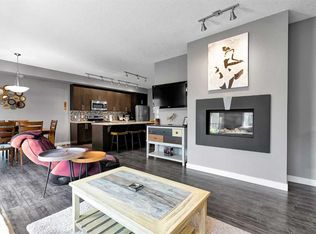
    ** OPEN HOUSE SATURDAY OCT 4TH & SUNDAY OCT 5TH FROM 1PM TO 3PM ** Welcome to Cranston! This beautifully upgraded 2-storey Coronado model by Morrison Homes received a thoughtful main floor addition in 2020, expanding the kitchen and living areas to create an ideal blend of comfort and function. The main floor is bright and open, designed for both lively gatherings and quiet family time. At the front, a versatile office/den offers the perfect space for working from home. The addition added 250 sq. ft. of living space, setting this home apart from others in the area. The heart of the home is the oversized maple kitchen with rich espresso cabinetry, abundant storage, a large island, and sleek white quartz countertops—an entertainer’s dream. Professional upgrades include modern lighting, knockdown ceilings, and stylish vinyl plank flooring. The open layout flows seamlessly into a generous dining area and expanded living room, complete with a built-in wall unit and fireplace framed by an oversized mantle perfect for your flatscreen. A new mudroom and spacious powder room round out the main level. Upstairs, the primary suite features a walk-in closet, 4-piece ensuite, and custom slat wall with mounted headboard. Built-in cabinets are included if desired. Two additional bedrooms offer ceiling fans, great closet space, and share a full bath. Convenient upstairs laundry with storage completes the second floor. The professionally developed basement (2017) adds even more living space with a large bedroom, full 3-piece bath, and a cozy family/rec room—perfect for teens, guests, or movie nights. This home also boasts modern comfort features: Navien tankless hot water, central A/C, and a HEPA furnace filter for improved air quality. Step outside to a low-maintenance backyard featuring artificial turf, a patio with gas BBQ hookup, and a heated double garage with attic storage. The wide back alley makes access a breeze. Located in a quiet cul-de-sac with no rear neighbours, this property offers privacy while being close to Cranston’s amenities—recreation centre, shops, services, parks, and pathways. Cranston isn’t just a community—it’s a lifestyle. Don’t miss your chance to call this stunning home yours!

    This property is off market, which means it's not currently listed for sale or rent on Zillow. This may be different from what's available on other websites or public sources.

    Zillow last checked:

    Source: Century 21 Canada,MLS®#: A2259783MLS Logo

    Facts & features

    Interior

    Bedrooms & bathrooms
    • Bedrooms: 4
    • Bathrooms: 4
    • Full bathrooms: 3
    • 1/2 bathrooms: 1
    Heating
    • Has Heating (Unspecified Type)
    Cooling
    • Has cooling: Yes
    Features
    • Basement: yes
    • Has fireplace: Yes
    Interior area
    • Total structure area: 1,630
    • Total interior livable area: 1,630 sqft

    Property

    Parking
    • Parking features: DOUBLE GARAGE DETACHED
    • Has garage: Yes
    Lot
    • Size: 3,049 sqft

    Construction

    Type & style
    • Home type: SingleFamily
    • Property subtype: Single Family Residence
    Condition
    • Year built: 2011

    Community & neighborhood

    Location
    • Region: Calgary

    Price history

    Price history is unavailable.

    Public tax history

    Tax history is unavailable.

    Neighborhood: Cranston

    Nearby schools

    GreatSchools rating

    No schools nearby

    We couldn't find any schools near this home.