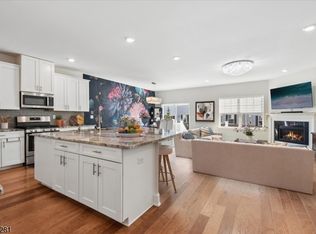
Experience the perfect blend of modern style and functional design in this sun-drenched Chestnut model end-unit, part of the boutique Parc North community of just 49 luxury homes. Built in 2022 by Garden Homes, this residence offers an open, airy layout with premium upgrades throughout. The Chestnut 1 model offers with a gorgeous chefs kitchen with a center island that is open to the family room and overlooking a cozy gas fireplace and adjacent to a private, fenced in paver patio. The main floor master en-suite boasts a full bath with a double vanity, WI shower and WI closet. There is also a 2nd bedroom and guest bath on the main level. This convenient floor plan also includes an attached, over sized garage and a spacious finished basement with high ceilings, a full bath and laundry area - all totaling over 2400 finished square feet. Thoughtfully designed for everyday living, working and entertaining; Parc North offers architecturally inspired homes w/airy open floor plans and upscale designer details such as 9-ft ceilings on the 1st floor, Pella Windows, dramatic great rooms with a gas fire place, and chef-inspired kitchens with timeless white shaker cabinets, quartz counter tops and a center island.
Under contract
$839,999
17 Dirlam Dr, Florham Park Boro, NJ 07932
2beds
2,569sqft
:
Get pre-qualified$5,795/mo
Townhouse
Built in 2022
-- sqft lot
$-- Zestimate®
$327/sqft
$402/mo HOA
What's special
Cozy gas fireplaceAttached oversized garageDouble vanityCenter islandLaundry areaPella windowsQuartz countertops
- 69 days |
- 103 |
- 0 |
Zillow last checked:
Listing updated:
Listed by:
Maria Husti 973-227-7000,
Century 21 The Crossing
Source: GSMLS,MLS#: 4030266
Facts & features
Interior
Bedrooms & bathrooms
- Bedrooms: 2
- Bathrooms: 3
- Full bathrooms: 3
Primary bedroom
- Description: 1st Floor, Full Bath, Walk-In Closet
Bedroom 1
- Level: First
- Area: 280
- Dimensions: 20 x 14
Bedroom 2
- Level: First
- Area: 120
- Dimensions: 12 x 10
Primary bathroom
- Features: Stall Shower
Dining room
- Features: Living/Dining Combo
- Level: First
- Area: 180
- Dimensions: 12 x 15
Family room
- Level: First
- Area: 196
- Dimensions: 14 x 14
Kitchen
- Features: Kitchen Island
- Level: First
Basement
- Features: Bath(s) Other, Laundry Room, Rec Room, Utility Room
Heating
- 1 Unit, Forced Air, Natural Gas
Cooling
- 1 Unit, Central Air
Appliances
- Included: Carbon Monoxide Detector, Dishwasher, Dryer, Kitchen Exhaust Fan, Range/Oven-Gas, Refrigerator, Gas Water Heater
- Laundry: Laundry Room, In Basement
Features
- Rec Room, Bathroom
- Flooring: Carpet, Tile, Wood
- Windows: Blinds
- Basement: Yes,Finished,Sump Pump
- Number of fireplaces: 1
- Fireplace features: Gas
- Common walls with other units/homes: End Unit
Interior area
- Total structure area: 2,569
- Total interior livable area: 2,569 sqft
Property
Parking
- Total spaces: 1
- Parking features: 1 Car Width, Built-In Garage
- Attached garage spaces: 1
Features
- Levels: Multi Floor Unit
- Patio & porch: Patio
- Exterior features: Curbs
- Fencing: Privacy
Details
- Parcel number: 2311003030000000110042
Construction
Type & style
- Home type: Townhouse
- Property subtype: Townhouse
- Attached to another structure: Yes
Materials
- Brick, Composition Shingle
- Roof: Asphalt Shingle
Condition
- Year built: 2022
Utilities & green energy
- Gas: Gas-Natural
- Sewer: Public Sewer
- Water: Public
- Utilities for property: Natural Gas Connected, Cable Available, Fiber Optic Available
Community & HOA
Community
- Security: Carbon Monoxide Detector
- Subdivision: Parc North
HOA
- Has HOA: Yes
- Services included: Maintenance-Common Area, Maintenance Structure, Snow Removal, Trash
- HOA fee: $402 monthly
Location
- Region: Florham Park
Financial & listing details
- Price per square foot: $327/sqft
- Tax assessed value: $604,000
- Annual tax amount: $10,213
- Date on market: 5/27/2026
- Exclusions: All personal articles
- Ownership type: Fee Simple
Estimated market value
Not available
Estimated sales range
Not available
Not available
Price history
| Date | Event | Price |
|---|---|---|
| 6/15/2026 | Pending sale | $839,999$327/sqft |
Source:  GSMLS #4030266 Report a problem GSMLS #4030266 Report a problem | ||
| 5/27/2026 | Listed for sale | $839,999+20.8%$327/sqft |
Source: GSMLS #4030266 Report a problem | ||
| 5/12/2023 | Sold | $695,400$271/sqft |
Source: GSMLS #3818727 Report a problem | ||
| 11/22/2022 | Listed for sale | $695,400$271/sqft |
Source: GSMLS #3818727 Report a problem | ||
Public tax history
| Year | Property taxes | Tax assessment |
|---|---|---|
| 2025 | $9,809 | $604,000 |
| 2024 | $9,809 +1.6% | $604,000 +72.6% |
| 2023 | $9,652 +139.5% | $350,000 +40% |
| 2022 | $4,030 +0.8% | $250,000 |
| 2021 | $4,000 | $250,000 |
Find assessor info on the county website
Monthly payment
Est. payment
Payment breakdown
Explore the cost of this home by adjusting the details. Changes won't be saved.Climate risks
Neighborhood: 07932
Nearby schools
GreatSchools rating
- 8/10Brooklake Elementary SchoolGrades: 3-5Distance: 1 mi
- 7/10Ridgedale Middle SchoolGrades: 6-8Distance: 1.8 mi
- 8/10Hanover Park High SchoolGrades: 9-12Distance: 0.8 mi
Schools provided by the listing agent
- Elementary: Briarwood
- Middle: Ridgedale
- High: Hanover Pk
Source: GSMLS. This data may not be complete. We recommend contacting the local school district to confirm school assignments for this home.
- $899,0003 bd3 ba-- sqft8 Mikula Way, Florham Park, NJ 07932Sold
- $813,760-- bd-- ba-- sqft15 Dirlam Dr, Florham Park, NJ 07932Sold
- $906,540-- bd-- ba-- sqft16 Dirlam Dr, Florham Park, NJ 07932Sold
- $813,760-- bd-- ba-- sqft14 Dirlam Dr, Florham Park, NJ 07932Sold
- $57,758-- bd-- ba-- sqft19A Dirlam Dr, Florham Park, NJ 07932Sold
- $867,200-- bd-- ba1.5k sqft19B Dirlam Dr, Florham Park, NJ 07932Off Market
- $789,300-- bd-- ba936 sqft20A Dirlam Dr, Florham Park, NJ 07932Off Market
- $221,879-- bd-- ba-- sqft20B Dirlam Dr, Florham Park, NJ 07932Sold
A local agent can set up tours, give advice and negotiate with sellers.
A local lender can help you make sure your offer is ready when you are.
Similar homes
- $929,0004 bd4 ba1.9k sqft1 Haralson Ct, Livingston Twp., NJ 07039For Sale
 MLS ID #4031385, Carolann Clynes, The Agency One Rock. GSMLS
 - $860,9403 bd3 ba2.4k sqft87 Eastwood Ter, East Hanover Twp., NJ 07936New Construction
 MLS ID #4038691, Debra A. Glatz, Lennar. GSMLS
 - $829,0004 bd3 ba2.2k sqft20 Arnold Drive, Parsippany-Troy Hills Twp., NJ 07054For Sale
 MLS ID #4035627, Edison Salazar, Salazar Realty Group, Inc. GSMLS
 - $990,0003 bd4 ba2.4k sqft5 Gerhard Pl, Morris Twp., NJ 07960For Sale
 MLS ID #4043776, Beth J Digiacinto, Coldwell Banker Realty. GSMLS
 - $975,0002 bd3 ba2k sqft30 Whitney Farm Pl, Morris Twp., NJ 07960For SaleMLS ID #4043348, Douglas Tucker, Compass New Jersey, Llc. GSMLS
- $710,0002 bd3 ba1.7k sqft108 Aspen Dr, Cedar Grove Twp., NJ 07009For SaleMLS ID #4034000, Jiayan Gu, Realmart Realty. GSMLS
- $799,5003 bd4 ba2.4k sqft6 Coogan Ct, Morris Plains Boro, NJ 07950For SaleMLS ID #4038450, Rajnikant Patel, Keller Williams Elite Realtors. GSMLS
- $849,0004 bd3 ba1.8k sqft31 Surrey Dr, Wayne Twp., NJ 07470For SaleMLS ID #4044416, Allison Vitella, Howard Hanna Rand Realty. GSMLS
- $795,0003 bd3 ba2.1k sqft9 Shelley Pl, Morris Twp., NJ 07960For SaleMLS ID #4034172, Carlos Turner, Re/Max Select. GSMLS
- $709,0002 bd3 ba2.3k sqft123 Barclay Drive, Nutley Twp., NJ 07110For SaleMLS ID #4019079, Amy Pejman, Compass New Jersey Llc. GSMLS
- $945,9995 bd4 ba3.5k sqft190 Pine Brook Rd, Montville Twp., NJ 07045For SaleMLS ID #4039755, Katerin Lecaro, Coldwell Banker Realty. GSMLS
- $1,049,9104 bd4 ba2.8k sqft62 Gerhard Pl, Morris Twp., NJ 07960For SaleMLS ID #4040763, Allen Ten Hoeve, Keller Williams Valley Realty. GSMLS
- $579,0002 bd3 ba1.6k sqft644 Lorhan Dr BLDG 6 #644, Piscataway Twp., NJ 08854For SaleMLS ID #4044420, Anthony Puzino, Coldwell Banker Realty. GSMLS
- $850,0003 bd2 ba1.9k sqft68 North Rd, Boonton Twp., NJ 07005For SaleMLS ID #4036236, Roman Balandin, Roman Balandin Realty Llc. GSMLS
- $939,0004 bd3 ba3.2k sqft2 Chester Woods Dr, Chester Twp., NJ 07930For SaleMLS ID #4038814, Michael Thibault, Ast Realty, Llc. GSMLS
- $829,0005 bd3 ba2.2k sqft1365 Well Rd, Bridgewater Twp., NJ 08807For SaleMLS ID #4021934, Ivan Bludov, Nj Realty Pros. GSMLS
- $750,0003 bd3 ba1.7k sqft18 Bahr Cir, Verona Twp., NJ 07044For SaleMLS ID #4040402, Joseph Aziz, Prestige Property Group Montclair. GSMLS
- $899,0003 bd2 ba1.3k sqft45 Ravine Ave, Wyckoff Twp., NJ 07481For SaleMLS ID #4044189, Luca O. Draganescu, Vri Homes. GSMLS
- $899,0004 bd4 ba2.7k sqft1 Periwinkle Ln, Warren Twp., NJ 07059For SaleMLS ID #4043951, Disheng Huang, Ai Love Home Realty. GSMLS
- $822,5003 bd3 ba1.8k sqft538 W Broad St, Westfield Town, NJ 07090For SaleMLS ID #4042565, Megha Sethi, Premiumone Realty. GSMLS
