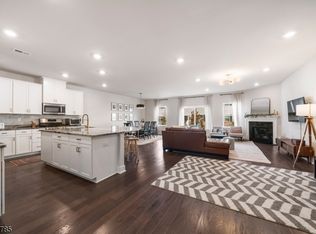
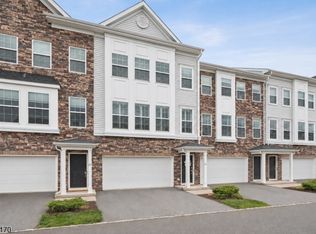
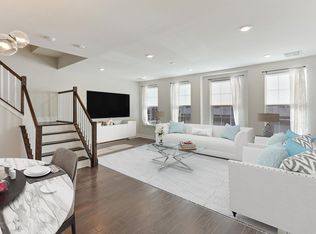
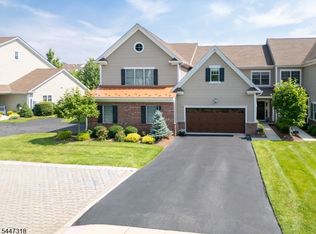
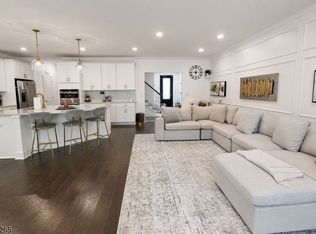
Rarely available and highly desirable Arcadia Grande Model in The Collection at Morristown, meticulously maintained by the original owners and filled with natural light. Offering over 3,000 square feet of beautifully finished living space, including the finished lower level, this stunning open-concept townhome features a state-of-the-art kitchen with an oversized center island, white shaker cabinetry, stainless steel appliances, and gleaming hardwood floors throughout the main level. High ceilings, a gas fireplace, and access to the patio create the perfect setting for everyday living and entertaining. The second level offers a luxurious primary suite with two wardrobe rooms, a sitting area, and a private ensuite bath, along with a versatile loft, two additional bedrooms, a full bath, and a convenient laundry room. The finished lower level, complete with a full bathroom, offers endless possibilities as a recreation room, guest suite, home gym, media room, or private living space, plus abundant storage. An exceptional bonus is approximately 25 years remaining on the existing tax abatement. Ideally located just minutes from shopping, dining, the Morristown train station, and all the charm, culture, and conveniences that vibrant downtown Morristown has to offer.
Active
$979,000
5 Gerhard Pl, Morris Twp., NJ 07960
3beds
2,464sqft
Townhouse
Built in 2020
-- sqft lot
$969,500 Zestimate®
$397/sqft
$370/mo HOA
What's special
Gas fireplaceState-of-the-art kitchenHigh ceilingsVersatile loftFinished lower levelPrivate ensuite bathConvenient laundry room
- 7 days
- 493
- 20
Zillow last checked:
Listing updated:
Listed by:
Beth J Digiacinto 973-309-6163,
Coldwell Banker Realty
Source: GSMLS,MLS#: 4052211
Facts & features
Interior
Bedrooms & bathrooms
- Bedrooms: 3
- Bathrooms: 4
- Full bathrooms: 3
- 1/2 bathrooms: 1
Primary bedroom
- Description: Dressing Room, Full Bath, Sitting Room, Walk-In Closet
Bedroom 1
- Level: Second
- Area: 234
- Dimensions: 13 x 18
Bedroom 2
- Level: Second
- Area: 132
- Dimensions: 11 x 12
Bedroom 3
- Level: Second
- Area: 121
- Dimensions: 11 x 11
Primary bathroom
- Features: Stall Shower
Dining room
- Features: Living/Dining Combo
- Level: First
- Area: 112
- Dimensions: 8 x 14
Kitchen
- Features: Kitchen Island, Eat-in Kitchen, Pantry, Separate Dining Area
- Level: First
- Area: 210
- Dimensions: 14 x 15
Living room
- Level: First
- Area: 322
- Dimensions: 14 x 23
Basement
- Features: BathOthr, FamilyRm, GameRoom, Media, Storage, Utility
Heating
- Forced Air, Zoned, Natural Gas
Cooling
- Central Air, Zoned
Appliances
- Included: Carbon Monoxide Detector, Dishwasher, Dryer, Kitchen Exhaust Fan, Microwave, Range/Oven-Gas, Refrigerator, Washer, Water Softener Owned, Electric Water Heater
- Laundry: Level 2
Features
- Pantry, Loft
- Flooring: Carpet, Tile, Wood
- Windows: Blinds
- Basement: Yes,Finished,Sump Pump
- Number of fireplaces: 1
- Fireplace features: Gas, Living Room
- Common walls with other units/homes: 2+ Common Walls
Interior area
- Total structure area: 2,464
- Total interior livable area: 2,464 sqft
Property
Parking
- Total spaces: 1
- Parking features: 1 Car Width, Driveway-Exclusive, Attached Garage, Oversized
- Attached garage spaces: 1
- Uncovered spaces: 1
Features
- Levels: Multi Floor Unit
- Patio & porch: Patio
- Exterior features: Curbs, Sidewalk, Underground Lawn Sprinkler
Details
- Parcel number: 2322104010000000030000C0403
Construction
Type & style
- Home type: Townhouse
- Property subtype: Townhouse
- Attached to another structure: Yes
Materials
- Stone, Vinyl Siding
- Roof: Composition Shingle
Condition
- Year built: 2020
Utilities & green energy
- Gas: Gas-Natural
- Sewer: Public Sewer
- Water: Public
- Utilities for property: Underground Utilities, Electricity Connected, Natural Gas Connected, Fiber Optic, Fiber Optic Available, Garbage Included
Community & HOA
Community
- Features: Jogging/Biking Path
- Security: Carbon Monoxide Detector
- Subdivision: Collection At Morristown
HOA
- Has HOA: Yes
- Services included: Maintenance-Common Area, Maintenance Structure, Snow Removal, Trash
- HOA fee: $370 monthly
Location
- Region: Morristown
Financial & listing details
- Price per square foot: $397/sqft
- Tax assessed value: $668,600
- Annual tax amount: $7,380
- Date on market: 9/11/2026
- Exclusions: One additional refrigerator that is not in the kitchen
- Ownership type: Condominium
- Electric utility on property: Yes
Estimated market value
$969,500
$921,000 - $1.02M
$5,090/mo
Price history
| Date | Event | Price |
|---|---|---|
| 9/11/2026 | Listed for sale | $979,000-1.1%$397/sqft |
Source:  GSMLS #4052211 Report a problem GSMLS #4052211 Report a problem | ||
| 8/21/2026 | Listing removed | $990,000$402/sqft |
Source: GSMLS #4043776 Report a problem | ||
| 8/1/2026 | Listed for sale | $990,000$402/sqft |
Source: GSMLS #4043776 Report a problem | ||
Public tax history
Tax history is unavailable.
Monthly payment
Est. payment
Payment breakdown
Explore the cost of this home by adjusting the details. Changes won't be saved.Climate risks
Neighborhood: 07960
Similar homes
- $989,0003 bd3 ba2.6k sqft49 Whitney Ave, Morris Plains Boro, NJ 07950For Sale
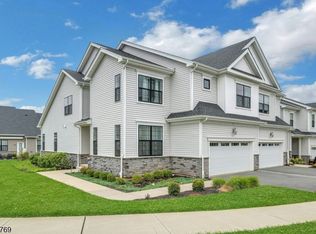 MLS ID #4046102, Catherine Frates, Bhhs Fox & Roach. GSMLS
 - $950,0002 bd3 ba2k sqft30 Whitney Farm Pl, Morris Twp., NJ 07960For Sale
 MLS ID #4046766, Douglas Tucker, Compass New Jersey, Llc. GSMLS
 - $879,9993 bd4 ba2.4k sqft3 MYERS TERRACE, Morris Plains Boro, NJ 07950For Sale
 MLS ID #4046566, Elizabeth A. Quaicoe, Asante Realty Group Llc. GSMLS
 - $1,125,0004 bd3 ba2.8k sqft15 Crescent Ridge Rd, Rockaway Twp., NJ 07005For Sale
 MLS ID #4053213, Gina Tutela, Exp Realty, Llc. GSMLS
 - $769,9994 bd3 ba2.3k sqft266 Aspen Drive, Cedar Grove, NJ 07009For Sale
 MLS ID #22628652, Hui Geller, RE/MAX Central. MoreMLS
