Located in the heart of Pennington Boro and offered for the first time by its original owners, this 21-year-old Bucci-built home is sure to impress. A welcoming front porch opens to a freshly painted interior featuring hardwood floors, an open floor plan, and a thoughtful blend of inviting gathering spaces and private retreats. The main level offers a spacious living room and dining room with a butler's pantry, perfect for entertaining, flowing into the eat-in kitchen with a large center island. The adjoining family room features sliders leading to a composite deck overlooking the rear yard. A convenient half bath and laundry room complete the first floor. Upstairs, the spacious primary suite features walk-in closets and a luxurious bath with a soaking tub, stall shower, and double vanity. A second bedroom offers an ensuite full bath and generous closet space, while two additional bedrooms share a Jack-and-Jill bath. The bright and spacious third floor provides flexible living space ideal for a great room, home offices, studio, or craft room. An unfinished basement with high ceilings offers abundant potential for a gym, workshop, playroom, or additional storage. A detached two-car garage provides added convenience. Ideally located near shopping, train stations, organic farms, parks, and just 15 minutes from Princeton. Served by Hopewell Township schools. Don't miss this wonderful opportunity to make this exceptional Pennington Boro home your own!
Under contract
$995,000
17 E Curlis Ave, Pennington, NJ 08534
4beds
2,971sqft
Single Family Residence
Built in 2005
0.28 Acres Lot
$983,400 Zestimate®
$335/sqft
$-- HOA
What's special
Detached two-car garageGenerous closet spaceInviting gathering spacesHardwood floorsJack-and-jill bathWelcoming front porchFreshly painted interior
- 14 days
- 889
- 44
Zillow last checked:
Listing updated:
Listed by:
Susan Thompson 609-638-7700,
Corcoran Sawyer Smith - Pennington
Source: Bright MLS,MLS#: NJME2082630
Facts & features
Interior
Bedrooms & bathrooms
- Bedrooms: 4
- Bathrooms: 4
- Full bathrooms: 3
- 1/2 bathrooms: 1
- Main level bathrooms: 1
Rooms
- Room types: Living Room, Dining Room, Primary Bedroom, Bedroom 2, Bedroom 3, Bedroom 4, Kitchen, Family Room, Great Room, Laundry, Workshop, Primary Bathroom, Half Bath
Primary bedroom
- Features: Walk-In Closet(s)
- Level: Upper
Bedroom 2
- Features: Attached Bathroom
- Level: Upper
Bedroom 3
- Features: Attached Bathroom
- Level: Upper
Bedroom 4
- Features: Attached Bathroom
- Level: Upper
Primary bathroom
- Level: Upper
Dining room
- Level: Main
Family room
- Level: Main
Great room
- Level: Upper
Half bath
- Level: Main
Kitchen
- Features: Eat-in Kitchen, Kitchen Island
- Level: Main
Laundry
- Level: Main
Living room
- Level: Main
Workshop
- Level: Lower
Heating
- Forced Air, Natural Gas
Cooling
- Central Air, Electric
Appliances
- Included: Gas Water Heater
- Laundry: Main Level, Laundry Room
Features
- Basement: Concrete
- Number of fireplaces: 1
- Fireplace features: Gas/Propane
Interior area
- Total structure area: 2,971
- Total interior livable area: 2,971 sqft
- Finished area above ground: 2,971
- Finished area below ground: 0
Property
Parking
- Total spaces: 6
- Parking features: Garage Faces Front, Detached, Driveway
- Garage spaces: 2
- Uncovered spaces: 4
Accessibility
- Accessibility features: None
Features
- Levels: Three
- Stories: 3
- Pool features: None
Lot
- Size: 0.28 Acres
- Dimensions: 60.00 x 200.00
Details
- Additional structures: Above Grade, Below Grade
- Parcel number: 080080100018
- Zoning: R-80
- Special conditions: Standard
Construction
Type & style
- Home type: SingleFamily
- Architectural style: Transitional
- Property subtype: Single Family Residence
Materials
- Other
- Foundation: Concrete Perimeter
Condition
- Excellent
- New construction: No
- Year built: 2005
Utilities & green energy
- Sewer: Public Sewer
- Water: Public
Community & HOA
Community
- Subdivision: None Available
HOA
- Has HOA: No
Location
- Region: Pennington
- Municipality: PENNINGTON BORO
Financial & listing details
- Price per square foot: $335/sqft
- Tax assessed value: $765,600
- Annual tax amount: $25,708
- Date on market: 9/11/2026
- Listing agreement: Exclusive Right To Sell
- Inclusions: Appliances, Lighting, Basement Workbench, Shelving In Basement, Family Room Tv, Speakers And Soundbar, Portable Generator
- Ownership: Fee Simple
Estimated market value
$983,400
$934,000 - $1.03M
$4,891/mo
Price history
| Date | Event | Price |
|---|---|---|
| 9/25/2026 | Contingent | $995,000$335/sqft |
Source:  Bright MLS #NJME2082630 Report a problem Bright MLS #NJME2082630 Report a problem | ||
| 9/11/2026 | Listed for sale | $995,000+99.4%$335/sqft |
Source: Bright MLS #NJME2082630 Report a problem | ||
| 9/27/2016 | Sold | $499,000-2.2%$168/sqft |
Source: Public Record Report a problem | ||
| 7/7/2016 | Listed for sale | $510,000+21.4%$172/sqft |
Source: Weidel Realtors-Pennington #6823518 Report a problem | ||
| 10/23/2002 | Sold | $420,000$141/sqft |
Source: Public Record Report a problem | ||
Public tax history
| Year | Property taxes | Tax assessment |
|---|---|---|
| 2025 | $15,621 | $488,000 |
| 2024 | $15,621 +12.9% | $488,000 |
| 2023 | $13,830 +0.6% | $488,000 |
| 2022 | $13,742 +0.9% | $488,000 |
| 2021 | $13,625 +1.9% | $488,000 |
| 2020 | $13,371 +2.5% | $488,000 |
| 2019 | $13,050 +0.1% | $488,000 +0.7% |
| 2018 | $13,043 +1.8% | $484,500 |
| 2017 | $12,812 +1.5% | $484,500 |
| 2016 | $12,628 +2.2% | $484,500 |
| 2015 | $12,357 +5.2% | $484,500 |
| 2014 | $11,742 +5.8% | $484,500 -0.1% |
| 2012 | $11,097 +1.9% | $484,900 |
| 2011 | $10,888 +1.1% | $484,900 |
| 2010 | $10,769 +3.8% | $484,900 -5.8% |
| 2009 | $10,378 +4.3% | $514,900 |
| 2008 | $9,945 +3.8% | $514,900 |
| 2007 | $9,585 | $514,900 +184.8% |
| 2006 | -- | $180,800 |
| 2005 | -- | $180,800 |
Find assessor info on the county website
Monthly payment
Est. payment
Payment breakdown
Explore the cost of this home by adjusting the details. Changes won't be saved.Climate risks
Neighborhood: 08534
Nearby schools
Schools provided by the listing agent
- Elementary: Toll Gate / Grammar E.s.
- Middle: Timberlane M.s.
- High: Central H.s.
- District: Hopewell Valley Regional Schools
Source: Bright MLS. This data may not be complete. We recommend contacting the local school district to confirm school assignments for this home.


Similar homes
- $985,0004 bd3 ba2.8k sqft313 Hale St, Pennington, NJ 08534For Sale

 MLS ID #NJME2078120, Michelle Needham, BHHS Fox & Roach - Princeton. Bright MLS
 - $975,0004 bd3 ba2.8k sqft3 Blue Spruce Dr, Pennington, NJ 08534For Sale
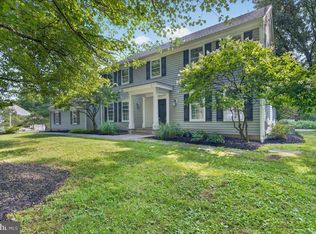 MLS ID #NJME2082358, Susan Thompson, Corcoran Sawyer Smith - Pennington. Bright MLS
 - $899,0004 bd3 ba3.2k sqft42 Harbourton Woodsville Rd, Pennington, NJ 08534For Sale
 MLS ID #NJME2082286, Cary Simons, Kurfiss Sotheby's International Realty. Bright MLS
 - $874,9004 bd3 ba2.9k sqft39 Chicory Ln, Pennington, NJ 08534For Sale
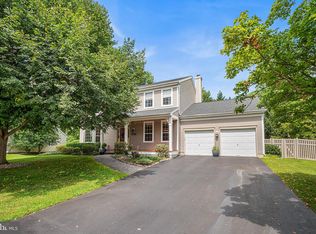 MLS ID #NJME2082694, Sita Philion, Redfin. Bright MLS
 - $700,0004 bd3 ba2.7k sqft407 Reading St, Pennington, NJ 08534For SaleMLS ID #NJME2078760, Kathryn Baxter, Callaway Henderson Sotheby's Int'l-Princeton. Bright MLS
- $1,195,0003 bd3 ba2.5k sqft10 Woosamonsa Rd, Pennington, NJ 08534For SaleMLS ID #NJME2075570, Amy Butewicz, Keller Williams Real Estate - Princeton. Bright MLS
- $999,5004 bd3 ba2.6k sqft106 Spencer Rd, Washington Crossing, PA 18977For SaleMLS ID #PABU2117562, Jay Spaziano, Jay Spaziano Real Estate. Bright MLS
- $972,0004 bd3 ba3.2k sqft111 Laurel Dr, Robbinsville, NJ 08691For SaleMLS ID #NJME2083710, Edward J Smires, Smires & Associates. Bright MLS
- $999,0005 bd4 ba3k sqft52 Krebs Rd, Plainsboro, NJ 08536For Sale
 MLS ID #2703785R, MANISHA MOHITE. All Jersey MLS
 - $1,100,0004 bd3 ba3.2k sqft22 Hope Rd, Holland, PA 18966For SaleMLS ID #PABU2131984, Michael Barrett, Coldwell Banker Hearthside Realtors. Bright MLS
- $1,000,0004 bd4 ba3.8k sqft623 Coach Dr, New Hope, PA 18938For SaleMLS ID #PABU2128918, Lisa DePamphilis, BHHS Fox & Roach-New Hope. Bright MLS
- $785,0004 bd3 ba2.2k sqft20 Nassau Dr, Lawrence Township, NJ 08648For SaleMLS ID #NJME2082768, Dawn Monsport, Keller Williams Real Estate - Princeton. Bright MLS
- $1,089,0004 bd4 ba4.3k sqft3 Longbow Ter, Flemington, NJ 08822For SaleMLS ID #2704332R, JASMINE TSUI. All Jersey MLS
- $1,098,0004 bd3 ba4.2k sqft1096 Lily Pond Ln, Yardley, PA 19067For SaleMLS ID #PABU2129638, Nancy Goldberg, BHHS Fox & Roach -Yardley/Newtown. Bright MLS
- $845,0004 bd3 ba2.8k sqft1019 Lafayette Dr, Yardley, PA 19067For SaleMLS ID #PABU2130204, Tiffany Nork, Keller Williams Real Estate-Langhorne. Bright MLS
- $1,148,0005 bd4 ba3.5k sqft25 Andrew Dr, Lawrence Township, NJ 08648For SaleMLS ID #NJME2077840, Donna Murray, BHHS Fox & Roach - Princeton. Bright MLS
- $1,125,0006 bd4 ba3.6k sqft6 Moon Cir, Yardley, PA 19067For SaleMLS ID #PABU2130918, Brittany Nettles, Keller Williams Real Estate. Bright MLS
- $649,9003 bd3 ba2.5k sqft33 Tucker Way, Pennington, NJ 08534For SaleMLS ID #NJME2080880, Dawn Petrozzini, RE/MAX Preferred Professional-Hillsborough. Bright MLS
- $825,0004 bd3 ba2.7k sqft4 Theresa Dr, Lawrence Township, NJ 08648For SaleMLS ID #NJME2078720, Beth Miller, BHHS Fox & Roach - Princeton. Bright MLS
- $945,0004 bd2 ba2.1k sqft3 Darvel Dr, West Windsor, NJ 08550For SaleMLS ID #NJME2083062, Hayoung Yoo, Weichert Realtors - Edison. Bright MLS
