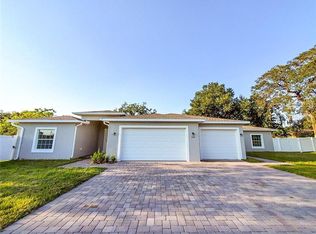
Virtually Staged. Welcome to this beautiful brand-new construction home in Ocoee, offering modern design, comfortable living, and an excellent Central Florida location. This spacious home features 4 bedrooms, 2.5 bathrooms, approximately 1,656 sq. ft. of living space, and a 2-car garage, with a thoughtfully designed floor plan ideal for both everyday living and entertaining. The home features an inviting front porch, an open-concept living and dining area, and a modern kitchen with a convenient pantry. The spacious primary suite offers a private retreat with an ensuite bathroom and walk-in closet, while three additional bedrooms provide plenty of flexibility for family, guests, a home office, or other needs. A dedicated laundry room and rear porch add functionality and outdoor living space. ALL kitchen appliances are brand new stainless steel and convey with the property. Located in Ocoee, this home offers convenient access to SR-429, Florida's Turnpike, SR-408, and West Colonial Drive, making it easy to reach Orlando and surrounding communities. Enjoy being close to shopping, restaurants, grocery stores, West Oaks Mall, and Winter Garden Village, while still enjoying the residential feel of Ocoee. Families will appreciate the proximity to local schools, while entertainment and recreation are also nearby. Walt Disney World, Universal Orlando, and other world-famous Central Florida attractions are within convenient driving distance, making this an excellent location for enjoying everything the area has to offer. Don't miss this opportunity to own a brand-new 4-bedroom home with 2.5 bathrooms and a 2-car garage in desirable Ocoee—close to schools, shopping, dining, major highways, and Orlando's world-renowned attractions!
New construction
$515,000
17 E GENEVA STREET, OCOEE, FL 34761
4beds
1,656sqft
Single Family Residence
Built in 2026
9,102 Square Feet Lot
$512,700 Zestimate®
$311/sqft
$-- HOA
What's special
Rear porchInviting front porchSpacious primary suiteConvenient pantryModern kitchenDedicated laundry roomWalk-in closet
- 25 days
- 1,113
- 115
Likely to sell faster than
Zillow last checked:
Listing updated:
Listed by:
Marcela Lessa Fischer 407-413-1379,
PRISTINE INTERNATIONAL REALTY LLC 407-286-3846
Source: Stellar MLS,MLS#: O6439351 Originating MLS: Orlando Regional
Originating MLS: Orlando Regional
Facts & features
Interior
Bedrooms & bathrooms
- Bedrooms: 4
- Bathrooms: 3
- Full bathrooms: 2
- 1/2 bathrooms: 1
Primary bedroom
- Features: En Suite Bathroom, Walk-In Closet(s)
- Level: First
Bedroom 2
- Features: Built-in Closet
- Level: First
Bedroom 3
- Features: Built-in Closet
- Level: First
Bedroom 4
- Features: Built-in Closet
- Level: First
Primary bathroom
- Features: Dual Sinks
- Level: First
Bathroom 2
- Features: Tub With Shower
- Level: First
Bathroom 3
- Level: First
Dining room
- Level: First
Kitchen
- Features: Storage Closet
- Level: First
Laundry
- Level: First
Living room
- Level: First
Heating
- Central, Electric
Cooling
- Central Air
Appliances
- Included: Dishwasher, Microwave, Range, Refrigerator
- Laundry: Laundry Room
Features
- Eating Space In Kitchen, Kitchen/Family Room Combo, Living Room/Dining Room Combo, Open Floorplan, Primary Bedroom Main Floor, Thermostat, Walk-In Closet(s)
- Flooring: Ceramic Tile, Luxury Vinyl
- Has fireplace: No
Interior area
- Total structure area: 2,285
- Total interior livable area: 1,656 sqft
Video & virtual tour
Property
Parking
- Total spaces: 2
- Parking features: Garage - Attached
- Attached garage spaces: 2
Features
- Levels: One
- Stories: 1
- Exterior features: Garden, Other
Lot
- Size: 9,102 Square Feet
Details
- Parcel number: 172228614404451
- Zoning: R-1
- Special conditions: None
Construction
Type & style
- Home type: SingleFamily
- Property subtype: Single Family Residence
Materials
- Block, Brick, Cement Siding, Concrete
- Foundation: Slab
- Roof: Shingle
Condition
- Completed
- New construction: Yes
- Year built: 2026
Utilities & green energy
- Sewer: Septic Tank
- Water: Public
- Utilities for property: Electricity Connected, Sewer Connected, Water Connected
Community & HOA
Community
- Pet fee: $0 monthly
- Subdivision: OCOEE TOWN
HOA
- Has HOA: No
Location
- Region: Ocoee
Financial & listing details
- Price per square foot: $311/sqft
- Tax assessed value: $51,880
- Annual tax amount: $970
- Date on market: 9/18/2026
- Cumulative days on market: 26 days
- Ownership: Fee Simple
- Total actual rent: 0
- Electric utility on property: Yes
- Road surface type: Asphalt
Estimated market value
$512,700
$487,000 - $538,000
$2,656/mo
Price history
| Date | Event | Price |
|---|---|---|
| 9/18/2026 | Listed for sale | $515,000+505.9%$311/sqft |
Source:  Stellar MLS #O6439351 Report a problem Stellar MLS #O6439351 Report a problem | ||
| 11/8/2024 | Sold | $85,000+165.6%$51/sqft |
Source: Stellar MLS #J982591 Report a problem | ||
| 10/9/2009 | Sold | $32,000+14.3%$19/sqft |
Source: Public Record Report a problem | ||
| 8/15/2006 | Sold | $28,000$17/sqft |
Source: Public Record Report a problem | ||
Public tax history
| Year | Property taxes | Tax assessment |
|---|---|---|
| 2024 | $948 +10.2% | $49,605 +10% |
| 2023 | $860 +4.6% | $45,095 +10% |
| 2022 | $822 +8.9% | $40,995 +10% |
| 2021 | $755 +3.5% | $37,268 +10% |
| 2020 | $729 +6.3% | $33,880 +10% |
| 2019 | $686 +10.6% | $30,800 +10% |
| 2018 | $620 | $28,000 |
| 2017 | $620 -1.5% | $28,000 |
| 2016 | $630 -2.3% | $28,000 |
| 2015 | $645 -2.9% | $28,000 -1% |
| 2014 | $664 -0.2% | $28,270 |
| 2013 | $665 -0.8% | $28,270 |
| 2012 | $670 -0.3% | $28,270 |
| 2011 | $672 -1.4% | $28,270 -6% |
| 2010 | $682 | $30,075 -11% |
| 2009 | -- | $33,792 -29.6% |
| 2008 | $934 0% | $48,000 -4% |
| 2007 | $934 +13.3% | $50,000 +22.5% |
| 2006 | $825 +13.1% | $40,800 +4.2% |
| 2005 | $729 +241.2% | $39,168 +233.1% |
| 2004 | $214 -1.9% | $11,760 |
| 2003 | $218 +20.1% | $11,760 +20% |
| 2002 | $181 -3.3% | $9,800 |
| 2001 | $188 -1.2% | $9,800 |
| 2000 | $190 | $9,800 |
Find assessor info on the county website
Monthly payment
Est. payment
Payment breakdown
Explore the cost of this home by adjusting the details. Changes won't be saved.Climate risks
Neighborhood: 34761
Nearby schools
Schools provided by the listing agent
- Elementary: Ocoee Elem
- Middle: Ocoee Middle
- High: Ocoee High
Source: Stellar MLS. This data may not be complete. We recommend contacting the local school district to confirm school assignments for this home.
Similar homes
- $490,0004 bd3 ba2.3k sqft1361 OLYMPIA PARK CIRCLE, OCOEE, FL 34761For Sale

 MLS ID #O6447341, Joe Gillespie, LPT REALTY, LLC. Stellar MLS
 - $625,0004 bd3 ba2.2k sqft2254 BLACKJACK OAK STREET, OCOEE, FL 34761For Sale
 MLS ID #O6336861, Milton James, COLDWELL BANKER REALTY. Stellar MLS
 - $495,0004 bd3 ba2.2k sqft1950 IBIS BAY COURT, OCOEE, FL 34761For Sale
 MLS ID #O6446063, Job Pierre, DALTON WADE INC. Stellar MLS
 - $434,0004 bd3 ba1.7k sqft705 VANDERGRIFT DRIVE, OCOEE, FL 34761For Sale
 MLS ID #S5157918, Adriana Sanchez, AROD PARTNERS REALTY. Stellar MLS
 - $499,0004 bd4 ba1.9k sqft821 SLEEPY HARBOUR DRIVE, OCOEE, FL 34761For SaleMLS ID #O6427602, AJ Stagg, III, ATRIUM REALTY, LLC. Stellar MLS
- $495,0004 bd3 ba2.3k sqft340 SPRUCE PINE ROAD, OCOEE, FL 34761For SaleMLS ID #S5155909, Lidia Lo Monaco, AGENT TRUST REALTY CORPORATION. Stellar MLS
- $444,9994 bd3 ba2k sqft1770 CAMBRIDGE VILLAGE COURT, OCOEE, FL 34761For SaleMLS ID #O6434410, Mirtha Nahmens, CASSA REALTY CORP. Stellar MLS
- $565,0003 bd2 ba1.7k sqft1069 GLENHARBOR CIRCLE, WINTER GARDEN, FL 34787For SaleMLS ID #O6449485, Lindsay Grosshans, DENIZ REALTY PARTNERS LLC. Stellar MLS
- $464,9003 bd2 ba1.5k sqft530 BRIDGE CREEK BOULEVARD, OCOEE, FL 34761For SaleMLS ID #O6436210, Anna McIntyre, LAKESIDE REALTY WINDERMERE INC. Stellar MLS
- $570,0005 bd3 ba2.3k sqft254 BRIDGE CREEK BOULEVARD, OCOEE, FL 34761For SaleMLS ID #O6433025, Adriana Ares, LUXE PROPERTIES. Stellar MLS
- $420,9003 bd2 ba1.9k sqft1056 ROYAL MARQUIS CIRCLE, OCOEE, FL 34761For SaleMLS ID #O6447520, Aquanas Brown, BLAIR REALTY GROUP INC. Stellar MLS
- $279,0003 bd3 ba1.4k sqft650 S LAKEWOOD AVENUE, OCOEE, FL 34761For SaleMLS ID #O6415486, Tami Klingenberg, LPT REALTY, LLC. Stellar MLS
- $455,0004 bd2 ba1.8k sqft131 CLOWSON COURT, OCOEE, FL 34761For SaleMLS ID #TB8510776, John Keller, III, JACK KELLER INC. Stellar MLS
- $435,0003 bd2 ba1.5k sqft527 DUNOON STREET, OCOEE, FL 34761For SaleMLS ID #O6447346, Didem Hanley, LPT REALTY, LLC. Stellar MLS
- $465,0004 bd2 ba1.9k sqft457 MICKLETON LOOP, OCOEE, FL 34761For SaleMLS ID #O6367875, Anna Russu, RUSSU REALTY & ASSOCIATES PA. Stellar MLS
- $454,9004 bd3 ba2.3k sqft406 STERLING LAKE DR, OCOEE, FL 34761For SaleMLS ID #O6398517, Erik McGinnis, HOMEVEST REALTY. Stellar MLS
- $425,0003 bd3 ba1.9k sqft(Undisclosed Address), OCOEE, FL 34761For SaleMLS ID #O6440933, Darrell Haynes, DISTINGUISHED FL PROPERTIES INC. Stellar MLS
- $329,9003 bd2 ba1.2k sqft430 3RD STREET, OCOEE, FL 34761For SaleMLS ID #O6448143, Wade Darius, CITY CAPITAL GROUP INC. Stellar MLS
- $439,7173 bd2 ba2.2k sqft103 OLYMPUS DRIVE, OCOEE, FL 34761For SaleMLS ID #O6397529, Elkin Marcillo, MARCILLO REAL ESTATE LLC. Stellar MLS
