Proposed Construction-Stunning NEW COMMUNITY in HAMPTON COVE! Massive INCENTIVES @ The Cove@ Green Mountain! Now offering gorgeous custom homes with breathtaking Green Mountain views. Tucked at the base of Green Mountain, The Cove offers peaceful mountain living on larger homesites without the noise and congestion of the city! Minutes from Huntsville Hospital, Redstone Arsenal, Downtown Huntsville & Research Park. Zoned for Goldsmith Schiffman, Hampton Cove Middle & Huntsville High, plus close to Randolph, Madison Academy & Westminster! Amazing location, stunning views, luxury homes, HUGE SAVINGS!! Don't miss this opportunity to live in The Cove!
For sale
$894,900
17 Eaglebend Dr SE, Owens Cross Roads, AL 35763
4beds
4,167sqft
Single Family Residence
Built in ----
-- sqft lot
$863,800 Zestimate®
$215/sqft
$75/mo HOA
What's special
Breathtaking green mountain viewsLarger homesitesStunning views
- 55 days |
- 167 |
- 8 |
Zillow last checked:
Listing updated:
Listed by:
Tracie Dollarhide 256-426-4912,
Green Mountain Realty,
Grace Dufrene 256-683-4321,
Green Mountain Realty
Source: ValleyMLS,MLS#: 21920175
Facts & features
Interior
Bedrooms & bathrooms
- Bedrooms: 4
- Bathrooms: 4
- Full bathrooms: 2
- 3/4 bathrooms: 1
- 1/2 bathrooms: 1
Rooms
- Room types: Master Bedroom, Living Room, Bedroom 2, Bedroom 3, Kitchen, Bedroom 4, Bonus Room, Office/Study
Primary bedroom
- Features: 10’ + Ceiling, Ceiling Fan(s), Crown Molding, Isolate, Recessed Lighting, Tray Ceiling(s), Wood Floor, Walk-In Closet(s)
- Level: First
- Area: 266
- Dimensions: 19 x 14
Bedroom 2
- Features: Ceiling Fan(s), Carpet, Walk-In Closet(s)
- Level: First
- Area: 132
- Dimensions: 12 x 11
Bedroom 3
- Features: Ceiling Fan(s), Carpet, Walk-In Closet(s)
- Level: Second
- Area: 156
- Dimensions: 13 x 12
Bedroom 4
- Features: Ceiling Fan(s), Carpet, Walk-In Closet(s)
- Level: Second
- Area: 195
- Dimensions: 13 x 15
Kitchen
- Features: Crown Molding, Eat-in Kitchen, Kitchen Island, Marble, Pantry, Recessed Lighting, Sol Sur Cntrtop, Wood Floor, Quartz
- Level: First
- Area: 240
- Dimensions: 16 x 15
Living room
- Features: Ceiling Fan(s), Crown Molding, Fireplace, Recessed Lighting, Vaulted Ceiling(s), Wood Floor
- Level: First
- Area: 374
- Dimensions: 22 x 17
Bonus room
- Features: Ceiling Fan(s), Carpet
- Level: Second
- Area: 594
- Dimensions: 33 x 18
Heating
- Central 2+
Cooling
- Central 2
Features
- Open Floorplan
- Has basement: No
- Number of fireplaces: 1
- Fireplace features: Gas Log, One
Interior area
- Total interior livable area: 4,167 sqft
Property
Parking
- Parking features: Garage-Three Car, Garage-Attached, Garage Door Opener, Garage Faces Side, Driveway-Concrete
Features
- Levels: Two
- Stories: 2
Construction
Type & style
- Home type: SingleFamily
- Architectural style: Traditional
- Property subtype: Single Family Residence
Materials
- Foundation: Slab
Condition
- Proposed Construction
Details
- Builder name: WOODLAND HOMES OF HUNTSVILLE
Utilities & green energy
- Water: Public
Community & HOA
Community
- Subdivision: The Cove At Green Mountain
HOA
- Has HOA: Yes
- HOA fee: $900 annually
- HOA name: Diltina Devel
Location
- Region: Owens Cross Roads
Financial & listing details
- Price per square foot: $215/sqft
- Date on market: 6/21/2026
Estimated market value
$863,800
$821,000 - $907,000
$3,139/mo
Price history
| Date | Event | Price |
|---|---|---|
| 6/21/2026 | Listed for sale | $894,900$215/sqft |
Source:  ValleyMLS #21920175 Report a problem ValleyMLS #21920175 Report a problem | ||
Public tax history
Tax history is unavailable.
Monthly payment
Est. payment
Payment breakdown
Explore the cost of this home by adjusting the details. Changes won't be saved.Climate risks
Neighborhood: 35763
Nearby schools
GreatSchools rating
- 9/10Mt Gap Elementary SchoolGrades: PK-5Distance: 4 mi
- 10/10Mountain Gap Middle SchoolGrades: 6-8Distance: 4 mi
- 8/10Virgil Grissom High SchoolGrades: 9-12Distance: 6 mi
Schools provided by the listing agent
- Elementary: Goldsmith-Schiffman
- Middle: Hampton Cove
- High: Huntsville
Source: ValleyMLS. This data may not be complete. We recommend contacting the local school district to confirm school assignments for this home.
- $749,9003 bd3 ba2.5k sqft1 Kingsgate Dr SE, Owens Cross Roads, AL 35763For Sale

- $1,106,3005 bd5 ba6.2k sqft651 Knotty Walls Rd, Owens Cross Roads, AL 35763Off Market
- $432,3005 bd3 ba2.8k sqft282 SE Green Mountain Rd, Owens Cross Roads, AL 35763Off Market
- $681,000-- bd3 ba4.6k sqft283 S Green Mountain Rd, Owens Cross Roads, AL 35763Off Market
- $769,600-- bd1 ba2.5k sqft647 Knotty Walls Rd, Owens X Rds, AL 35763Off Market
- $266,500-- bd0 ba1.6k sqft335 S Green Mountain Rd, Owens Cross Roads, AL 35763Off Market
- $209,200-- bd1 ba1.6k sqft377 SE Green Mountain Rd, Owens Cross Roads, AL 35763Off Market
- $127,0004.2 acres377 S Green Mountain Rd, Owens cross roads, AL 35763Off Market
A local agent can set up tours, give advice and negotiate with sellers.
A local lender can help you make sure your offer is ready when you are.
Similar homes
- $754,9004 bd5 ba3.5k sqftRegency Plan Goose Ridge Dr, Owens Cross Roads, AL 35763For Sale
 MLS ID #21925944, Wendy Dilbeck. ValleyMLS
 - $749,9003 bd3 ba2.5k sqft1 Kingsgate Dr SE, Owens Cross Roads, AL 35763For SaleMLS ID #21920172, Tracie Dollarhide. ValleyMLS
- from $894,5005 bd5 ba3.5k sqftThe Bishop Plan, Reunion at Green Mountain, Huntsville, AL 35803New Construction
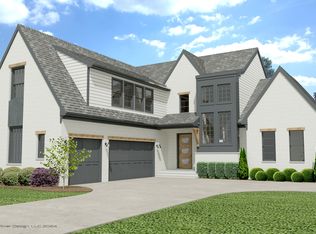 GB Homes
 - $935,9364 bd4 ba3.3k sqft48 Trail Loop Rd, Huntsville, AL 35803New Construction
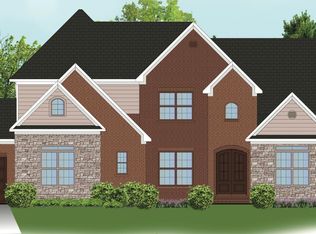 MLS ID #21915065, Wendy Dilbeck. ValleyMLS
 - $975,0005 bd6 ba3.9k sqft13325 Grand Reunion Dr, Huntsville, AL 35803For SaleMLS ID #21910903, Blake Cantrell. ValleyMLS
- $981,5004 bd4 ba3.5k sqft2705 Porch Swing Pl, Huntsville, AL 35803For SaleMLS ID #21900567, Blake Cantrell. ValleyMLS
- $969,5005 bd5 ba3.9k sqft13323 Grand Reunion Dr, Huntsville, AL 35803For SaleMLS ID #21910804, Blake Cantrell. ValleyMLS
- from $895,0003 bd3 ba2.9k sqftThe Crofton Plan, Reunion at Green Mountain, Huntsville, AL 35803New ConstructionGB Homes
- $884,0004 bd4 ba3.6k sqft13301 Grand Reunion Dr, Huntsville, AL 35803New ConstructionMLS ID #21905124, Blake Cantrell. ValleyMLS
- from $884,0005 bd4 ba3.5k sqftThe Sierra Plan, Reunion at Green Mountain, Huntsville, AL 35803New ConstructionGB Homes
- $974,9005 bd6 ba4.2k sqft5 SE Trail Loop Rd, Huntsville, AL 35803New ConstructionMLS ID #21920174, Tracie Dollarhide. ValleyMLS
- $895,0003 bd3 ba2.9k sqft13304 Grand Reunion Dr, Huntsville, AL 35803For SaleMLS ID #21900576, Blake Cantrell. ValleyMLS
- $858,0004 bd3 ba2.8k sqft13303 Grand Reunion Dr, Huntsville, AL 35803For SaleMLS ID #21900580, Blake Cantrell. ValleyMLS
- $562,3145 bd4 ba3.1k sqft7634 Shaun Leslie Cir SE, Owens Cross Roads, AL 35763New ConstructionValleyMLS
- $957,2694 bd5 ba4.2k sqft1306 Cardinal Cove Dr SE, Huntsville, AL 35803For SaleMLS ID #21905147, Carrie Turner. ValleyMLS
- $1,023,3235 bd6 ba4.1k sqft69 Trail Loop Rd, Huntsville, AL 35803New ConstructionMLS ID #21915069, Wendy Dilbeck. ValleyMLS
- $1,055,0005 bd6 ba4.3k sqft2704 Porch Swing Pl, Huntsville, AL 35803For SaleMLS ID #21910898, Blake Cantrell. ValleyMLS
- from $880,5004 bd4 ba3.4k sqftThe Chandler Plan, Reunion at Green Mountain, Huntsville, AL 35803New ConstructionGB Homes
- $999,4065 bd5 ba3.7k sqft46 Trail Loop Rd, Huntsville, AL 35803New ConstructionMLS ID #21915083, Wendy Dilbeck. ValleyMLS
- $734,5004 bd4 ba2.8k sqft2701 Porch Swing Pl, Huntsville, AL 35803For SaleMLS ID #21900584, Blake Cantrell. ValleyMLS
