Welcome to your dream home! This fully renovated 4-bedroom, 2-bathroom residence at 17 Ellice Street, Lincoln Park, NJ blends modern luxury with everyday comfort. Completely updated from top to bottom, this move-in-ready home offers bright, open spaces and a premium 2-car detached garage, making it a rare find in a highly desirable neighborhood.Step inside to an airy, open-concept layout featuring brand-new flooring, contemporary recessed lighting, and a neutral, designer-inspired paint palette. Large windows flood the living and dining areas with abundant natural light, creating an inviting atmosphere for both relaxing and entertaining.The heart of the home is a spectacular, fully remodeled kitchen. It features sleek custom cabinetry, quartz countertops, a modern tiled backsplash, and brand-new stainless steel appliances. Whether you are prepping weekday meals or hosting a dinner party, this kitchen is as functional as it is beautiful.All four bedrooms are generously sized with ample closet space and plush new carpeting or refinished flooring. Both full bathrooms have been stripped to the studs and elegantly rebuilt with custom tile work, modern vanities, and high-end fixtures that bring a spa-like feel to your daily routine.The exterior boasts fantastic curb appeal with low-maintenance landscaping and an expansive yard perfect for outdoor gatherings, gardening, or pets.
Under contract
$650,000
17 Ellice St, Lincoln Park Boro, NJ 07035
4beds
--sqft
Single Family Residence
Built in 1949
0.41 Acres Lot
$-- Zestimate®
$--/sqft
$-- HOA
What's special
Contemporary recessed lightingSpectacular fully remodeled kitchenFantastic curb appealNeutral designer-inspired paint paletteLow-maintenance landscapingSleek custom cabinetryBrand-new stainless steel appliances
- 54 days
- 148
- 4
Likely to sell faster than
Zillow last checked:
Listing updated:
Listed by:
Clarence Hampton Iii 201-659-8600,
Keller Williams City Life Realty
Source: GSMLS,MLS#: 4052083
Facts & features
Interior
Bedrooms & bathrooms
- Bedrooms: 4
- Bathrooms: 2
- Full bathrooms: 2
Primary bedroom
- Description: 1st Floor
Bedroom 1
- Level: First
Bedroom 2
- Level: First
Bedroom 3
- Level: First
Bedroom 4
- Level: Basement
Primary bathroom
- Features: Stall Shower And Tub
Dining room
- Features: Dining L
- Level: First
Family room
- Level: First
Kitchen
- Features: Eat-in Kitchen
- Level: First
Living room
- Level: First
Basement
- Features: Utility Room
Heating
- Floor/Wall Heater, Oil Tank Above Ground - Inside
Cooling
- Zoned
Appliances
- Included: Carbon Monoxide Detector, Dishwasher, Dryer, Range/Oven-Electric, Refrigerator, Washer, Gas Water Heater
Features
- Game Room, Bathroom
- Flooring: Wood
- Basement: Yes,Finished,Full,Walk-Out Access
- Has fireplace: No
Property
Parking
- Total spaces: 5
- Parking features: Driveway-Exclusive, Detached Garage
- Garage spaces: 2
- Uncovered spaces: 5
Features
- Patio & porch: Patio
- Fencing: Metal Fence
Lot
- Size: 0.41 Acres
- Dimensions: 100 x 180
- Features: Level
Details
- Additional structures: Storage Shed, Workshop
- Parcel number: 2316217030000000080000
Construction
Type & style
- Home type: SingleFamily
- Property subtype: Single Family Residence
Materials
- Aluminum Siding
- Roof: Asphalt Shingle
Condition
- Year built: 1949
- Major remodel year: 2026
Utilities & green energy
- Sewer: Public Sewer
- Water: Public
- Utilities for property: Underground Utilities, Fiber Optic Available
Community & HOA
Community
- Features: Fitness Center
- Security: Carbon Monoxide Detector
Location
- Region: Lincoln Park
Financial & listing details
- Tax assessed value: $469,000
- Annual tax amount: $10,349
- Date on market: 9/11/2026
- Exclusions: Seller's Construction Equipment
- Ownership type: Fee Simple
Estimated market value
Not available
Estimated sales range
Not available
Not available
Price history
| Date | Event | Price |
|---|---|---|
| 10/5/2026 | Pending sale | $650,000 |
Source:  GSMLS #4052083 Report a problem | ||
| 9/11/2026 | Listed for sale | $650,000+68.8% |
Source: GSMLS #4052083 Report a problem | ||
| 5/11/2026 | Sold | $385,000 |
Source: Public Record Report a problem | ||
Public tax history
| Year | Property taxes | Tax assessment |
|---|---|---|
| 2026 | $10,349 +0.6% | $469,000 -1.6% |
| 2025 | $10,287 +9.2% | $476,700 +9.2% |
| 2024 | $9,424 -0.2% | $436,700 +40.8% |
| 2023 | $9,446 +3.6% | $310,200 |
| 2022 | $9,117 +2.1% | $310,200 |
| 2021 | $8,928 +4% | $310,200 |
| 2020 | $8,580 +2.9% | $310,200 |
| 2019 | $8,341 +2.5% | $310,200 |
| 2018 | $8,137 +1.3% | $310,200 |
| 2017 | $8,034 +4.7% | $310,200 |
| 2016 | $7,673 +2.3% | $310,200 |
| 2015 | $7,502 +0.5% | $310,200 |
| 2014 | $7,462 +1.2% | $310,200 |
| 2013 | $7,375 +2.6% | $310,200 |
| 2012 | $7,189 +0.5% | $310,200 -11.1% |
| 2011 | $7,154 +4.2% | $348,900 |
| 2010 | $6,868 +19.5% | $348,900 |
| 2009 | $5,746 | $348,900 +142% |
| 2008 | -- | $144,200 |
| 2007 | -- | $144,200 |
| 2006 | -- | $144,200 |
| 2005 | -- | $144,200 |
| 2004 | -- | $144,200 |
| 2003 | -- | $144,200 |
| 2002 | -- | $144,200 |
| 2001 | -- | $144,200 |
Find assessor info on the county website
Monthly payment
Est. payment
Payment breakdown
Explore the cost of this home by adjusting the details. Changes won't be saved.Climate risks
Neighborhood: 07035
Nearby schools
Schools provided by the listing agent
- Elementary: Lincoln Pk
- Middle: Lincoln Pk
- High: Boonton
Source: GSMLS. This data may not be complete. We recommend contacting the local school district to confirm school assignments for this home.

Similar homes
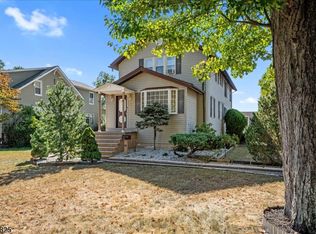
- $499,9993 bd2 ba-- sqft74 Nakomis Path, Lincoln Park Boro, NJ 07035For Sale
 MLS ID #4060097, Claudia T Roesing, Corcoran Infinity Properties. GSMLS
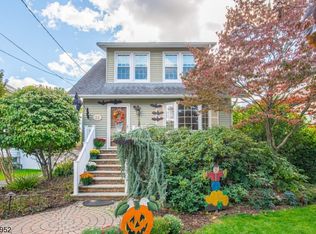
- $799,9994 bd3 ba-- sqft53 Sylvan Ter, Wayne Twp., NJ 07470For Sale
 MLS ID #4056905, Roseanne Nover, Coldwell Banker Realty. GSMLS
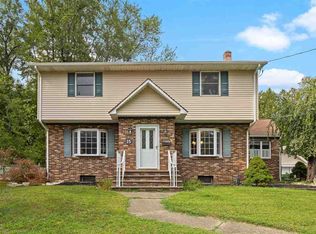
- $649,9003 bd3 ba-- sqft71 Kierstead Ave, Nutley Twp., NJ 07110For Sale
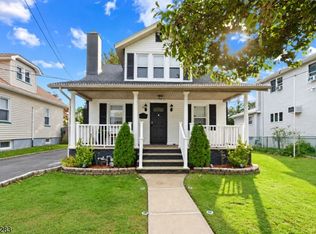 MLS ID #4062902, Hipolito Touron, Keller Williams Village Square. GSMLS
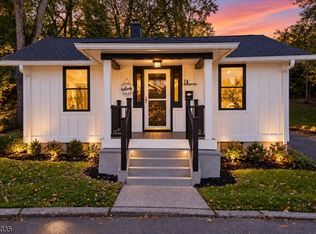
- $650,0005 bd3 ba-- sqft30 Sunset Trl, Rockaway Twp., NJ 07866For Sale
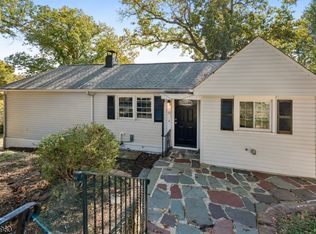 MLS ID #4060046, Mariano Coccoz, Signature Realty Nj. GSMLS
