Bring your vision and your toolbox! Situated in a conveniently located, well established neighborhood, this 3-bedroom, 2-bath home offers tremendous potential for investors, flippers, or buyers looking for their next renovation project. While the property is in need of significant TLC and updating, it offers a solid opportunity to restore it to its full potential. The home features a spacious living room with a large picture window that fills the space with natural light, an eat-in kitchen with a deck just outside, and a primary bedroom with its own ensuite bathroom. The partially finished basement offers additional living space, including a bonus room and a large area that could be transformed into a comfortable family room, recreation room, or additional living area. A boiler installed in February 2026 provides a valuable mechanical update. This home is conveniently located to shopping and has close access to Rte. 8. Whether you're looking for your next investment property or a home to renovate and make your own, this property is ready for a transformation. HIGHEST and BEST by Sunday 9/13 at 5:00.
For sale
$199,900
17 Fox Run, Torrington, CT 06790
3beds
1,088sqft
Single Family Residence
Built in 1995
0.3 Acres Lot
$-- Zestimate®
$184/sqft
$-- HOA
What's special
- 3 days
- 1,182
- 67
Zillow last checked:
Listing updated:
Listed by:
Kristin Videtto Reed (860)480-4781,
Berkshire Hathaway NE Prop. 860-489-1772,
Debbie Videtto 860-485-5950,
Berkshire Hathaway NE Prop.
Source: Smart MLS,MLS#: 24204181
Facts & features
Interior
Bedrooms & bathrooms
- Bedrooms: 3
- Bathrooms: 2
- Full bathrooms: 2
Primary bedroom
- Features: Full Bath, Tub w/Shower, Wall/Wall Carpet
- Level: Main
- Area: 101.21 Square Feet
- Dimensions: 9.11 x 11.11
Bedroom
- Features: Wall/Wall Carpet
- Level: Main
- Area: 119.31 Square Feet
- Dimensions: 12.3 x 9.7
Bedroom
- Features: Wall/Wall Carpet
- Level: Main
- Area: 73.8 Square Feet
- Dimensions: 8.11 x 9.1
Bathroom
- Features: Tub w/Shower, Laminate Floor
- Level: Main
Kitchen
- Features: Balcony/Deck, Ceiling Fan(s), Dining Area, Vinyl Floor
- Level: Main
- Area: 255.94 Square Feet
- Dimensions: 13.4 x 19.1
Living room
- Features: Bay/Bow Window, Wall/Wall Carpet
- Level: Main
- Area: 264 Square Feet
- Dimensions: 15 x 17.6
Heating
- Hot Water, Natural Gas
Cooling
- Window Unit(s)
Appliances
- Included: Electric Range, Refrigerator, Water Heater
- Laundry: Lower Level
Features
- Basement: Full,Partially Finished
- Attic: Pull Down Stairs
- Has fireplace: No
Interior area
- Total structure area: 1,088
- Total interior livable area: 1,088 sqft
- Finished area above ground: 1,088
Property
Parking
- Total spaces: 4
- Parking features: Attached, Paved, Driveway, Private, Asphalt
- Attached garage spaces: 1
- Has uncovered spaces: Yes
Features
- Patio & porch: Deck
- Exterior features: Rain Gutters
Lot
- Size: 0.3 Acres
- Features: Level
Details
- Parcel number: 894105
- Zoning: R10S
Construction
Type & style
- Home type: SingleFamily
- Architectural style: Ranch
- Property subtype: Single Family Residence
Materials
- Vinyl Siding
- Foundation: Concrete Perimeter
- Roof: Asphalt
Condition
- New construction: No
- Year built: 1995
Utilities & green energy
- Sewer: Public Sewer
- Water: Public
Community & HOA
HOA
- Has HOA: No
Location
- Region: Torrington
Financial & listing details
- Price per square foot: $184/sqft
- Tax assessed value: $191,240
- Annual tax amount: $6,399
- Date on market: 9/9/2026
Estimated market value
Not available
Estimated sales range
Not available
Not available
Price history
| Date | Event | Price |
|---|---|---|
| 9/10/2026 | Listed for sale | $199,900+73.8%$184/sqft |
Source:  Smart MLS #24204181 Report a problem Smart MLS #24204181 Report a problem | ||
| 5/31/1995 | Sold | $115,000$106/sqft |
Source: Public Record Report a problem | ||
Public tax history
| Year | Property taxes | Tax assessment |
|---|---|---|
| 2025 | $7,353 +51.5% | $191,240 +89% |
| 2024 | $4,854 +0% | $101,190 |
| 2023 | $4,853 +1.7% | $101,190 |
| 2022 | $4,770 +2.1% | $101,190 |
| 2021 | $4,672 | $101,190 |
| 2020 | $4,672 -2.9% | $101,190 -2.9% |
| 2019 | $4,811 | $104,200 |
| 2018 | $4,811 +0.9% | $104,200 |
| 2017 | $4,767 | $104,200 |
| 2016 | $4,767 | $104,200 |
Find assessor info on the county website
Monthly payment
Est. payment
Payment breakdown
Explore the cost of this home by adjusting the details. Changes won't be saved.Climate risks
Neighborhood: 06790
Nearby schools
Schools provided by the listing agent
- Elementary: Torringford
- High: Torrington
Source: Smart MLS. This data may not be complete. We recommend contacting the local school district to confirm school assignments for this home.

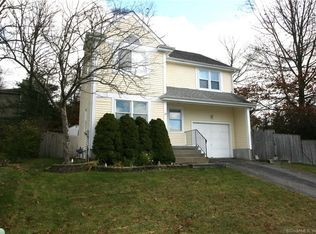
Similar homes
- $199,000-- bd-- ba550 sqft303 Westside Lane, Torrington, CT 06790For Sale
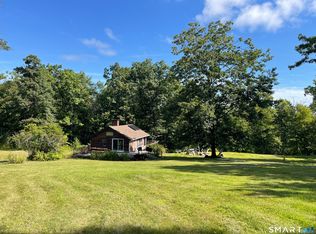
 MLS ID #24206690, Cindy M. Sherwood, The Gonzalez Property Group. Smart MLS
 - $299,0004 bd1 ba1k sqft426 Winthrop Street, Torrington, CT 06790For Sale
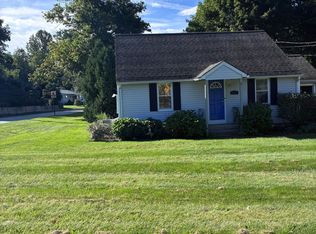 MLS ID #24206278, Linda Ganem, Borla & Associates Real Estate. Smart MLS
 - $199,0002 bd2 ba1.6k sqftLakeridge, Torrington, CT 06790For Sale
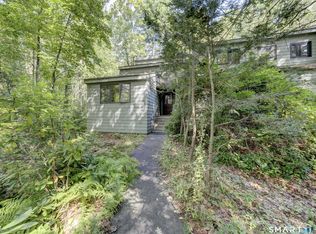 MLS ID #24205080, Sharon Chase, Coldwell Banker Realty. Smart MLS
 - $--2 bd1 ba1k sqft285 Patterson St, Torrington, CT 06790Auction
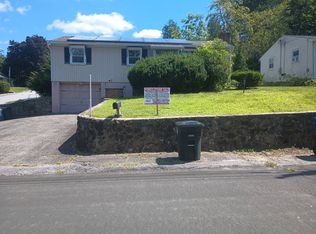 Auction.com 2
 - $289,9002 bd1 ba1.2k sqft155 Frederick Street, Torrington, CT 06790For SaleMLS ID #24205194, Patrick Capobianco, Dave Jones Realty, LLC. Smart MLS
- $169,9992 bd2 ba1.2k sqftHomestead Condominiums, Torrington, CT 06790For SaleMLS ID #24206473, Vandana Arora, Reddy Realty, LLC. Smart MLS
- $199,0003 bd2 ba1.5k sqftSquire Hill Ii, Torrington, CT 06790For SaleMLS ID #24201812, Sharon Chase, Coldwell Banker Realty. Smart MLS
- $274,9003 bd1 ba1k sqft239 Johnson Street, Torrington, CT 06790For SaleMLS ID #24203850, Ellie Peterson, Northwest CT Realty. Smart MLS
- $215,0002 bd2 ba1.5k sqftSquire Hill Ii, Torrington, CT 06790For SaleMLS ID #24203011, Sharon Chase, Coldwell Banker Realty. Smart MLS
- $242,9002 bd1 ba1.1k sqft58 Doman Drive, Torrington, CT 06790For SaleMLS ID #24174310, Douglas Ledewitz, Pulse Realty LLC. Smart MLS
- $219,0002 bd2 ba1k sqftWarrenton Mill, Torrington, CT 06790For SaleMLS ID #24197064, Bob B. Ficks, Berkshire Hathaway NE Prop.. Smart MLS
- $209,9003 bd2 ba1.5k sqftSquire Hill Ii, Torrington, CT 06790For SaleMLS ID #24161331, Kelly Sullivan, Sullivan Real Estate Inc. Smart MLS
- $205,0002 bd1 ba936 sqftVillage South, Torrington, CT 06790For SaleMLS ID #24199732, John Cronin, Century 21 AllPoints Realty. Smart MLS
- $199,9002 bd2 ba1.1k sqftEast Farms Village, Torrington, CT 06790For SaleMLS ID #24191918, Robert Squeglia, LPT Realty - IConn Team. Smart MLS
- $204,9002 bd2 ba1.1k sqftEast Farms Village, Torrington, CT 06790For SaleMLS ID #24191452, Robert Squeglia, LPT Realty - IConn Team. Smart MLS
- $234,0003 bd3 ba1.3k sqftSquire Hill Ii, Torrington, CT 06790For SaleMLS ID #24199347, Tricia Sherwin, Berkshire Hathaway NE Prop.. Smart MLS
- $225,0002 bd2 ba1.3k sqftLakeridge, Torrington, CT 06790For SaleMLS ID #24204052, Mary Clancey, William Pitt Sotheby's Int'l. Smart MLS
- $189,9002 bd2 ba1.1k sqftHillside Estates, Torrington, CT 06790For SaleMLS ID #24181761, Kristin Videtto Reed, Berkshire Hathaway NE Prop.. Smart MLS
- $175,0002 bd2 ba1k sqftFairways At Torrington, Torrington, CT 06790For SaleMLS ID #24182757, Lauren Iraeta, KW Legacy Partners. Smart MLS
- $199,9003 bd2 ba1.4k sqftLakeridge, Torrington, CT 06790For SaleMLS ID #24175679, Amy P. Rio, Better Homes and Gardens Real Estate Executive Real Estate. Smart MLS
