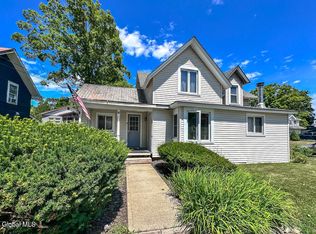
BOLTON LANDING BEAUTY!! The one you have been waiting for!!! A perfect Bolton Landing home located just steps from town, parks, beaches, shopping and the lake!!!! A well appointed corner lot home that has a garage, shed, a large side yard, 2 driveways and an attached apartment!!! This home boasts hardwood floors, maple cabinets, a double tier breakfast bar with an open floor plan. The upstairs has a large master suite, a den/office area, 2 bedrooms, a game area and vaulted ceilings. The 3 season front porch is an inviting area for morning coffee or small gatherings. An attached apartment with its own entrance and driveway can be used for your guests or a rental. This property has a wonderful large side yard, flat and beautifully landscaped. A well cared for home with a sidewalk that leads to all the amenities this quaint community has to offer! Truly, a rare opportunity to own in Bolton Landing, live the lake life without the high price tag. An absolute gem of a property that won't last long in the Lake George market!
Pending
$939,000
17 Goodman Avenue, Bolton Landing, NY 12814
4beds
2,152sqft
Single Family Residence, Residential
Built in 1960
10,018 Square Feet Lot
$926,200 Zestimate®
$436/sqft
$-- HOA
What's special
Large side yardOpen floor planDouble tier breakfast barVaulted ceilingsHardwood floorsCorner lot homeGame area
- 40 days |
- 291 |
- 7 |
Zillow last checked:
Listing updated:
Listed by:
Hunt ERA 518-644-0099,
Kelly L Hayes 518-796-9385
Source: Global MLS,MLS#: 202620184
Facts & features
Interior
Bedrooms & bathrooms
- Bedrooms: 4
- Bathrooms: 4
- Full bathrooms: 2
- 1/2 bathrooms: 2
Primary bedroom
- Description: High ceilings
- Level: Second
Bedroom
- Level: Second
Bedroom
- Level: Second
Primary bathroom
- Description: With window
- Level: Second
Den
- Description: Bright with high ceilings
- Level: Second
Dining room
- Description: Open floor plan
- Level: First
Game room
- Level: Second
Kitchen
- Description: Eat in w/breakfast bar
- Level: First
Laundry
- Description: Half bath and laundry
- Level: First
Living room
- Description: Gas stove fireplace
- Level: First
Heating
- Forced Air, Propane
Cooling
- Other
Appliances
- Included: Dishwasher, Electric Water Heater, Microwave, Refrigerator, Washer/Dryer
- Laundry: In Bathroom, Main Level
Features
- High Speed Internet, Ceiling Fan(s), Vaulted Ceiling(s), Ceramic Tile Bath, Kitchen Island
- Flooring: Tile, Carpet, Hardwood
- Doors: Storm Door(s)
- Windows: Window Treatments, Blinds, Curtain Rods
- Basement: Exterior Entry
- Has fireplace: Yes
- Fireplace features: Living Room
Interior area
- Total structure area: 2,152
- Total interior livable area: 2,152 sqft
- Finished area above ground: 2,152
- Finished area below ground: 0
Property
Parking
- Total spaces: 4
- Parking features: Off Street, Paved, Driveway
- Garage spaces: 1
- Has uncovered spaces: Yes
Features
- Patio & porch: Side Porch, Enclosed, Patio, Porch
- Exterior features: Garden
- Fencing: Partial
- Has view: Yes
- View description: Other
- Waterfront features: Other
Lot
- Size: 10,018 Square Feet
- Features: Level, Road Frontage, Corner Lot, Landscaped
Details
- Additional structures: Shed(s), Workshop, Garage(s)
- Parcel number: 522000 171.19179
- Zoning description: Multi Residence
- Special conditions: No Disclosures
- Other equipment: Fuel Tank(s)
Construction
Type & style
- Home type: SingleFamily
- Architectural style: Colonial,Old Style
- Property subtype: Single Family Residence, Residential
Materials
- Drywall, Vinyl Siding
- Foundation: Block
- Roof: Shingle
Condition
- New construction: No
- Year built: 1960
Utilities & green energy
- Electric: Circuit Breakers
- Sewer: Public Sewer
- Water: Public
- Utilities for property: Cable Available, Cable Connected
Community & HOA
HOA
- Has HOA: No
Location
- Region: Bolton Landing
Financial & listing details
- Price per square foot: $436/sqft
- Tax assessed value: $369,000
- Annual tax amount: $2,132
- Date on market: 6/22/2026
Estimated market value
$926,200
$880,000 - $973,000
$3,351/mo
Price history
| Date | Event | Price |
|---|---|---|
| 7/6/2026 | Pending sale | $939,000$436/sqft |
Source:  Global MLS #202620184 Report a problem Global MLS #202620184 Report a problem | ||
| 6/22/2026 | Listed for sale | $939,000+1619.8%$436/sqft |
Source: Global MLS #202620184 Report a problem | ||
| 3/27/2003 | Sold | $54,600$25/sqft |
Source: Global MLS #78723 Report a problem | ||
Public tax history
| Year | Property taxes | Tax assessment |
|---|---|---|
| 2025 | -- | $369,000 |
| 2024 | -- | $369,000 |
| 2023 | -- | $369,000 |
| 2022 | -- | $369,000 |
| 2021 | -- | $369,000 |
| 2020 | -- | $369,000 +37.9% |
| 2019 | -- | $267,600 |
| 2018 | -- | $267,600 |
| 2017 | $2,132 | $267,600 |
| 2016 | -- | $267,600 |
| 2015 | -- | $267,600 |
| 2014 | -- | $267,600 |
| 2013 | -- | $267,600 |
| 2012 | -- | $267,600 +85.3% |
| 2011 | -- | $144,400 +147.7% |
| 2010 | -- | $58,300 -59.6% |
| 2009 | -- | $144,400 |
| 2008 | -- | $144,400 +6.7% |
| 2007 | -- | $135,300 +9.5% |
| 2006 | -- | $123,600 |
| 2005 | -- | $123,600 +112% |
| 2004 | -- | $58,300 +6.8% |
| 2002 | -- | $54,600 |
| 2001 | -- | $54,600 |
Find assessor info on the county website
Monthly payment
Climate risks
Neighborhood: 12814
Nearby schools
GreatSchools rating
- 6/10Bolton Central SchoolGrades: PK-12Distance: 0.3 mi
Schools provided by the listing agent
- Elementary: Bolton Central
- High: Bolton Central
Source: Global MLS. This data may not be complete. We recommend contacting the local school district to confirm school assignments for this home.
- $284,4002 bd1 ba1k sqft4 Dula St, Bolton Landing, NY 12814Off Market
- $648,1003 bd2 ba1.4k sqft2 Cross St, Bolton Landing, NY 12814Off Market
- $625,7003 bd2 ba1.9k sqft15-17 Dula Pl, Bolton Landing, NY 12814Off Market
- $416,2004 bd2 ba1.8k sqft18 Goodman Ave, Bolton Landing, NY 12814Off Market
- $530,4003 bd2 ba3k sqft20 Goodman Ave, Bolton Landing, NY 12814Off Market
- $300,1103 bd2 ba2.1k sqft22 Dula Pl, Bolton landing, NY 12814Off Market
- $300,1103 bd2 ba2.1k sqft22 Dula Pl, Bolton Landing, NY 12814Off Market
- $300,1103 bd2 ba2.1k sqft22 Dula Pl, Bolton Landing, NY 12814Off Market
A local agent can set up tours, give advice and negotiate with sellers.
Similar homes
- $695,0003 bd2 ba1.8k sqft28 Stewart Avenue, Bolton Landing, NY 12814Active
 MLS ID #202622338, Daniel L Davies, Listing by: Davies-Davies & Assoc Real Est. Global MLS
 - $699,9004 bd2 ba2.3k sqft871 Trout Lake Road, Bolton Landing, NY 12814Active
 MLS ID #202620812, Melissa S O'Reilly, Listing by: Four Seasons Sotheby's International Realty. Global MLS
 - $1,149,0005 bd4 ba3k sqft42 Horicon Avenue, Bolton Landing, NY 12814Active
 MLS ID #202614135, Daniel L Davies, Listing by: Davies-Davies & Assoc Real Est. Global MLS
 - $795,0006 bd3 ba3k sqft8 Stewart Avenue, Bolton Landing, NY 12814Active
 MLS ID #202620264, William Trice, Listing by: Coldwell Banker King George Re. Global MLS
 - $699,0004 bd4 ba2k sqft860 Trout Lake Road, Bolton Landing, NY 12814ActiveMLS ID #202617784, Sally S Pepper, Listing by: Coldwell Banker King George Re. Global MLS
- $699,9003 bd3 ba2.6k sqft553 Potter Hill Road, Bolton Landing, NY 12814ActiveMLS ID #202616464, Michael Muratori, Listing by: Muratori Appraisals. Global MLS
- $584,9003 bd3 ba2.1k sqft22 Horicon Valley Lane, Bolton Landing, NY 12814ActiveMLS ID #202617726, Robert Saumell Jr., Listing by: KW Platform. Global MLS
- $975,0006 bd4 ba1.5k sqft4387 Lake Shore Drive, Diamond Point, NY 12824ActiveMLS ID #202622591, Dragos Minciunescu, Listing by: KW Platform. Global MLS
- $849,0003 bd2 ba1.1k sqft66 Horicon Avenue #2E, Bolton Landing, NY 12814ActiveMLS ID #202616862, Linda L Gatewood, Listing by: Coldwell Banker King George Re. Global MLS
- $819,0003 bd3 ba1.4k sqft26 Emily Lane, Chestertown, NY 12817ActiveMLS ID #202620902, Walter S Swartz, Listing by: Gallo Realty ADK Inc. Global MLS
- $960,0004 bd4 ba2.2k sqft224 Hadlock Pond Road, Fort Ann, NY 12827ActiveMLS ID #202619042, Darlene Chorman, Listing by: Roohan Realty. Global MLS
- $874,9005 bd4 ba2.7k sqft18 W Kelm Pond Road, Chestertown, NY 12817ActiveMLS ID #202619390, Angela Cugini-Girard, Listing by: eXp Realty. Global MLS
- $--3 bd2 ba2.3k sqft174 Cooper St, Lake George, NY 12845AuctionServiceLink Auction
- $998,9005 bd3 ba2k sqft11 Huna Way lot 16, Lake George, NY 12845ActiveMLS ID #202620119, Heather Willig, Listing by: Cartier Real Estate Group LLC. Global MLS
- $989,0003 bd3 ba2.2k sqft32 Huna Way lot 3, Lake George, NY 12845ActiveMLS ID #202614694, Heather Willig, Listing by: Cartier Real Estate Group LLC. Global MLS
- $1,095,0003 bd4 ba3k sqft33 Deer Creek Road, Bolton Landing, NY 12824ActiveMLS ID #202612315, Ashley Nagy, Listing by: Davies-Davies & Assoc Real Est. Global MLS
- $924,9004 bd2 ba1.4k sqft185 Chester Shores Dr, Chestertown, NY 12817For SaleMLS ID #207363, Angela L Mead, Listing by: Gallo Realty ADK, Inc. ACVMLS
- $899,9953 bd2 ba2.3k sqft175 Henry Wescott Road, Warrensburg, NY 12885ActiveMLS ID #202618864, Steven Jackoski, Listing by: Hunt ERA. Global MLS
- $750,0004 bd3 ba2.9k sqft88 Oak Valley Way, Queensbury, NY 12804ActiveMLS ID #202621013, Tina M Arcuri-Demarsh, Listing by: DeMarsh Real Estate. Global MLS
- $765,0003 bd1 ba1.2k sqft7278 Us Highway 9, Chestertown, NY 12817For SaleMLS ID #207985, Angela L Mead, Listing by: Gallo Realty ADK, Inc. ACVMLS
