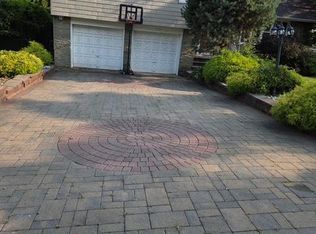
Welcome home to this classic four-bedroom Colonial offering spacious rooms, a fantastic floor plan, and an unbeatable location! The first floor features a formal living room with a cozy gas fireplace and built-ins, an elegant formal dining room, and a large eat-in kitchen and a charming three-season porch . A huge family room addition across the back of the home provides incredible additional living and entertaining space and overlooks the expansive, flat backyard. Generously sized rooms and an easy, natural flow make this home perfect for both everyday living and entertaining. Upstairs, you'll find four large bedrooms all offering excellent closet space plus a dedicated home office,. The oversized, fully fenced, level backyard with large deck provides plenty of room for outdoor entertaining, play, gardening, or simply relaxing. Extra large basement with high ceilings offer endless possibilities and walk up attic for easy storage. Ideally located just blocks from houses of worship, schools, shopping, restaurants, and more, this wonderful home combines classic Colonial charm, exceptional space, and a truly convenient location.
Active
$659,000
17 Harvard Rd, Linden City, NJ 07036
4beds
2,400sqft
Single Family Residence
Built in 1943
4,356 Square Feet Lot
$658,100 Zestimate®
$275/sqft
$-- HOA
What's special
- 3 days
- 628
- 45
Zillow last checked:
Listing updated:
Listed by:
Shannon Della Fortuna 908-403-7797,
Weichert Realtors
Source: GSMLS,MLS#: 4052991
Facts & features
Interior
Bedrooms & bathrooms
- Bedrooms: 4
- Bathrooms: 2
- Full bathrooms: 1
- 1/2 bathrooms: 1
Bedroom 1
- Level: Second
- Area: 266
- Dimensions: 19 x 14
Bedroom 2
- Level: Second
- Area: 266
- Dimensions: 19 x 14
Bedroom 3
- Level: Second
- Area: 156
- Dimensions: 13 x 12
Bedroom 4
- Level: Second
- Area: 140
- Dimensions: 10 x 14
Dining room
- Features: Formal Dining Room
- Level: First
- Area: 168
- Dimensions: 14 x 12
Family room
- Level: First
- Area: 266
- Dimensions: 19 x 14
Kitchen
- Features: Eat-in Kitchen
- Level: First
- Area: 228
- Dimensions: 19 x 12
Living room
- Level: First
- Area: 299
- Dimensions: 23 x 13
Basement
- Features: Laundry Room, Storage Room, Utility Room, Walkout
Heating
- Baseboard - Hotwater, Radiators - Steam, Natural Gas
Cooling
- Window Unit(s)
Appliances
- Included: Carbon Monoxide Detector, Dishwasher, Dryer, Range/Oven-Gas, Refrigerator, Washer, Gas Water Heater
- Laundry: In Basement
Features
- Office, Foyer
- Flooring: Wood
- Basement: Yes,Full,Unfinished,Walk-Out Access
- Number of fireplaces: 1
- Fireplace features: Gas, Living Room
Interior area
- Total structure area: 2,400
- Total interior livable area: 2,400 sqft
Video & virtual tour
Property
Parking
- Total spaces: 1
- Parking features: 1 Car Width, Asphalt, Attached Garage
- Attached garage spaces: 1
- Uncovered spaces: 1
Features
- Patio & porch: Deck
Lot
- Size: 4,356 Square Feet
- Dimensions: 60 x 100
Details
- Parcel number: 2909002370000000200000
Construction
Type & style
- Home type: SingleFamily
- Architectural style: Colonial
- Property subtype: Single Family Residence
Materials
- Stone, Vinyl Siding
- Roof: Asphalt Shingle
Condition
- Year built: 1943
Utilities & green energy
- Gas: Gas-Natural
- Sewer: Public Sewer
- Water: Public
- Utilities for property: Natural Gas Connected, Cable Available, Fiber Optic Available, Garbage Included
Community & HOA
Community
- Features: Storage
- Security: Carbon Monoxide Detector
Location
- Region: Linden
Financial & listing details
- Price per square foot: $275/sqft
- Tax assessed value: $160,400
- Annual tax amount: $11,781
- Date on market: 9/17/2026
- Ownership type: Fee Simple
Estimated market value
$658,100
$625,000 - $691,000
$2,749/mo
Price history
| Date | Event | Price |
|---|---|---|
| 9/17/2026 | Listed for sale | $659,000+236.2%$275/sqft |
Source:  GSMLS #4052991 Report a problem GSMLS #4052991 Report a problem | ||
| 10/19/1987 | Sold | $196,000$82/sqft |
Source: Agent Provided Report a problem | ||
Public tax history
| Year | Property taxes | Tax assessment |
|---|---|---|
| 2024 | $11,279 +2.2% | $160,400 |
| 2023 | $11,032 -0.5% | $160,400 |
| 2022 | $11,090 -0.5% | $160,400 |
| 2021 | $11,146 +0.9% | $160,400 |
| 2020 | $11,050 -13.6% | $160,400 |
| 2019 | $12,796 | $160,400 -13.7% |
| 2018 | $12,796 +5.5% | $185,800 |
| 2017 | $12,125 +4% | $185,800 |
| 2016 | $11,663 +2% | $185,800 |
| 2015 | $11,436 +3.7% | $185,800 |
| 2014 | $11,027 +4.1% | $185,800 |
| 2013 | $10,598 +3.1% | $185,800 |
| 2012 | $10,275 +4.2% | $185,800 |
| 2011 | $9,864 +8% | $185,800 |
| 2010 | $9,134 +4.5% | $185,800 |
| 2009 | $8,738 | $185,800 |
| 2008 | -- | $185,800 |
| 2007 | $8,173 | $185,800 |
| 2006 | -- | $185,800 |
| 2005 | -- | $185,800 |
| 2004 | -- | $185,800 |
| 2003 | -- | $185,800 +8.3% |
| 2002 | -- | $171,500 |
| 2001 | -- | $171,500 |
Find assessor info on the county website
Monthly payment
Est. payment
Payment breakdown
Explore the cost of this home by adjusting the details. Changes won't be saved.Climate risks
Neighborhood: 07036
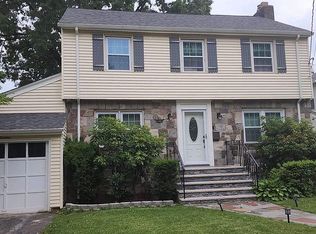

Similar homes
- $615,0004 bd2 ba1.8k sqft2101 Summit Ter, Linden City, NJ 07036For Sale
 MLS ID #4050668, Evghenia Berzan, Real. GSMLS
 - $574,9984 bd3 ba1.2k sqft1147 Passaic Ave, Linden, NJ 07036For Sale
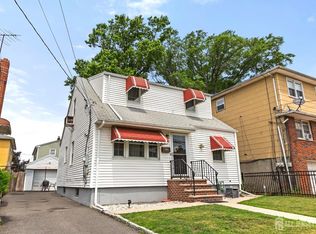
 MLS ID #2704595R, CHARLES KORB. All Jersey MLS
 - $585,0003 bd2 ba1.4k sqft223 Woodlawn Ave, Linden City, NJ 07036For Sale
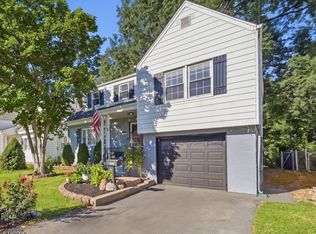 MLS ID #4052854, Christian Barber, Corcoran Sawyer Smith. GSMLS
 - $650,0005 bd3 ba2.1k sqft713 Roessner Dr, Union, NJ 07083For Sale
 MLS ID #2704580R, DEBRA MARSHALL. All Jersey MLS
 - $699,0003 bd3 ba1.5k sqft606 Knopf St, Linden, NJ 07036For SaleMLS ID #2702146R, PATRICIA CONTRERAS RIOS. All Jersey MLS
- $650,0003 bd2 ba2.3k sqft544 Pinewood Ave, Roselle Park, NJ 07204For SaleMLS ID #2704179R, ROBERT DEKANSKI. All Jersey MLS
- $549,9004 bd2 ba1.4k sqft121 Dorothy St, Carteret, NJ 07008For SaleMLS ID #2704762R, JOSEPH DEVIZIO. All Jersey MLS
- $689,9995 bd2 ba2.3k sqft719 Locust St, Roselle Park, NJ 07204For SaleMLS ID #2704025R, HECTOR S. RUEDA. All Jersey MLS
- $650,0004 bd2 ba1.5k sqft218 McFarlane Rd, Colonia, NJ 07067For SaleMLS ID #2704305R, TRUSHA SONI. All Jersey MLS
