Welcome to this spacious, beautifully updated ranch with 4 bedrooms 2 full baths situated on a quiet dead-end street in East Aurora, just minutes from the charming Village, on a generous half-acre lot. The updated kitchen features ceramic tile flooring, a stylish tile backsplash, a separate breakfast bar with additional cabinetry, and a new refrigerator and dishwasher (2023). The dining room also offers updated ceramic tile flooring. The inviting living room showcases a beautiful fireplace with a custom mantel and brand-new carpeting (July 2026). The primary suite features new carpeting (July 2026) and a private full bath with bamboo hardwood flooring, and tasteful updates. Three additional bedrooms provide plenty of space, all with brand-new carpeting except one currently used as a home office, which features hardwood flooring. An updated second full bath with bamboo hardwood flooring is conveniently located off the main hallway. Additional highlights include a first-floor laundry room, fresh interior paint throughout (2026), replacement windows (2010), a forced-air furnace (2011), and a roof (2011). The home also features a new front entry door, storm door, and garage door. Step outside to enjoy the fully fenced backyard with a large storage shed, offering plenty of room for outdoor activities. Relax on the welcoming front patio during warm summer evenings. The extra-deep two-car attached garage includes a new concrete floor, providing ample storage and workspace. Iroquois school district. This move-in ready home has been exceptionally well maintained and shows beautifully! Offers are delayed until Monday 7/20/26 at 6 pm
Pending
$334,900
17 Highland Dr, East Aurora, NY 14052
4beds
1,704sqft
Single Family Residence
Built in 1962
0.51 Acres Lot
$-- Zestimate®
$197/sqft
$-- HOA
What's special
Large storage shedGenerous half-acre lotSpacious beautifully updated ranchQuiet dead-end streetFirst-floor laundry roomWelcoming front patioCeramic tile flooring
- 38 days |
- 185 |
- 0 |
Zillow last checked:
Listing updated:
Listed by:
Howard Hanna WNY Inc. 716-656-8999,
John J Ostrowski 716-573-6530
Source: NYSAMLSs,MLS#: B1698604 Originating MLS: Buffalo
Originating MLS: BuffaloFacts & features
Interior
Bedrooms & bathrooms
- Bedrooms: 4
- Bathrooms: 2
- Full bathrooms: 2
- Main level bathrooms: 2
- Main level bedrooms: 4
Bedroom 1
- Level: First
- Dimensions: 14.00 x 12.00
Bedroom 2
- Level: First
- Dimensions: 12.00 x 10.00
Bedroom 3
- Level: First
- Dimensions: 12.00 x 10.00
Bedroom 4
- Level: First
- Dimensions: 11.00 x 11.00
Dining room
- Level: First
- Dimensions: 14.00 x 12.00
Kitchen
- Dimensions: 16.00 x 12.00
Living room
- Level: First
- Dimensions: 18.00 x 12.00
Heating
- Gas, Forced Air
Appliances
- Included: Dishwasher, Gas Oven, Gas Range, Gas Water Heater, Microwave
- Laundry: Main Level
Features
- Breakfast Bar, Den, Eat-in Kitchen, Separate/Formal Living Room, Pull Down Attic Stairs, Natural Woodwork, Main Level Primary, Primary Suite
- Flooring: Carpet, Ceramic Tile, Hardwood, Varies
- Basement: None
- Attic: Pull Down Stairs
- Number of fireplaces: 1
Interior area
- Total structure area: 1,704
- Total interior livable area: 1,704 sqft
Property
Parking
- Total spaces: 2
- Parking features: Attached, Garage, Garage Door Opener
- Attached garage spaces: 2
Features
- Levels: One
- Stories: 1
- Patio & porch: Covered, Open, Porch
- Exterior features: Blacktop Driveway, Concrete Driveway, Fully Fenced
- Fencing: Full
Lot
- Size: 0.51 Acres
- Dimensions: 100 x 225
- Features: Rectangular, Rectangular Lot, Residential Lot
Details
- Additional structures: Shed(s), Storage
- Parcel number: 1424891641200001015000
- Special conditions: Standard
Construction
Type & style
- Home type: SingleFamily
- Architectural style: Ranch
- Property subtype: Single Family Residence
Materials
- Other, Vinyl Siding
- Foundation: Other, See Remarks
Condition
- Resale
- Year built: 1962
Utilities & green energy
- Electric: Circuit Breakers
- Sewer: Septic Tank
- Water: Connected, Public
- Utilities for property: Water Connected
Community & HOA
Location
- Region: East Aurora
Financial & listing details
- Price per square foot: $197/sqft
- Tax assessed value: $73,500
- Annual tax amount: $6,018
- Date on market: 7/14/2026
- Cumulative days on market: 33 days
- Listing terms: Conventional,FHA,VA Loan
Estimated market value
Not available
Estimated sales range
Not available
Not available
Price history
| Date | Event | Price |
|---|---|---|
| 7/21/2026 | Pending sale | $334,900$197/sqft |
Source:  NYSAMLSs #B1698604 Report a problem NYSAMLSs #B1698604 Report a problem | ||
| 7/14/2026 | Listed for sale | $334,900+167.9%$197/sqft |
Source: NYSAMLSs #B1698604 Report a problem | ||
| 8/13/2009 | Sold | $125,000$73/sqft |
Source: Public Record Report a problem | ||
Public tax history
| Year | Property taxes | Tax assessment |
|---|---|---|
| 2025 | -- | $73,500 |
| 2024 | -- | $73,500 |
| 2023 | -- | $73,500 |
| 2022 | -- | $73,500 |
| 2021 | -- | $73,500 |
| 2020 | -- | $73,500 |
| 2019 | -- | $73,500 |
| 2018 | -- | $73,500 |
| 2017 | $4,254 +140.8% | $73,500 |
| 2016 | $1,767 | $73,500 |
| 2015 | -- | $73,500 |
| 2014 | -- | $73,500 |
| 2013 | -- | $73,500 |
| 2012 | -- | $73,500 |
| 2011 | -- | $73,500 |
| 2010 | -- | $73,500 |
| 2009 | -- | $73,500 |
| 2008 | -- | $73,500 |
| 2007 | -- | $73,500 |
| 2006 | -- | $73,500 |
| 2005 | -- | $73,500 |
| 2004 | -- | $73,500 |
| 2003 | -- | $73,500 |
| 2002 | -- | $73,500 |
| 2001 | -- | $73,500 |
| 2000 | -- | $73,500 |
Find assessor info on the county website
Monthly payment
Climate risks
Neighborhood: Billington Heights
Nearby schools
GreatSchools rating
- 6/10Iroquois Intermediate SchoolGrades: 4-5Distance: 3.9 mi
- 4/10Iroquois Middle SchoolGrades: 6-8Distance: 3.9 mi
- 9/10Iroquois Senior High SchoolGrades: 9-12Distance: 3.9 mi
Schools provided by the listing agent
- District: Iroquois
Source: NYSAMLSs. This data may not be complete. We recommend contacting the local school district to confirm school assignments for this home.
- $405,7005 bd1 ba1.7k sqft19 Highland Dr, East Aurora, NY 14052Off Market
- $441,7005 bd2 ba2.4k sqft15 Highland Dr, East Aurora, NY 14052Off Market
- $420,7003 bd1 ba1.5k sqft56 Roycroft Cir, East Aurora, NY 14052Off Market
- $414,8003 bd1 ba1.3k sqft66 Roycroft Cir, East Aurora, NY 14052Off Market
- $384,3002 bd1 ba1.7k sqft21 Highland Dr, East Aurora, NY 14052Off Market
- $361,2002 bd1 ba1.2k sqft13 Highland Dr, East Aurora, NY 14052Off Market
- $467,6002 bd2 ba1.9k sqft46 Roycroft Cir, East Aurora, NY 14052Off Market
- $461,5003 bd1 ba1.4k sqft78 Roycroft Cir, East Aurora, NY 14052Off Market
A local agent can set up tours, give advice and negotiate with sellers.
Similar homes
- $369,9004 bd2 ba1.7k sqft7881 Seneca St, East Aurora, NY 14052For Sale
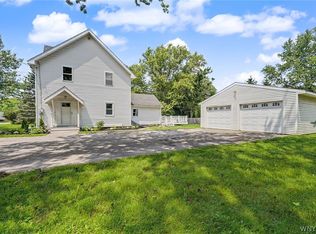
 MLS ID #B1692208, J. Gerard Green, Listing by: RE/MAX Precision. NYSAMLSs
 - $389,9003 bd3 ba1.5k sqft45 Mint Meadow Dr, East Aurora, NY 14052For Sale
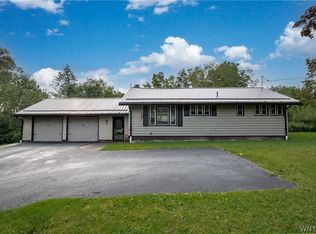 MLS ID #B1706386, Erin L Schwabe, Listing by: Howard Hanna WNY Inc.. NYSAMLSs
 - $395,0004 bd2 ba2.3k sqft11671 Liberia Rd, East Aurora, NY 14052For Sale
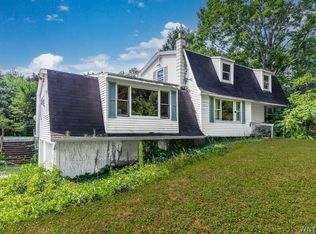 MLS ID #B1707152, Amy G Mayfield, Listing by: HUNT Real Estate ERA. NYSAMLSs
 - $--3 bd1 ba1k sqft1701 Mill Rd, East Aurora, NY 14052Auction
 Auction.com 2
 - $499,9004 bd2 ba2.3k sqft170 Creek Rd, East Aurora, NY 14052For SaleMLS ID #B1707395, Shanan King, Listing by: WNY Metro Roberts Realty. NYSAMLSs
- $324,9002 bd2 ba1.2k sqft873 Grover Rd, East Aurora, NY 14052For SaleMLS ID #B1686586, Chelsea Root, Listing by: Howard Hanna WNY Inc.. NYSAMLSs
- $349,0003 bd2 ba2k sqft2255 Berg Rd, West Seneca, NY 14218For SaleMLS ID #B1708844, Kristine Ward, Listing by: WNY Metro Roberts Realty. NYSAMLSs
- $350,0003 bd2 ba1.3k sqft212 Schwartz Rd, Lancaster, NY 14086For SaleMLS ID #B1708272, Matthew Foss, Listing by: Trank Real Estate. NYSAMLSs
- $279,9003 bd1 ba1k sqft4402 Two Rod Rd, East Aurora, NY 14052For SaleMLS ID #B1706563, Amie Simmons, Listing by: Howard Hanna WNY Inc.. NYSAMLSs
- $329,9003 bd3 ba1.6k sqft154 Garry Dr, West Seneca, NY 14224For SaleMLS ID #B1708308, Nathan Marini, Listing by: Keller Williams Realty Lancaster. NYSAMLSs
- $329,9004 bd1 ba1.2k sqft1228 Losson Rd, Buffalo, NY 14227For SaleMLS ID #B1706841, Robyn Sansone, Listing by: WNYbyOwner.com. NYSAMLSs
- $349,9004 bd2 ba1.4k sqft16 Elm Ave, Buffalo, NY 14224For SaleMLS ID #B1707220, Karen McDonnell, Listing by: HUNT Real Estate ERA. NYSAMLSs
- $474,0004 bd4 ba2k sqft1215 Carriage Dr, East Aurora, NY 14052For SaleMLS ID #B1698121, Susan Hogenkamp, Listing by: Howard Hanna WNY Inc.. NYSAMLSs
- $290,0004 bd2 ba1.8k sqft36 Temple Pl, East Aurora, NY 14052For SaleMLS ID #B1696342, Thomas Mason, Listing by: Howard Hanna WNY Inc.. NYSAMLSs
- $299,9004 bd2 ba1.8k sqft20 Court St, Lancaster, NY 14086For SaleMLS ID #B1709032, Nathan Marini, Listing by: Keller Williams Realty Lancaster. NYSAMLSs
- $459,9004 bd2 ba1.8k sqft111 The Mdw, East Aurora, NY 14052For SaleMLS ID #B1701119, Stephanie A Morgan, Listing by: Perfect Place. NYSAMLSs
- $339,9003 bd3 ba2.3k sqft391 Woodward Cres, West Seneca, NY 14224For SaleMLS ID #B1707572, Lori A O'Donnell, Listing by: WNY Metro Roberts Realty. NYSAMLSs
- $299,9003 bd2 ba1.2k sqft34 Kingswood Dr, Orchard Park, NY 14127For SaleMLS ID #B1708552, Ryan Daley, Listing by: Keller Williams Realty Lancaster. NYSAMLSs
- $314,9003 bd1 ba1.2k sqft5469 S Freeman Rd, Orchard Park, NY 14127For SaleMLS ID #B1707751, Andrew M Pietrantoni, Listing by: Prestige Family Realty. NYSAMLSs
- $349,0003 bd1 ba1.5k sqft7304 Michael Rd, Orchard Park, NY 14127For SaleMLS ID #B1693672, William T Vogel, Listing by: Coldwell Banker Integrity Real. NYSAMLSs
