2 Acres on Buffalo Creek!
Discover the possibilities with this spacious 4-bedroom, 2-full-bath home nestled on approximately 2 acres along Buffalo Creek. Offering over 2,800 square feet, this property features a dynamite-sized great room with a wood-burning stove and windows galore, bringing in beautiful views of the picturesque grounds.
The layout offers two bedrooms on the first floor and two additional bedrooms upstairs, along with a full bath. With a little love, paint, and vision, this home has the potential to be restored to its former glory and become something truly special. The expansive lot and peaceful setting offer endless possibilities—whether you're looking to create your dream home, enjoy the outdoors, or simply appreciate the privacy and beauty of the property. Property is being sold as-is. Septic system will be checked. Conveniently located near East Aurora and Marilla, you'll enjoy a country setting while remaining close to local amenities. Cameras are present on the property for security purposes. Offers if any, will be reviewed Friday, August 21 at noon.
Pending
$395,000
11671 Liberia Rd, East Aurora, NY 14052
4beds
2,320sqft
Single Family Residence
Built in 1969
2.1 Acres Lot
$-- Zestimate®
$170/sqft
$-- HOA
What's special
Two additional bedrooms upstairsPeaceful settingDynamite-sized great roomWood-burning stoveExpansive lot
- 53 days
- 1,129
- 66
Zillow last checked:
Listing updated:
Listed by:
HUNT Real Estate ERA 716-633-5350,
Amy G Mayfield 716-465-4666
Source: NYSAMLSs,MLS#: B1707152 Originating MLS: Buffalo
Originating MLS: BuffaloFacts & features
Interior
Bedrooms & bathrooms
- Bedrooms: 4
- Bathrooms: 2
- Full bathrooms: 2
- Main level bathrooms: 1
- Main level bedrooms: 2
Bedroom 1
- Level: First
Bedroom 2
- Level: First
Bedroom 3
- Level: Second
Bedroom 4
- Level: Second
Basement
- Level: Basement
Dining room
- Level: First
Family room
- Level: First
Kitchen
- Level: First
Living room
- Level: First
Heating
- Gas, Forced Air
Appliances
- Included: Gas Oven, Gas Range, Gas Water Heater, Refrigerator
- Laundry: Main Level
Features
- Separate/Formal Dining Room, Eat-in Kitchen, Separate/Formal Living Room, Pantry, Solid Surface Counters, Natural Woodwork, Bedroom on Main Level
- Flooring: Carpet, Hardwood, Luxury Vinyl, Varies
- Basement: Full
- Number of fireplaces: 2
Interior area
- Total structure area: 2,320
- Total interior livable area: 2,320 sqft
Property
Parking
- Total spaces: 2
- Parking features: Attached, Garage, Workshop in Garage, Garage Door Opener
- Attached garage spaces: 2
Features
- Levels: Two
- Stories: 2
- Patio & porch: Deck
- Exterior features: Deck, Gravel Driveway
- On waterfront: Yes
- Waterfront features: River Access, Stream
- Body of water: Buffalo Creek
- Frontage length: 0
Lot
- Size: 2.1 Acres
- Dimensions: 175 x 474
- Features: Rectangular, Rectangular Lot, Residential Lot
Details
- Parcel number: 1454001570300003009000
- Special conditions: Standard
Construction
Type & style
- Home type: SingleFamily
- Architectural style: Colonial,Traditional
- Property subtype: Single Family Residence
Materials
- Other, Wood Siding
- Foundation: Block
Condition
- Resale
- Year built: 1969
Utilities & green energy
- Electric: Circuit Breakers
- Sewer: Septic Tank
- Water: Connected, Public
- Utilities for property: Cable Available, Water Connected
Community & HOA
Location
- Region: East Aurora
Financial & listing details
- Price per square foot: $170/sqft
- Tax assessed value: $89,700
- Annual tax amount: $5,770
- Date on market: 8/14/2026
- Cumulative days on market: 49 days
- Listing terms: Cash,Conventional,FHA,USDA Loan,VA Loan
Estimated market value
Not available
Estimated sales range
Not available
$2,855/mo
Price history
| Date | Event | Price |
|---|---|---|
| 9/23/2026 | Pending sale | $395,000$170/sqft |
Source:  NYSAMLSs #B1707152 Report a problem NYSAMLSs #B1707152 Report a problem | ||
| 8/14/2026 | Listed for sale | $395,000$170/sqft |
Source: NYSAMLSs #B1707152 Report a problem | ||
Public tax history
| Year | Property taxes | Tax assessment |
|---|---|---|
| 2025 | -- | $89,700 |
| 2024 | -- | $89,700 |
| 2023 | -- | $89,700 |
| 2022 | -- | $89,700 |
| 2021 | -- | $89,700 |
| 2020 | -- | $89,700 |
| 2019 | -- | $89,700 |
| 2018 | -- | $89,700 |
| 2017 | $3,538 +134.7% | $89,700 |
| 2016 | $1,507 | $89,700 |
| 2015 | -- | $89,700 |
| 2014 | -- | $89,700 |
| 2013 | -- | $89,700 |
| 2012 | -- | $89,700 |
| 2011 | -- | $89,700 |
| 2010 | -- | $89,700 |
| 2009 | -- | $89,700 |
| 2008 | -- | $89,700 |
| 2007 | -- | $89,700 |
| 2006 | -- | $89,700 |
| 2005 | -- | $89,700 |
| 2004 | -- | $89,700 |
| 2003 | -- | $89,700 |
| 2002 | -- | $89,700 |
| 2001 | -- | $89,700 |
| 2000 | -- | $89,700 |
Find assessor info on the county website
Monthly payment
Climate risks
Neighborhood: 14052
Nearby schools
Schools provided by the listing agent
- Elementary: Wales Primary
- Middle: Iroquois Middle
- High: Iroquois Senior High
- District: Iroquois
Source: NYSAMLSs. This data may not be complete. We recommend contacting the local school district to confirm school assignments for this home.
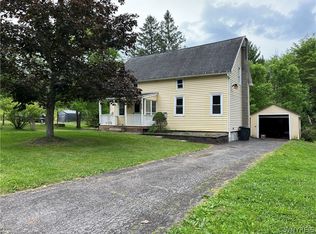
Similar homes
- $389,0003 bd2 ba1.4k sqft1180 Bowen Rd, Elma, NY 14059For Sale
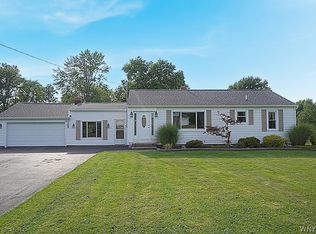
 MLS ID #B1710936, Howard S Grynspan, Listing by: Howard S. Grynspan. NYSAMLSs
 - $325,0003 bd2 ba1.4k sqft1141 Bowen Rd, Elma, NY 14059For Sale
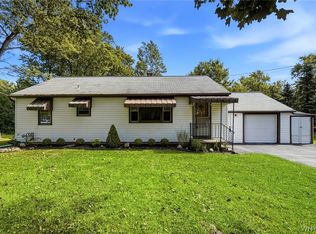 MLS ID #B1713387, Janice M Mroz, Listing by: HUNT Real Estate ERA. NYSAMLSs
 - $379,9003 bd2 ba1.6k sqft98 Woodlawn Ave, Lancaster, NY 14086For Sale
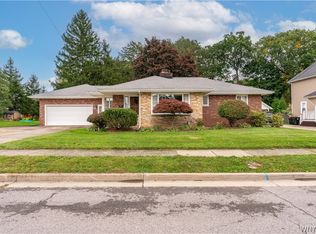 MLS ID #B1719223, John M Capriotto, Listing by: Keller Williams Realty WNY. NYSAMLSs
 - $559,9003 bd3 ba1.9k sqft1524 Sweet Rd, East Aurora, NY 14052For Sale
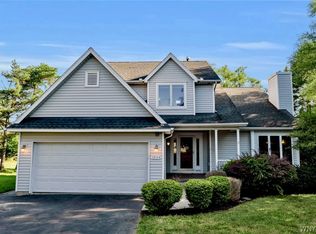 MLS ID #B1704897, Christian Voigt, Listing by: HUNT Real Estate ERA. NYSAMLSs
 - $465,0004 bd3 ba2.1k sqft416 Woodward Cres, West Seneca, NY 14224For SaleMLS ID #B1718772, Cathy Brown, Listing by: HUNT Real Estate ERA. NYSAMLSs
- $400,0004 bd3 ba2.1k sqft71 Pheasant Run Ln, Lancaster, NY 14086For SaleMLS ID #B1717471, Dawn V Nowak, Listing by: Keller Williams Realty WNY. NYSAMLSs
- $424,9004 bd3 ba2.1k sqft11 Old Orchard Ln, Orchard Park, NY 14127For SaleMLS ID #B1714412, Frank Ungaro, Listing by: WNY Metro Roberts Realty. NYSAMLSs
- $469,9004 bd2 ba2.2k sqft20 Nieman Dr, Orchard Park, NY 14127For SaleMLS ID #B1708752, Theresa L Baranyi, Listing by: HUNT Real Estate ERA. NYSAMLSs
- $329,9003 bd2 ba1.8k sqft9247 N Protection Rd, Holland, NY 14080For SaleMLS ID #B1713264, Jordan Schneider, Listing by: Keller Williams Realty Lancaster. NYSAMLSs
- $350,0004 bd3 ba2.1k sqft400 Ayer Rd, Williamsville, NY 14221For SaleMLS ID #B1702168, Julliana Bonaccorso, Listing by: HUNT Real Estate ERA. NYSAMLSs
- $400,0003 bd2 ba1.6k sqft38 Shady Grove Dr, East Amherst, NY 14051For SaleMLS ID #B1719640, Corrine M Urshel, Listing by: Howard Hanna WNY Inc.. NYSAMLSs
- $399,9004 bd2 ba2.1k sqft129 Ponderosa Dr, Buffalo, NY 14221For SaleMLS ID #B1714593, Deacon Tasker, Listing by: HUNT Real Estate ERA. NYSAMLSs
- $249,9004 bd2 ba1.9k sqft1551 Abbott Rd, Lackawanna, NY 14218For SaleMLS ID #B1719085, Jessica Janca, Listing by: WNY Metro Roberts Realty. NYSAMLSs
- $474,5004 bd2 ba2.7k sqft11650 Sharp St, East Concord, NY 14055For SaleMLS ID #B1705907, Daneen M Vincent, Listing by: Gurney Becker & Bourne. NYSAMLSs
- $389,0004 bd3 ba2.1k sqft33 Gregory Dr, Buffalo, NY 14224For SaleMLS ID #B1700473, Shanan King, Listing by: WNY Metro Roberts Realty. NYSAMLSs
- $389,9804 bd2 ba1.6k sqft256 Maple Ave, Hamburg, NY 14075For SaleMLS ID #B1713118, John M Fox, Listing by: MJ Peterson Real Estate Inc.. NYSAMLSs
- $199,9004 bd2 ba1.7k sqft105 Garfield St, Holland, NY 14080For SaleMLS ID #B1719762, Susan L Lesinski, Listing by: HUNT Real Estate ERA. NYSAMLSs
- $449,9002 bd2 ba2.2k sqft6551 Taylor Rd, Hamburg, NY 14075For SaleMLS ID #B1712862, Robert Karp, Listing by: Realty ONE Group Empower. NYSAMLSs
- $339,9003 bd3 ba2.1k sqft3864 Hollow Rd, Varysburg, NY 14167For SaleMLS ID #B1691234, Jacob Stiller, Listing by: Century 21 North East. NYSAMLSs
- $215,0003 bd2 ba1.4k sqft2574 Cotton Hill Rd, Attica, NY 14011For SaleMLS ID #B1719374, Susan Marie Kautz, Listing by: Howard Hanna Rochester Inc.. NYSAMLSs
