Welcome to worry-free living in this impeccably maintained, beautifully updated 4-bedroom, 1.5-bath home that has been freshly painted throughout and features stunning hardwood floors on both levels. The fully updated kitchen is perfectly designed for everyday living with a spacious island, abundant cabinet storage, and newer stainless-steel appliances—all included. Both bathrooms have been beautifully updated, as well, adding modern style and convenience. This house is all about peace of mind with almost everything recently updated or replaced including a new air-conditioning system with backup heat pump, new furnace and humidifier, new whole-house generator, and new water-backup sump pump, and most windows have even been replaced with energy efficient vinyl. Outside, you'll find a newer full tear-off roof, siding and gutters (2020), a brand-new, gorgeous patio with a permanent cover, as well as a new exposed-aggregate driveway. The patio, paired with the large backyard, creates the perfect space for outdoor entertaining or relaxing. With thoughtful improvements throughout and meticulous maintenance from top to bottom, this exceptional home offers the comfort, style, and reliability you've been looking for. Simply move in, unpack, and enjoy! Offers due August 24th @ 12 noon.
Active
$349,900
16 Elm Ave, Buffalo, NY 14224
4beds
1,428sqft
Single Family Residence
Built in 1970
0.3 Acres Lot
$-- Zestimate®
$245/sqft
$-- HOA
What's special
Spacious islandFreshly painted throughoutNew furnace and humidifierNew exposed-aggregate drivewayAbundant cabinet storageNewer stainless-steel appliancesFully updated kitchen
- 1 day |
- 660 |
- 45 |
Zillow last checked:
Listing updated:
Listed by:
HUNT Real Estate ERA 716-648-2300,
Karen McDonnell 716-868-8482
Source: NYSAMLSs,MLS#: B1707220 Originating MLS: Buffalo
Originating MLS: BuffaloFacts & features
Interior
Bedrooms & bathrooms
- Bedrooms: 4
- Bathrooms: 2
- Full bathrooms: 1
- 1/2 bathrooms: 1
- Main level bathrooms: 1
Bedroom 1
- Level: Second
- Dimensions: 12.00 x 16.00
Bedroom 2
- Level: Second
- Dimensions: 14.00 x 12.00
Bedroom 3
- Level: Second
- Dimensions: 10.00 x 13.00
Bedroom 4
- Level: Second
- Dimensions: 9.00 x 8.00
Dining room
- Level: First
- Dimensions: 9.00 x 12.00
Kitchen
- Level: First
- Dimensions: 15.00 x 12.00
Living room
- Level: First
- Dimensions: 14.00 x 12.00
Heating
- Electric, Gas, Heat Pump, Forced Air
Cooling
- Heat Pump, Central Air
Appliances
- Included: Dryer, Dishwasher, Electric Oven, Electric Range, Free-Standing Range, Freezer, Gas Water Heater, Microwave, Oven, Refrigerator, Washer, Humidifier
- Laundry: In Basement
Features
- Separate/Formal Dining Room, Separate/Formal Living Room, Kitchen Island, Sliding Glass Door(s)
- Flooring: Hardwood, Varies
- Doors: Sliding Doors
- Basement: Full,Sump Pump
- Has fireplace: No
Interior area
- Total structure area: 1,428
- Total interior livable area: 1,428 sqft
Video & virtual tour
Property
Parking
- Total spaces: 1
- Parking features: Attached, Electricity, Garage, Garage Door Opener
- Attached garage spaces: 1
Features
- Levels: Two
- Stories: 2
- Patio & porch: Open, Patio, Porch
- Exterior features: Concrete Driveway, Fully Fenced, Patio
- Fencing: Full
Lot
- Size: 0.3 Acres
- Dimensions: 60 x 217
- Features: Rectangular, Rectangular Lot, Residential Lot
Details
- Additional structures: Shed(s), Storage
- Parcel number: 1468001251400003038000
- Special conditions: Standard
- Other equipment: Generator
Construction
Type & style
- Home type: SingleFamily
- Architectural style: Colonial,Two Story
- Property subtype: Single Family Residence
Materials
- Vinyl Siding
- Foundation: Poured
- Roof: Asphalt,Shingle
Condition
- Resale
- Year built: 1970
Utilities & green energy
- Sewer: Connected
- Water: Connected, Public
- Utilities for property: High Speed Internet Available, Sewer Connected, Water Connected
Green energy
- Energy efficient items: Appliances, HVAC, Windows
Community & HOA
Community
- Security: Security System Owned
- Subdivision: Applewood Gardens
Location
- Region: Buffalo
Financial & listing details
- Price per square foot: $245/sqft
- Tax assessed value: $63,000
- Annual tax amount: $8,175
- Date on market: 8/17/2026
- Listing terms: Cash,Conventional,FHA,VA Loan
Estimated market value
Not available
Estimated sales range
Not available
Not available
Price history
| Date | Event | Price |
|---|---|---|
| 8/17/2026 | Listed for sale | $349,900$245/sqft |
Source:  NYSAMLSs #B1707220 Report a problem NYSAMLSs #B1707220 Report a problem | ||
Public tax history
Tax history is unavailable.
Monthly payment
Climate risks
Neighborhood: 14224
Nearby schools
GreatSchools rating
- 4/10Clinton Elementary SchoolGrades: K-5Distance: 0.5 mi
- 5/10East Middle SchoolGrades: 6-8Distance: 1.8 mi
- 7/10West Seneca East Senior High SchoolGrades: 9-12Distance: 2 mi
Schools provided by the listing agent
- District: West Seneca
Source: NYSAMLSs. This data may not be complete. We recommend contacting the local school district to confirm school assignments for this home.
- $282,0004 bd1 ba1.4k sqft16 Elm St, Buffalo, NY 14224Off Market
- $---- bd-- ba-- sqft10 Elm Ave, Buffalo, NY 14224Off Market
- $240,8003 bd1 ba936 sqft10 Elm St, Buffalo, NY 14224Off Market
- $338,4003 bd1 ba1.9k sqft22 Elm St, Buffalo, NY 14224Off Market
- $328,3004 bd1 ba1.6k sqft178 Tim Tam Ter, Buffalo, NY 14224Off Market
- $242,7003 bd1 ba936 sqft15 Elm St, Buffalo, NY 14224Off Market
- $---- bd-- ba-- sqft25 Elm Ave, Buffalo, NY 14224Off Market
- $296,7003 bd1 ba1k sqft204 Steven Dr, Buffalo, NY 14227Off Market
A local agent can set up tours, give advice and negotiate with sellers.
Similar homes
- $329,9004 bd1 ba1.2k sqft1228 Losson Rd, Buffalo, NY 14227For Sale

 MLS ID #B1706841, Robyn Sansone, Listing by: WNYbyOwner.com. NYSAMLSs
 - $349,9004 bd3 ba1.7k sqft20 Leni Ln, Cheektowaga, NY 14225For Sale
 MLS ID #B1706571, Kun Zhang, Listing by: Howard Hanna WNY Inc.. NYSAMLSs
 - $349,9993 bd2 ba1.5k sqft120 Nantucket Dr E, Buffalo, NY 14225For Sale
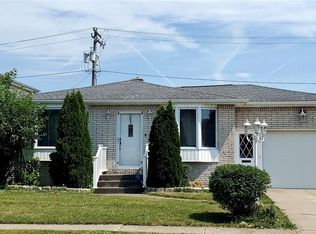 MLS ID #B1707976, Danielle Crane, Listing by: 716 Realty Group WNY LLC. NYSAMLSs
 - $339,9004 bd2 ba2.1k sqft335 French Rd, West Seneca, NY 14224For Sale
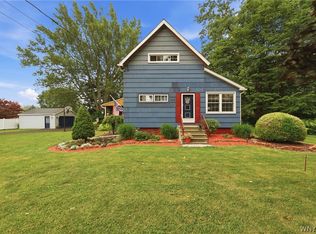 MLS ID #B1699355, Chandra Hoyt, Listing by: Howard Hanna WNY Inc.. NYSAMLSs
 - $279,0005 bd2 ba1.8k sqft55 Greenhill Ter, West Seneca, NY 14224For SaleMLS ID #B1707577, Devan Delaney, Listing by: Keller Williams Realty Lancaster. NYSAMLSs
- $299,9004 bd2 ba1.8k sqft16 Vita Ave, Buffalo, NY 14227For SaleMLS ID #B1707473, John L Wagner Jr., Listing by: HUNT Real Estate ERA. NYSAMLSs
- $345,0003 bd2 ba1.8k sqft4955 Seneca St, Buffalo, NY 14224For SaleMLS ID #B1700012, Michael Bartlett, Listing by: Berkshire Hathaway Homeservices Zambito Realtors. NYSAMLSs
- $399,9994 bd2 ba2k sqft1057 Mineral Springs Rd, Buffalo, NY 14224For SaleMLS ID #B1699466, Joseph Gullo, Listing by: MJ Peterson Real Estate Inc.. NYSAMLSs
- $329,0003 bd1 ba1.1k sqft1985 Ridge Rd, Buffalo, NY 14224For SaleMLS ID #B1706420, James Wangelin, Listing by: eXp Realty. NYSAMLSs
- $375,0004 bd2 ba1.8k sqft42 Leni Ln, Cheektowaga, NY 14225For SaleMLS ID #B1705886, Lynne M Logan, Listing by: Howard Hanna WNY Inc.. NYSAMLSs
- $279,9003 bd2 ba1.6k sqft75 Caprice Dr, Cheektowaga, NY 14227For SaleMLS ID #B1704029, Maureen Berbary, Listing by: HUNT Real Estate ERA. NYSAMLSs
- $339,9003 bd2 ba1.7k sqft192 N Seine Dr, Cheektowaga, NY 14227For SaleMLS ID #B1695977, Julliana Bonaccorso, Listing by: HUNT Real Estate ERA. NYSAMLSs
- $399,0004 bd3 ba2.1k sqft33 Gregory Dr, Buffalo, NY 14224For SaleMLS ID #B1700473, Shanan King, Listing by: WNY Metro Roberts Realty. NYSAMLSs
- $399,9004 bd3 ba1.8k sqft32 E Bihrwood Dr, Buffalo, NY 14224For SaleMLS ID #B1693122, Jack Qizhan Yao, Listing by: Realmart Realty LLC. NYSAMLSs
- $362,9002 bd2 ba1.3k sqft56 Mayfield Dr, Buffalo, NY 14224For SaleMLS ID #B1689344, Barbara Anne Kivi, Listing by: Keller Williams Realty WNY. NYSAMLSs
- $200,0003 bd1 ba978 sqft31 George Dr, West Seneca, NY 14224For SaleMLS ID #B1706368, Nicole Abate, Listing by: HUNT Real Estate ERA. NYSAMLSs
- $289,0006 bd2 ba2k sqft569 French Rd, Buffalo, NY 14227For SaleMLS ID #B1703504, Melissa Space, Listing by: WNY Metro Roberts Realty. NYSAMLSs
- $314,9003 bd2 ba1.4k sqft81 Jessica Ln, Depew, NY 14043For SaleMLS ID #B1705711, Chrystal A Manzare, Listing by: Howard Hanna WNY Inc.. NYSAMLSs
- $299,9003 bd2 ba1.1k sqft638 Borden Rd, Cheektowaga, NY 14227For SaleMLS ID #B1683926, Steven Simme, Listing by: Keller Williams Realty Lancaster. NYSAMLSs
- $386,9003 bd1 ba1.5k sqft344 Bullis Rd, West Seneca, NY 14224For SaleHubzu
