Welcome home to this immaculate private ranch in one Sidney's best neighborhoods! Huge cathedral ceiling kitchen boasts skylights, maple cabinets, granite counters, stainless appliances, and walk up second floor sitting area. Open Concept living room/dining area is bright and flowing with spruce floors and slider to back deck. Vaulted ceiling master bedroom with large bathroom and walk in closet. Full daylight walk out basement to a large private back yard. Farmers porch on front, sunny deck on back, attached oversized two car garage, low taxes~ and all on a quiet dead end road that offers total privacy but convenient access to turnpike and all points Maine. Come see the deer lounging at the tree line, and experience the peace and quiet this beautiful country offers... This home has been meticulously maintained with love and class, and is in turn key move in condition.
Active under contract
$470,000
17 Jamie Way, Sidney, ME 04330
3beds
1,610sqft
Single Family Residence
Built in 2010
1.99 Acres Lot
$464,100 Zestimate®
$292/sqft
$-- HOA
What's special
Bright and flowingGranite countersLarge bathroomMaple cabinetsSlider to back deckSunny deck on backVaulted ceiling master bedroom
- 22 days
- 794
- 33
Likely to sell faster than
Zillow last checked:
Listing updated:
Listed by:
The Maine Real Estate Experience
Source: Maine Listings,MLS#: 1684078
Facts & features
Interior
Bedrooms & bathrooms
- Bedrooms: 3
- Bathrooms: 2
- Full bathrooms: 2
Primary bedroom
- Features: Full Bath, Separate Shower, Vaulted Ceiling(s), Walk-In Closet(s)
- Level: First
Bedroom 1
- Features: Closet
- Level: First
Bedroom 2
- Features: Closet
- Level: First
Dining room
- Features: Cathedral Ceiling(s), Dining Area
- Level: First
Kitchen
- Features: Cathedral Ceiling(s), Eat-in Kitchen
- Level: First
Laundry
- Level: First
Living room
- Features: Cathedral Ceiling(s)
- Level: First
Loft
- Features: Skylight, Sleeping, Stairway
- Level: Second
Heating
- Baseboard
Cooling
- None
Appliances
- Included: Dishwasher, Microwave, Electric Range, Refrigerator
Features
- 1st Floor Bedroom, 1st Floor Primary Bedroom w/Bath, Bathtub, Shower, Storage, Walk-In Closet(s), Primary Bedroom w/Bath
- Flooring: Carpet, Tile, Wood, Hardwood
- Basement: Interior Entry,Walk-Out Access,Daylight,Unfinished
- Has fireplace: No
Interior area
- Total structure area: 1,610
- Total interior livable area: 1,610 sqft
- Finished area above ground: 1,610
- Finished area below ground: 0
Property
Parking
- Total spaces: 2
- Parking features: Paved, 1 - 4 Spaces, Garage Door Opener
- Attached garage spaces: 2
Features
- Patio & porch: Deck, Porch
- Has view: Yes
- View description: Trees/Woods
Lot
- Size: 1.99 Acres
- Features: Near Turnpike/Interstate, Neighborhood, Rural, Rolling Slope, Landscaped
Details
- Additional structures: Shed(s)
- Parcel number: SIDNM052L003005
- Zoning: RES
Construction
Type & style
- Home type: SingleFamily
- Architectural style: Ranch
- Property subtype: Single Family Residence
Materials
- Wood Frame, Vinyl Siding
- Foundation: Poured Concrete
- Roof: Shingle
Condition
- Year built: 2010
Utilities & green energy
- Electric: On Site, Circuit Breakers
- Sewer: Private Sewer, Septic Design Available
- Water: Private, Well
Community & HOA
Community
- Security: Air Radon Mitigation System
Location
- Region: Sidney
Financial & listing details
- Price per square foot: $292/sqft
- Tax assessed value: $297,600
- Annual tax amount: $2,783
- Date on market: 10/13/2026
- Electric utility on property: Yes
- Road surface type: Gravel, Dirt
Estimated market value
$464,100
$441,000 - $487,000
$2,377/mo
Price history
| Date | Event | Price |
|---|---|---|
| 10/26/2026 | Contingent | $470,000$292/sqft |
Source:  Maine Listings #1684078 Report a problem | ||
| 10/13/2026 | Listed for sale | $470,000+80.8%$292/sqft |
Source: Maine Listings #1684078 Report a problem | ||
| 11/8/2019 | Sold | $260,000-3.7%$161/sqft |
Source: Maine Listings #1417688 Report a problem | ||
| 9/13/2019 | Price change | $269,900-1%$168/sqft |
Source: Sprague & Curtis Real Estate #1417688 Report a problem | ||
| 8/22/2019 | Price change | $272,500-0.9%$169/sqft |
Source: Sprague & Curtis Real Estate #1417688 Report a problem | ||
| 6/24/2019 | Price change | $274,900-1.8%$171/sqft |
Source: Sprague & Curtis Real Estate #1417688 Report a problem | ||
| 6/7/2019 | Price change | $279,900-3.4%$174/sqft |
Source: Sprague & Curtis Real Estate #1417688 Report a problem | ||
| 6/3/2019 | Listed for sale | $289,900+39.4%$180/sqft |
Source: Sprague & Curtis Real Estate #1417688 Report a problem | ||
| 4/8/2011 | Sold | $208,000$129/sqft |
Source: Maine Listings #981858 Report a problem | ||
Public tax history
| Year | Property taxes | Tax assessment |
|---|---|---|
| 2024 | $2,589 +4.2% | $297,600 |
| 2023 | $2,485 +5% | $297,600 |
| 2022 | $2,366 -1.7% | $297,600 +55.2% |
| 2021 | $2,406 | $191,700 |
| 2020 | $2,406 | $191,700 |
| 2019 | $2,406 +5.9% | $191,700 |
| 2018 | $2,272 +1.3% | $191,700 |
| 2017 | $2,243 +0.9% | $191,700 |
| 2016 | $2,224 -0.4% | $191,700 |
| 2015 | $2,233 +7.4% | $191,700 |
| 2014 | $2,080 +8.8% | $191,700 |
| 2013 | $1,911 -6.4% | $191,700 |
| 2012 | $2,042 | $191,700 |
Find assessor info on the county website
Monthly payment
Est. payment
Payment breakdown
Explore the cost of this home by adjusting the details. Changes won't be saved.Climate risks
Neighborhood: 04330
Similar homes
- $360,0004 bd2 ba1.7k sqft2044 Eight Rod Road, Sidney, ME 04330Active
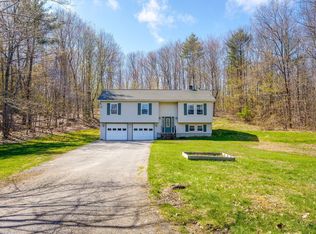
 MLS ID #1681509, Portside Real Estate Group. Maine Listings
- $275,0003 bd2 ba1.4k sqft29 Scotty Scotty Road, Sidney, ME 04330Active
 MLS ID #1686730, Brookewood Realty. Maine Listings
- $299,5003 bd1 ba1.2k sqft2117 N Belfast Avenue, Augusta, ME 04330Active
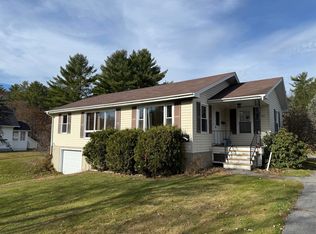 MLS ID #1686892, Rizzo Mattson. Maine Listings
- $360,0003 bd2 ba1.7k sqft189 Old Belgrade Road, Augusta, ME 04330Active
 MLS ID #1685971, LAER. Maine Listings
- $489,9003 bd3 ba1.6k sqftLot 13 Joey's Way, Sidney, ME 04330ActiveMLS ID #1617892, Coldwell Banker Plourde Real Estate. Maine Listings
- $659,0002 bd2 ba1.5k sqft64 Poppy Lane, Sidney, ME 04330ActiveMLS ID #1685563, LAER. Maine Listings
- $465,0004 bd3 ba1.8k sqft604 Bog Road, Vassalboro, ME 04989ActiveMLS ID #1681962, Better Homes & Gardens Real Estate/The Masiello Group. Maine Listings
- $499,9003 bd2 ba1.7k sqft47 Fieldstone Drive, Augusta, ME 04330ActiveMLS ID #1677092, Sprague & Curtis Real Estate. Maine Listings
- $379,9993 bd2 ba2.2k sqft372 Wings Mills Road, Mount Vernon, ME 04352ActiveMLS ID #1686527, Better Homes & Gardens Real Estate/The Masiello Group. Maine Listings
- $495,0003 bd2 ba1.7k sqft95 Fieldstone Drive, Augusta, ME 04330ActiveMLS ID #1685857, Summit Real Estate. Maine Listings
- $495,0003 bd2 ba1.7k sqft105 Fieldstone Drive, Augusta, ME 04330ActiveMLS ID #1685840, Summit Real Estate. Maine Listings
- $425,0004 bd1 ba1.9k sqft2522 N Belfast Avenue, Augusta, ME 04330ActiveMLS ID #1670220, Rizzo Mattson. Maine Listings
- $540,0003 bd2 ba1.1k sqftLot 13 Tylers Way, Sidney, ME 04330ActiveMLS ID #1668032, Berkshire Hathaway HomeServices Northeast Real Estate. Maine Listings
- $345,0002 bd2 ba1.5k sqft825 W River Road, Augusta, ME 04330ActiveMLS ID #1670195, Pouliot Real Estate. Maine Listings
- $465,0003 bd3 ba2k sqft40 Pheasant Run Road, Belgrade, ME 04917ActiveMLS ID #1668408, Coldwell Banker Plourde Real Estate. Maine Listings
- $465,0003 bd3 ba2.4k sqft423 Gorden Road, Readfield, ME 04355ActiveMLS ID #1668509, Sprague & Curtis Real Estate. Maine Listings
- $445,0004 bd2 ba2k sqft1010 Oakland Road, Belgrade, ME 04917ActiveMLS ID #1668092, EXP Realty. Maine Listings
- $409,9003 bd2 ba1.8k sqft629 Riverside Drive, Augusta, ME 04330ActiveMLS ID #1675836, Your Home Sold Guaranteed Realty. Maine Listings
- $449,0003 bd2 ba1.4k sqft540 Taber Hill Road, Vassalboro, ME 04989ActiveMLS ID #1674232, Coldwell Banker Plourde Real Estate. Maine Listings
- $345,0003 bd2 ba1.6k sqft10 Ridgewood Drive, Augusta, ME 04330ActiveMLS ID #1665263, Hoang Realty. Maine Listings
