Welcome to this charming three-bedroom, two-and-a-half-bath Cape Cod in Levittown, Bristol Township, offering updated interiors and inviting outdoor living. Hardwood flooring and Pella windows throughout complement the home’s classic character, while a wood-burning fireplace with an updated marble surround creates an attractive focal point. An 86-inch Sony television mounted within the marble feature adds a home theater feel, perfect for movie nights. The updated eat-in kitchen features high-end appliances and propane cooking, while a separate dining room provides space for gatherings and entertaining. The main floor includes a bedroom, an updated full bath and a large separate walk-in closet that offers the flexibility to be used as a fourth bedroom if desired. A conveniently located main-floor laundry room adds everyday ease. Upstairs, two additional bedrooms and another updated full bath provide a comfortable and practical layout. Enjoy the fenced yard featuring artificial turf and a large gazebo, creating a welcoming setting for outdoor dining, relaxing and entertaining. Additional highlights include a new roof installed in 2025, electric heat, individual mini-split systems in each room and a solar energy system. With desirable updates and the convenience of a first-floor bedroom and full bath, this Cape Cod offers plenty to appreciate inside and out. The four Split units control air and heat. Controlled by remote controller setting. Lease solar panels are $102. monthly which is carried over to new buyer. Seller noted that the split units and solar panels cut utility cost.
For sale
$450,000
17 Jolly Ln, Levittown, PA 19055
3beds
2,090sqft
Single Family Residence
Built in 1955
6,600 Square Feet Lot
$-- Zestimate®
$215/sqft
$-- HOA
What's special
Large gazeboPella windows throughoutPropane cookingUpdated interiorsMain-floor laundry roomHigh-end appliancesHardwood flooring
- 4 days
- 529
- 81
Zillow last checked:
Listing updated:
Listed by:
Tammy Smith 215-407-5559,
Long & Foster Real Estate, Inc. (215) 968-6703
Source: Bright MLS,MLS#: PABU2129384
Facts & features
Interior
Bedrooms & bathrooms
- Bedrooms: 3
- Bathrooms: 3
- Full bathrooms: 2
- 1/2 bathrooms: 1
- Main level bathrooms: 2
- Main level bedrooms: 1
Rooms
- Room types: Living Room, Dining Room, Primary Bedroom, Bedroom 2, Bedroom 3, Kitchen, Family Room, Laundry, Office
Primary bedroom
- Level: Upper
- Area: 272 Square Feet
- Dimensions: 16 X 17
Bedroom 2
- Level: Upper
- Area: 190 Square Feet
- Dimensions: 19 X 10
Bedroom 3
- Level: Main
- Area: 132 Square Feet
- Dimensions: 11 X 12
Dining room
- Level: Main
- Area: 104 Square Feet
- Dimensions: 8 X 13
Family room
- Level: Main
- Area: 189 Square Feet
- Dimensions: 9 X 21
Kitchen
- Level: Main
- Area: 240 Square Feet
- Dimensions: 15 X 16
Laundry
- Level: Main
- Area: 88 Square Feet
- Dimensions: 8 X 11
Living room
- Level: Main
- Area: 252 Square Feet
- Dimensions: 14 X 18
Office
- Level: Main
- Area: 130 Square Feet
- Dimensions: 10 X 13
Heating
- Central, Other, Electric
Cooling
- Central Air, Electric
Appliances
- Included: Microwave, Dishwasher, Dryer, Refrigerator, Washer, Water Heater
- Laundry: Has Laundry, Laundry Room
Features
- Ceiling Fan(s), Combination Kitchen/Dining, Dining Area, Open Floorplan, Formal/Separate Dining Room, Eat-in Kitchen, Kitchen Island, Recessed Lighting
- Flooring: Ceramic Tile, Carpet, Hardwood, Wood
- Windows: Sliding
- Has basement: No
- Number of fireplaces: 1
Interior area
- Total structure area: 2,090
- Total interior livable area: 2,090 sqft
- Finished area above ground: 2,090
- Finished area below ground: 0
Video & virtual tour
Property
Parking
- Total spaces: 2
- Parking features: Driveway
- Uncovered spaces: 2
Accessibility
- Accessibility features: None
Features
- Levels: Two
- Stories: 2
- Patio & porch: Patio
- Exterior features: Sidewalks, Other
- Pool features: None
- Fencing: Full
Lot
- Size: 6,600 Square Feet
Details
- Additional structures: Above Grade, Below Grade
- Parcel number: 05071233
- Zoning: R3
- Special conditions: Standard
Construction
Type & style
- Home type: SingleFamily
- Architectural style: Cape Cod
- Property subtype: Single Family Residence
Materials
- Frame
- Foundation: Slab
- Roof: Shingle
Condition
- Average
- New construction: No
- Year built: 1955
Utilities & green energy
- Sewer: Public Sewer
- Water: Public
Community & HOA
Community
- Subdivision: Junewood
HOA
- Has HOA: No
Location
- Region: Levittown
- Municipality: BRISTOL TWP
Financial & listing details
- Price per square foot: $215/sqft
- Tax assessed value: $21,600
- Annual tax amount: $6,302
- Date on market: 10/15/2026
- Listing agreement: Exclusive Right To Sell
- Listing terms: Cash,Conventional,FHA,VA Loan
- Inclusions: Refrigerator, Washer, Dryer And Freezer, Tv, Vacuum, Tools, Electric Generator - As Is Condition. Propane Tank Is Owned, Not Leased.
- Ownership: Fee Simple
Estimated market value
Not available
Estimated sales range
Not available
Not available
Price history
| Date | Event | Price |
|---|---|---|
| 10/15/2026 | Listed for sale | $450,000+181.3%$215/sqft |
Source:  Bright MLS #PABU2129384 Report a problem | ||
| 11/24/2015 | Sold | $160,000+14.3%$77/sqft |
Source: Public Record Report a problem | ||
| 3/14/2013 | Sold | $140,000-20%$67/sqft |
Source: Public Record Report a problem | ||
| 10/24/2012 | Listing removed | $175,000$84/sqft |
Source: MJ Lancaster Group LLC #6064328 Report a problem | ||
| 10/7/2012 | Price change | $175,000-2.8%$84/sqft |
Source: MJ Lancaster Group LLC #6064328 Report a problem | ||
| 10/6/2012 | Price change | $180,000+2.9%$86/sqft |
Source: Coldwell Banker Hearthside, Realtors #5805597 Report a problem | ||
| 9/1/2012 | Listed for sale | $175,000$84/sqft |
Source: MJ Lancaster Group LLC #6064328 Report a problem | ||
| 7/6/2012 | Listing removed | $175,000$84/sqft |
Source: MJ Lancaster Group LLC #6064328 Report a problem | ||
| 6/6/2012 | Listed for sale | $175,000-2.8%$84/sqft |
Source: MJ Lancaster Group LLC #6064328 Report a problem | ||
| 10/5/2011 | Listing removed | $180,000$86/sqft |
Source: Coldwell Banker Hearthside, Realtors #5805597 Report a problem | ||
| 2/10/2011 | Listed for sale | $180,000-7.7%$86/sqft |
Source: Coldwell Banker Hearthside, Realtors #5805597 Report a problem | ||
| 9/13/2004 | Sold | $195,000+76.7%$93/sqft |
Source: Public Record Report a problem | ||
| 5/3/2000 | Sold | $110,327+10220.6%$53/sqft |
Source: Public Record Report a problem | ||
| 3/20/2000 | Sold | $1,069$1/sqft |
Source: Public Record Report a problem | ||
Public tax history
| Year | Property taxes | Tax assessment |
|---|---|---|
| 2026 | $6,078 +3.2% | $21,600 |
| 2025 | $5,888 +0.4% | $21,600 |
| 2024 | $5,866 +0.7% | $21,600 |
| 2023 | $5,823 | $21,600 |
| 2022 | $5,823 | $21,600 |
| 2021 | $5,823 | $21,600 |
| 2020 | $5,823 +2% | $21,600 |
| 2018 | $5,708 +1.5% | $21,600 |
| 2017 | $5,621 +22.1% | $21,600 |
| 2016 | $4,602 +5.6% | $21,600 |
| 2015 | $4,359 | $21,600 |
| 2014 | $4,359 | $21,600 |
| 2013 | -- | $21,600 |
| 2012 | -- | $21,600 |
| 2011 | -- | $21,600 |
| 2010 | -- | $21,600 |
| 2009 | -- | $21,600 |
| 2008 | -- | $21,600 |
| 2007 | -- | $21,600 |
| 2006 | -- | $21,600 |
| 2005 | -- | $21,600 +300% |
| 2004 | -- | $5,400 |
| 2003 | -- | $5,400 |
| 2002 | -- | $5,400 |
| 2000 | -- | $5,400 |
Find assessor info on the county website
Monthly payment
Est. payment
Payment breakdown
Explore the cost of this home by adjusting the details. Changes won't be saved.Climate risks
Neighborhood: Junewood
Nearby schools
Schools provided by the listing agent
- District: Bristol Township
Source: Bright MLS. This data may not be complete. We recommend contacting the local school district to confirm school assignments for this home.
Similar homes
- $369,0004 bd2 ba1.2k sqft36 Kingwood Ln, Levittown, PA 19055For Sale
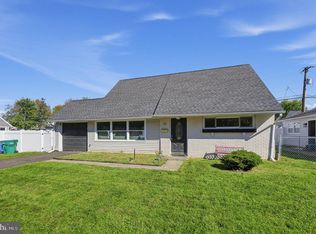
 MLS ID #PABU2133608, Robert Clegg, Coldwell Banker Realty. Bright MLS
- $459,9004 bd2 ba2k sqft85 Kingwood Ln, Levittown, PA 19055For Sale
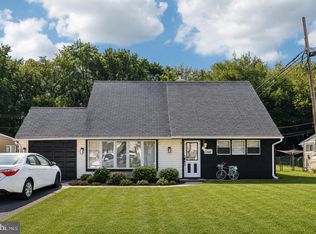 MLS ID #PABU2128212, Julie Mataj, Keller Williams Real Estate-Horsham. Bright MLS
- $329,9003 bd2 ba1.3k sqft24 Dewberry Ln, Levittown, PA 19055For Sale
 MLS ID #PABU2133526, Brian Erwin, Prime Real Estate Team. Bright MLS
- $439,9004 bd3 ba2.1k sqft433 Wilbur Henry Dr, Florence, NJ 08518For Sale
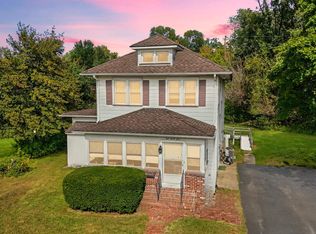 MLS ID #NJBL2122500, Allen Antuzzi, RE/MAX Preferred - Cherry Hill. Bright MLS
- $450,0004 bd2 ba2k sqft51 Serpentine Ln, Levittown, PA 19055For SaleMLS ID #PABU2125922, Akmal Kholb, Skyline Realtors, LLC. Bright MLS
- $465,0004 bd2 ba1.5k sqft45 Inwood Rd, Levittown, PA 19057For SaleMLS ID #PABU2133550, Krish Chaudhari, Realty ONE Group Focus. Bright MLS
- $425,0004 bd2 ba1.3k sqft33 Micahill Rd, Levittown, PA 19056For SaleMLS ID #PABU2133508, Kim Rock, Keller Williams Real Estate-Langhorne. Bright MLS
- $395,9504 bd2 ba1.6k sqft189 Kenwood Dr S, Levittown, PA 19055For SaleMLS ID #PABU2130698, Javier Nichols, EXP Realty, LLC. Bright MLS
- $425,0003 bd1 ba1.8k sqft217 E 4th St, Florence, NJ 08518For SaleMLS ID #NJBL2122706, Joe Ying, Real Broker, LLC. Bright MLS
- $439,0004 bd2 ba1.5k sqft34 Red Maple Ln, Levittown, PA 19055For SaleMLS ID #PABU2126008, Kelsey Mondelli, EXP Realty, LLC. Bright MLS
- $470,0004 bd2 ba1.7k sqft54 Quarter Turn West Rd, Levittown, PA 19057For SaleMLS ID #PABU2133048, Matthew Williams, KW Empower. Bright MLS
- $450,0004 bd2 ba1.6k sqft270 Monroe St, Bristol, PA 19007For SaleMLS ID #PABU2133724, Rob Melling, Long & Foster Real Estate, Inc.. Bright MLS
- $472,5004 bd2 ba1.5k sqft28 Inlet Rd, Levittown, PA 19057For SaleMLS ID #PABU2132276, JoAnn Rakowski, BHHS Fox & Roach -Yardley/Newtown. Bright MLS
- $325,0003 bd2 ba1.9k sqft36 Elm Ln, Levittown, PA 19054For SaleMLS ID #PABU2133624, Alex Bosak, Keller Williams Real Estate-Langhorne. Bright MLS
- $459,9004 bd2 ba1.5k sqft46 Newberry Ln, Levittown, PA 19054For SaleMLS ID #PABU2131874, Jonathan Geftman, American Dream Realty Service Corp.. Bright MLS
- $519,0005 bd3 ba2.2k sqft12 Crescent Ln, Levittown, PA 19055For SaleMLS ID #PABU2127082, Francisco Michaud, Realty Mark Associates-CC. Bright MLS
- $429,9004 bd2 ba1.8k sqft292 Indian Creek Dr, Levittown, PA 19057For SaleMLS ID #PABU2132412, Nancy Cassidy, Keller Williams Real Estate-Langhorne. Bright MLS
- $369,9004 bd1 ba1.7k sqft6 Cornflower Ln, Levittown, PA 19055For SaleMLS ID #PABU2133000, Ronald Pierce, Carr Real Estate Company. Bright MLS
