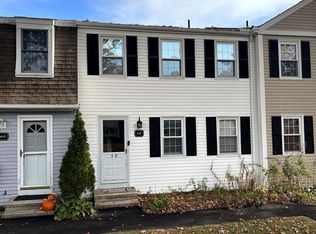
RARELY AVAILABLE END-UNIT WITH 2 FULL BATHS + 1 HALF BATH! This beautifully updated 2-bedroom, 2.5-bath condo offers approximately 1,200 sq. ft. of living space and a setting that is truly hard to replicate. Positioned at the end of the building, this unit overlooks the woods rather than neighboring buildings and enjoys a large open field directly alongside it, creating an added sense of privacy and space. Inside, the home has been thoughtfully updated with a completely remodeled kitchen, newer front door, and rear slider replaced in 2021. The primary bedroom features a walk-in closet. One of the standout features is the 2 full bathrooms plus a half bath-a rare configuration compared with the typical 1 full bath and 1 half bath found in other units. The rear slider opens to a large, fully fenced concrete patio with a spacious shed featuring newer siding and a newer roof. A chairlift is currently in place and included with the property. Enjoy the community amenities including an in-ground pool, clubhouse, playground, and basketball courts. With its private end-unit location, wooded surroundings, open-field setting, extensive updates, private outdoor space, and exceptionally rare three-bath configuration, this condo offers a combination of features that make it a standout opportunity in Lakeside.
Under contract
$252,000
17 Lakeside Drive #R, Ledyard, CT 06339
2beds
1,200sqft
Condominium, Townhouse
Built in 1971
-- sqft lot
$-- Zestimate®
$210/sqft
$526/mo HOA
What's special
- 31 days
- 583
- 40
Zillow last checked:
Listing updated:
Listed by:
X Team At Real Broker CT,
Hanna Swanson (860)316-8392,
Real Broker CT, LLC 860-884-9511
Source: Smart MLS,MLS#: 24210385
Facts & features
Interior
Bedrooms & bathrooms
- Bedrooms: 2
- Bathrooms: 3
- Full bathrooms: 2
- 1/2 bathrooms: 1
Primary bedroom
- Features: Full Bath, Walk-In Closet(s)
- Level: Upper
Bedroom
- Features: Bookcases, Built-in Features
- Level: Upper
Bathroom
- Level: Upper
Bathroom
- Level: Main
Kitchen
- Features: Half Bath, Laundry Hookup, Pantry, Sliders
- Level: Main
Living room
- Level: Main
Heating
- Baseboard, Electric
Cooling
- Window Unit(s)
Appliances
- Included: Electric Range, Oven/Range, Range Hood, Refrigerator, Dishwasher, Washer, Dryer, Electric Water Heater, Water Heater
- Laundry: Main Level
Features
- Basement: Crawl Space,Dirt Floor
- Attic: Access Via Hatch
- Has fireplace: No
- Common walls with other units/homes: End Unit
Interior area
- Total structure area: 1,200
- Total interior livable area: 1,200 sqft
- Finished area above ground: 1,200
Property
Parking
- Total spaces: 2
- Parking features: Assigned
Accessibility
- Accessibility features: Bath Grab Bars, Stair Lift
Features
- Stories: 2
- Patio & porch: Patio
- Exterior features: Lighting
- Has private pool: Yes
- Pool features: In Ground
Details
- Additional structures: Shed(s)
- Parcel number: 1511629
- Zoning: R
Construction
Type & style
- Home type: Condo
- Architectural style: Townhouse
- Property subtype: Condominium, Townhouse
- Attached to another structure: Yes
Materials
- Vinyl Siding
Condition
- New construction: No
- Year built: 1971
Utilities & green energy
- Sewer: Public Sewer
- Water: Public
- Utilities for property: Cable Available
Community & HOA
Community
- Features: Basketball Court, Playground
- Subdivision: Lakeside
HOA
- Has HOA: Yes
- Amenities included: Basketball Court, Clubhouse, Playground, Pool, Tennis Court(s)
- Services included: Maintenance Grounds, Trash, Snow Removal, Pool Service, Road Maintenance
- HOA fee: $526 monthly
Location
- Region: Ledyard
Financial & listing details
- Price per square foot: $210/sqft
- Tax assessed value: $155,700
- Annual tax amount: $4,014
- Date on market: 9/30/2026
Estimated market value
Not available
Estimated sales range
Not available
Not available
Price history
| Date | Event | Price |
|---|---|---|
| 10/16/2026 | Pending sale | $252,000$210/sqft |
Source:  Smart MLS #24210385 Report a problem | ||
| 10/2/2026 | Listed for sale | $252,000+154.5%$210/sqft |
Source: Smart MLS #24210385 Report a problem | ||
| 10/8/2015 | Sold | $99,000+65%$83/sqft |
Source: Smart MLS #E10073100 Report a problem | ||
| 11/19/2013 | Sold | $60,000$50/sqft |
Source: Smart MLS #E270803 Report a problem | ||
Public tax history
Tax history is unavailable.
Monthly payment
Est. payment
Payment breakdown
Explore the cost of this home by adjusting the details. Changes won't be saved.Climate risks
Neighborhood: 06339


Similar homes
- $260,0002 bd2 ba1.2k sqftLakeside, Ledyard, CT 06339For Sale
 MLS ID #24217985, Rebecca Missios, RE/MAX One. Smart MLS
- $163,9002 bd1 ba784 sqft120 Gallup Hill Rd APT 4C, Ledyard, CT 06339For Sale By Owner

- $269,0003 bd2 ba1.4k sqft1 Naomi Dr Extension LOT B, Ledyard, CT 06335For Sale
 MLS ID #24213981, Liz Mattern, Berkshire Hathaway NE Prop.. Smart MLS
- $264,9002 bd2 ba1.6k sqft28 Cliff Road, Ledyard, CT 06339For Sale
 MLS ID #24207772, Diane M. Contino, RE/MAX Realty Group. Smart MLS
- $235,0002 bd2 ba1.3k sqft4 Cliff Road, Ledyard, CT 06339For SaleMLS ID #24200075, Gregory Broadbent, RE/MAX Coast and Country. Smart MLS
- $375,0003 bd2 ba1.6k sqft17 Cartridge Trail, Ledyard, CT 06339For SaleMLS ID #24212264, Tommy Connors, Redfin Corporation. Smart MLS
- $255,0002 bd3 ba1.1k sqftUncas, Norwich, CT 06360For SaleMLS ID #24217418, Lixiu Lin, Keller Williams Realty Leading Edge. Smart MLS
- $250,0003 bd2 ba1.2k sqft19 Cliff Road, Ledyard, CT 06339For SaleMLS ID #24202013, Heather W. Gianacoplos, Compass Connecticut, LLC. Smart MLS
- $250,0003 bd2 ba1.2k sqft24 Boulder Way, Ledyard, CT 06339For SaleMLS ID #24201944, Heather W. Gianacoplos, Compass Connecticut, LLC. Smart MLS
- $204,9001 bd2 ba1.1k sqft459 Colonel Ledyard Highway, Ledyard, CT 06339For SaleMLS ID #24156248, Cher Iravani, Redevelopment Realty Group. Smart MLS
- $185,0002 bd1 ba936 sqft1742 Route 12 #5H, Ledyard, CT 06335For SaleMLS ID #24217219, Danielle Turrell, eXp Realty. Smart MLS
- $240,0002 bd1 ba1.2k sqftSound Breeze Of Groton, Groton, CT 06340For SaleMLS ID #24215371, Heather W. Gianacoplos, Compass Connecticut, LLC. Smart MLS
- $239,9002 bd2 ba1.3k sqftTownhomes At Summit, Norwich, CT 06360For SaleMLS ID #24210308, Jennifer A. Jones, Coldwell Banker Realty. Smart MLS
- $250,0002 bd3 ba1.5k sqftUncas, Norwich, CT 06360For SaleMLS ID #24204814, Ivy Ong, William Raveis Real Estate. Smart MLS
- $305,0002 bd1 ba864 sqft30 Morgan Street, Montville, CT 06382For SaleMLS ID #24217807, Betty Ann Dessert, Garden Realty. Smart MLS
- $224,9002 bd2 ba1.3k sqftThermos On The Thames, Norwich, CT 06360For SaleMLS ID #24213206, Steph Rush, RE/MAX Legends. Smart MLS
- $249,9002 bd1 ba1k sqft22 Fountain Street, Norwich, CT 06360For SaleMLS ID #24215419, Scott Pellerin, Coldwell Banker Realty. Smart MLS
- $169,9004 bd1 ba1.2k sqft16 Marlene Drive, Ledyard, CT 06339For SaleMLS ID #24129451, Sylvia Little, Real Broker CT, LLC. Smart MLS
- $249,9001 bd1 ba714 sqftWinding Hollow, Groton, CT 06340For SaleMLS ID #24215618, Bette Giesing, IMT Realty. Smart MLS
- $299,0003 bd1 ba874 sqft4 Burgeville Court, Groton, CT 06340For SaleMLS ID #24217668, Rebecca Missios, RE/MAX One. Smart MLS
