Enjoy the ease of single-level living in this beautifully renovated ranch, ideally situated in a desirable village location close to local eateries, Ned’s Point Lighthouse, and the town beach. Completely renovated in 2013, this inviting home features an open, spacious floor plan designed for comfortable everyday living and effortless entertaining. The vaulted ceiling in the living room adds an airy feel, while two full bathrooms, including a private en-suite bath in the primary bedroom, provide comfort and convenience. First-floor utilities and laundry make one-level living even more appealing. Additional highlights include an oversized one-car garage and a private, fenced backyard—perfect for relaxing, gardening, or enjoying outdoor gatherings. A wonderful opportunity to embrace the charm of village living with coastal amenities just moments away!
Under contract
$679,000
17 Marion Rd, Mattapoisett, MA 02739
3beds
1,440sqft
Single Family Residence
Built in 1957
7,636 Square Feet Lot
$548,400 Zestimate®
$472/sqft
$-- HOA
What's special
Single-level livingOversized one-car garageFirst-floor utilities and laundryPrivate fenced backyardOpen spacious floor plan
- 13 days
- 1,299
- 90
Likely to sell faster than
Zillow last checked:
Listing updated:
Listed by:
Laura Severino 508-317-8380,
Coldwell Banker Realty - Marion 508-748-3044
Source: MLS PIN,MLS#: 73595359
Facts & features
Interior
Bedrooms & bathrooms
- Bedrooms: 3
- Bathrooms: 2
- Full bathrooms: 2
Primary bedroom
- Features: Bathroom - 3/4, Closet - Linen, Closet, Flooring - Laminate
- Level: First
Bedroom 2
- Features: Flooring - Laminate
- Level: First
Bedroom 3
- Features: Flooring - Laminate
- Level: First
Bathroom 1
- Features: Bathroom - 3/4, Bathroom - Tiled With Shower Stall, Flooring - Stone/Ceramic Tile
- Level: First
Bathroom 2
- Features: Bathroom - 3/4, Bathroom - Tiled With Shower Stall, Flooring - Stone/Ceramic Tile
- Level: First
Dining room
- Level: First
Kitchen
- Features: Flooring - Stone/Ceramic Tile, Dining Area, Countertops - Stone/Granite/Solid, Countertops - Upgraded, Cabinets - Upgraded, Remodeled, Lighting - Overhead
- Level: First
Living room
- Features: Ceiling Fan(s), Vaulted Ceiling(s), Flooring - Laminate
- Level: First
Heating
- Forced Air, Natural Gas
Cooling
- Central Air
Appliances
- Included: Gas Water Heater, Range, Dishwasher, Microwave, Refrigerator, Washer, Dryer
- Laundry: First Floor
Features
- Internet Available - Broadband
- Flooring: Tile
- Doors: Insulated Doors
- Windows: Insulated Windows
- Has basement: No
- Number of fireplaces: 1
- Fireplace features: Living Room
Interior area
- Total structure area: 1,440
- Total interior livable area: 1,440 sqft
- Finished area above ground: 1,440
Property
Parking
- Total spaces: 3
- Parking features: Detached, Workshop in Garage, Garage Faces Side, Paved Drive, Off Street, Paved
- Garage spaces: 1
- Uncovered spaces: 2
Features
- Exterior features: Rain Gutters, Fenced Yard, Garden
- Fencing: Fenced/Enclosed,Fenced
- Waterfront features: Harbor, Ocean, Walk to, 3/10 to 1/2 Mile To Beach, Beach Ownership(Public)
Lot
- Size: 7,636 Square Feet
- Features: Corner Lot, Cleared, Level
Details
- Parcel number: M:8.0 L:102.0,1085895
- Zoning: R30
Construction
Type & style
- Home type: SingleFamily
- Architectural style: Ranch
- Property subtype: Single Family Residence
Materials
- Conventional (2x4-2x6)
- Foundation: Concrete Perimeter
- Roof: Shingle
Condition
- Year built: 1957
Utilities & green energy
- Electric: 110 Volts, 200+ Amp Service
- Sewer: Public Sewer
- Water: Public
- Utilities for property: for Electric Range, for Electric Oven
Community & HOA
Community
- Features: Shopping, Walk/Jog Trails, Golf, Medical Facility, Laundromat, Bike Path, Conservation Area, Highway Access, House of Worship, Marina, Private School, Public School
- Security: Security System
- Subdivision: Mattapoisett Village
HOA
- Has HOA: No
Location
- Region: Mattapoisett
Financial & listing details
- Price per square foot: $472/sqft
- Tax assessed value: $419,400
- Annual tax amount: $4,513
- Date on market: 10/27/2026
Estimated market value
$548,400
$499,000 - $598,000
$3,091/mo
Price history
| Date | Event | Price |
|---|---|---|
| 11/3/2026 | Contingent | $679,000$472/sqft |
Source: MLS PIN #73595359 Report a problem | ||
| 10/27/2026 | Listed for sale | $679,000+188.9%$472/sqft |
Source: MLS PIN #73595359 Report a problem | ||
| 9/19/2013 | Sold | $235,000$163/sqft |
Source: Public Record Report a problem | ||
Public tax history
| Year | Property taxes | Tax assessment |
|---|---|---|
| 2025 | $4,513 +2.7% | $419,400 +0.3% |
| 2024 | $4,393 -5.7% | $418,000 +0.9% |
| 2023 | $4,660 +2.6% | $414,200 +13% |
| 2022 | $4,543 +10.8% | $366,400 +15.8% |
| 2021 | $4,102 +9.4% | $316,500 +13.8% |
| 2020 | $3,750 +4.5% | $278,000 +2.3% |
| 2019 | $3,590 +4.5% | $271,800 +3% |
| 2018 | $3,437 -1.4% | $264,000 -1% |
| 2017 | $3,486 +3.2% | $266,700 +4.2% |
| 2016 | $3,379 +11% | $256,000 +9.4% |
| 2015 | $3,043 -4.3% | $234,100 -6.3% |
| 2014 | $3,179 +1.9% | $249,900 -1.7% |
| 2013 | $3,120 +3.6% | $254,100 |
| 2012 | $3,011 -0.6% | $254,100 -5.6% |
| 2011 | $3,030 -1.3% | $269,100 -9.4% |
| 2010 | $3,071 +3% | $297,000 -5.6% |
| 2009 | $2,981 -4.1% | $314,500 -0.9% |
| 2008 | $3,110 +2.6% | $317,300 -1.8% |
| 2007 | $3,032 +2.9% | $323,200 +1.3% |
| 2006 | $2,946 +11.5% | $319,200 +13.8% |
| 2005 | $2,641 -3.3% | $280,400 +26.8% |
| 2004 | $2,732 +2% | $221,200 -0.1% |
| 2003 | $2,679 +21.2% | $221,400 +49.9% |
| 2001 | $2,210 +4.9% | $147,700 |
| 2000 | $2,106 | $147,700 |
Find assessor info on the county website
Monthly payment
Est. payment
Payment breakdown
Explore the cost of this home by adjusting the details. Changes won't be saved.Climate risks
Neighborhood: 02739
Nearby schools
Schools provided by the listing agent
- Elementary: Center School
- Middle: Old Hammondtown School
- High: Old Rochester
Source: MLS PIN. This data may not be complete. We recommend contacting the local school district to confirm school assignments for this home.


Similar homes
- $699,9003 bd2 ba1.4k sqft26 Foster St, Mattapoisett, MA 02739For Sale
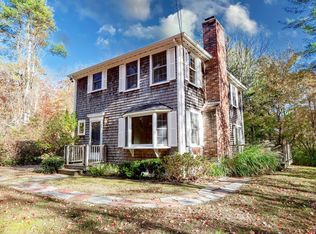 MLS ID #73599150, Beth Van der Veer, Conway - Mattapoisett. MLS PIN
- $595,0003 bd2 ba1.3k sqft23 Hammond St, Mattapoisett, MA 02739For Sale
 MLS ID #73555330, Sandy Dawson Galavotti, Dawson Real Estate. MLS PIN
- $645,0003 bd1 ba1.3k sqft8 Captains Ln, Mattapoisett, MA 02739For Sale
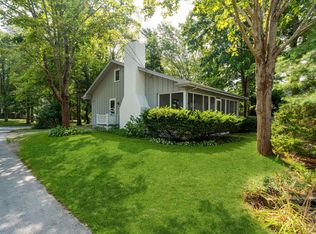 MLS ID #73465321, Terence R. Boyle, LandVest, Inc.. MLS PIN
- $589,9004 bd2 ba1.6k sqft8 Bayberry Ln, Mattapoisett, MA 02739For Sale
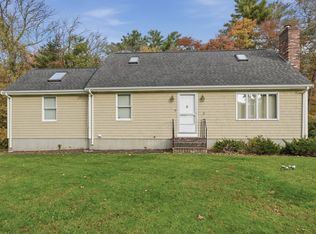 MLS ID #73597695, Ronald Rusin, Lamacchia Realty, Inc.. MLS PIN
