A rare opportunity- 17 N Adelaide Ave blends timeless charm with thoughtful updates creating a warm, inviting home just moments downtown New Brunswick, the train to NYC and Philadelphia, Rutgers University and so much more of everything that makes this location special. Set on a picturesque, tree‑lined street, this home welcomes you with classic architectural details, sun‑filled rooms, and a layout that feels both spacious and intimate. The main level offers an effortless flow: a bright living room perfect for gatherings, a dining area made for hosting, and a beautifully updated kitchen with modern finishes while preserving the home's original character. Upstairs, 3 bedrooms provide peaceful retreats, while the updated bath combines comfort and style. Step outside to a private yard ideal for gardening, relaxing, or entertaining. Whether you're enjoying morning coffee on the porch or hosting summer evenings under the stars, this outdoor space feels like an extension of the home. Located just blocks from downtown Highland Park, residents enjoy easy access to shops, cafes, parks and the New Brunswick train station for a quick commute to NYC or Philadelphia. The perfect blend of small‑town charm and urban convenience. 17 N Adelaide Ave isn't just a home, it's a lifestyle. Warm and welcoming- it's the kind of property buyers wait for. Showings begin 5/23/26.
Under contract
$559,999
17 N Adelaide Ave, Highland Park, NJ 08904
3beds
1,246sqft
:
Get pre-qualified$3,897/mo
Single Family Residence
Built in 1917
10,606 Square Feet Lot
$598,400 Zestimate®
$449/sqft
$-- HOA
What's special
- 66 days |
- 73 |
- 0 |
Zillow last checked:
Listing updated:
Listed by:
BRUCE PARKER,
BEST REALTY 732-819-8895
Source: All Jersey MLS,MLS#: 2616247R
Facts & features
Interior
Bedrooms & bathrooms
- Bedrooms: 3
- Bathrooms: 2
- Full bathrooms: 1
- 1/2 bathrooms: 1
Bathroom
- Features: Tub Shower
Dining room
- Features: Living Dining Combo
Kitchen
- Features: Granite/Corian Countertops, Kitchen Island
Basement
- Area: 623
Heating
- Forced Air
Cooling
- Central Air
Appliances
- Included: Dishwasher, Dryer, Refrigerator, Washer, Gas Water Heater
Features
- Kitchen, Laundry Room, Bath Half, Living Room, Dining Room, 3 Bedrooms, Bath Full, Attic
- Flooring: Ceramic Tile, Wood
- Basement: Full, Storage Space
- Number of fireplaces: 1
- Fireplace features: Wood Burning
Interior area
- Total structure area: 1,246
- Total interior livable area: 1,246 sqft
Video & virtual tour
Property
Parking
- Total spaces: 1
- Parking features: 1 Car Width, 3 Cars Deep, Asphalt, Garage, Detached, Driveway
- Garage spaces: 1
- Has uncovered spaces: Yes
Features
- Levels: Three Or More
- Stories: 2
- Patio & porch: Patio
- Exterior features: Patio, Fencing/Wall, Yard
- Fencing: Fencing/Wall
Lot
- Size: 10,606 Square Feet
- Dimensions: 105.00 x 101.00
- Features: Near Shopping, Near Train, Near Public Transit
Details
- Parcel number: 0701704000000055
Construction
Type & style
- Home type: SingleFamily
- Architectural style: Colonial
- Property subtype: Single Family Residence
Materials
- Roof: Asphalt
Condition
- Year built: 1917
Utilities & green energy
- Gas: Natural Gas
- Sewer: Public Sewer
- Water: Public
- Utilities for property: Electricity Connected, Natural Gas Connected
Community & HOA
Location
- Region: Highland Park
Financial & listing details
- Price per square foot: $449/sqft
- Tax assessed value: $406,700
- Annual tax amount: $10,420
- Date on market: 5/23/2026
- Ownership: Fee Simple
- Electric utility on property: Yes
Estimated market value
$598,400
$545,000 - $646,000
$2,979/mo
Price history
| Date | Event | Price |
|---|---|---|
| 6/20/2026 | Contingent | $559,999$449/sqft |
Source:  All Jersey MLS #2616247R Report a problem All Jersey MLS #2616247R Report a problem | ||
| 5/23/2026 | Listed for sale | $559,999$449/sqft |
Source: All Jersey MLS #2616247R Report a problem | ||
| 6/11/2023 | Listing removed | -- |
Source: All Jersey MLS #2310101R Report a problem | ||
| 6/1/2023 | Price change | $3,275-6.4%$3/sqft |
Source: All Jersey MLS #2310101R Report a problem | ||
| 3/24/2023 | Listed for rent | $3,500$3/sqft |
Source: All Jersey MLS #2310101R Report a problem | ||
Public tax history
| Year | Property taxes | Tax assessment |
|---|---|---|
| 2025 | $10,420 | $406,700 |
| 2024 | $10,420 +239.1% | $406,700 +230.7% |
| 2023 | $3,073 -70.7% | $123,000 |
| 2022 | $10,483 +1.4% | $123,000 |
| 2021 | $10,343 | -- |
| 2020 | $10,343 +2.9% | $123,000 |
| 2019 | $10,055 | $123,000 |
| 2018 | $10,055 +3.5% | $123,000 |
| 2017 | $9,715 +3.9% | $123,000 |
| 2016 | $9,350 +1.7% | $123,000 |
| 2015 | $9,198 +4.4% | $123,000 |
| 2014 | $8,814 +2.5% | $123,000 |
| 2013 | $8,595 +2% | $123,000 |
| 2012 | $8,430 +3.2% | $123,000 |
| 2011 | $8,170 +2.4% | $123,000 |
| 2010 | $7,979 +3% | $123,000 |
| 2009 | $7,750 | $123,000 |
| 2008 | -- | $123,000 |
| 2007 | -- | $123,000 |
| 2006 | -- | $123,000 |
| 2005 | -- | $123,000 |
| 2004 | $6,347 | $123,000 |
| 2003 | -- | $123,000 |
| 2002 | -- | $123,000 |
| 2001 | -- | $123,000 |
Find assessor info on the county website
Monthly payment
Est. payment
Payment breakdown
Explore the cost of this home by adjusting the details. Changes won't be saved.Climate risks
Neighborhood: 08904
Nearby schools
GreatSchools rating
- 6/10Bartle SchoolGrades: 2-5Distance: 0.6 mi
- 4/10Highland Park Middle SchoolGrades: 6-8Distance: 0.5 mi
- 6/10Highland Park High SchoolGrades: 9-12Distance: 0.5 mi
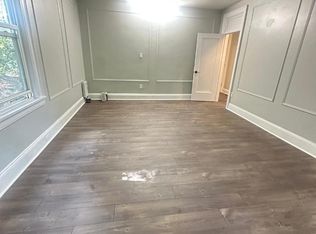
- $--1 bd1 ba800 sqft31 Lincoln Ave #2, Highland Park, NJ 08904Off Market
- $--1 bd1 ba800 sqft31 Lincoln Ave APT 3, Highland Park, NJ 08904Off Market
- $426,9003 bd2 ba-- sqft31 Lincoln Ave APT 4, Highland Park, NJ 08904Off Market

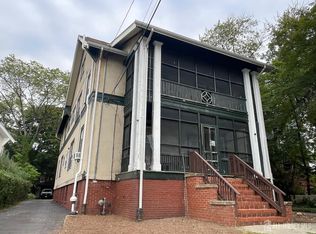
- $800,0001 bd1 ba4.4k sqft31 Lincoln Ave, Highland Park, NJ 08904Off Market
- $2,862,700-- bd-- ba8.4k sqft47 Raritan Ave, Highland Park, NJ 08904Off Market
- $738,100-- bd2 ba2.3k sqft41 Lincoln Ave, Highland Park, NJ 08904Off Market
- $--2 bd1 ba-- sqft41 Lincoln Ave #41LAAPT1, Highland Park, NJ 08904Off Market
- $--2 bd1 ba-- sqft41 Lincoln Ave #1, Highland Park, NJ 08904Off Market
A local agent can set up tours, give advice and negotiate with sellers.
A local lender can help you make sure your offer is ready when you are.
Similar homes
- $439,0002 bd1 ba1k sqft265 S 9th Ave, Highland Park, NJ 08904For Sale

 MLS ID #2700847R, BRUCE PARKER. All Jersey MLS
 - $549,0004 bd2 ba1.6k sqft287 Crestwood Dr, Milltown, NJ 08850For Sale
 MLS ID #2701460R, FRANK CALANDRUCCIO. All Jersey MLS
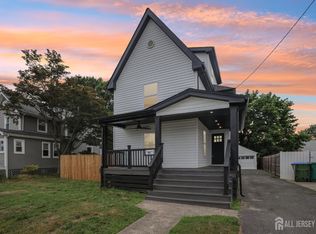
 - $599,0003 bd4 ba1.2k sqft23 Morse Ave, Edison, NJ 08817For Sale
 MLS ID #2618061R, AUGUSTO V. VERISSIMO. All Jersey MLS
 - $614,9004 bd2 ba1.6k sqft35 Mitchell Ave, Piscataway, NJ 08854For Sale
 MLS ID #2701019R. All Jersey MLS
 - $599,0004 bd2 ba1.5k sqft2 Oakwood Pl, North Brunswick, NJ 08902For SaleMLS ID #2618291R, SUSAN MARCRIE. All Jersey MLS
- $394,9002 bd2 ba1.3k sqft952 Cranbury Cross Rd, North Brunswick, NJ 08902For SaleMLS ID #2701273R, MARK J. SCHMIDT. All Jersey MLS
- $589,0003 bd2 ba1.5k sqft2697 Woodbridge Ave, Edison, NJ 08817For SaleMLS ID #2700481R, PRATIK SHAH. All Jersey MLS
- $450,0003 bd2 ba1k sqft125 Tunison Rd, New Brunswick, NJ 08901For SaleMLS ID #2700442R, BRENDAN DASILVA. All Jersey MLS
- $549,9004 bd3 ba1.8k sqft945 Lincoln Blvd, Middlesex, NJ 08846For SaleMLS ID #2700244R, JOSEPH DEVIZIO. All Jersey MLS
- $569,0003 bd2 ba1.4k sqft701 Denninger Rd, North Plainfield, NJ 07063For SaleMLS ID #2618491R, MARIA P. ABAD. All Jersey MLS
- $549,9002 bd2 ba908 sqft26 Charles St, Metuchen, NJ 08840For SaleMLS ID #2700181R, MARA FELIX. All Jersey MLS
- $539,9005 bd2 ba1.4k sqft661 Leone St, Woodbridge, NJ 07095For SaleMLS ID #2701185R, JOSEPH TORRE. All Jersey MLS
- $539,0003 bd2 ba1.3k sqft149 Prigmore St, East Brunswick, NJ 08816For SaleMLS ID #2617368R, JOHN J. CALANDRUCCIO. All Jersey MLS
- $525,0003 bd2 ba1.2k sqft349 Brook Ave, North Plainfield, NJ 07060For SaleMLS ID #2617481R, JANICE E. GOOD PIGA. All Jersey MLS
- $615,0003 bd2 ba1.4k sqft204 Fred Allen Dr, South Plainfield, NJ 07080For SaleMLS ID #2617138R, MICHELE GOMEZ. All Jersey MLS
- $525,0004 bd2 ba1.6k sqft1089 Field Ave, Plainfield, NJ 07060For SaleMLS ID #2612819R, ZEE WALKER. All Jersey MLS
- $689,0004 bd2 ba1.4k sqft55 Ferris Rd, Edison, NJ 08817For SaleMLS ID #2700596R, SHEFALI AHUJA. All Jersey MLS
- $650,0003 bd2 ba1.1k sqft24 Deerwood Ave, Edison, NJ 08817For SaleMLS ID #2700370R, DANA B. CADENA. All Jersey MLS
- $595,0003 bd1 ba1.2k sqft90 Maryknoll Rd, Metuchen, NJ 08840For SaleMLS ID #2700823R, ANA DE FIGUEIREDO. All Jersey MLS
- $719,0003 bd3 ba1.6k sqft980 Gates Ave, Piscataway, NJ 08854For SaleMLS ID #2700631R, ATIF USMAN. All Jersey MLS
