Welcome to 17 Paquet - a charming, move-in-ready home with beautiful water views overlooking the Souris River. From the moment you step inside, you're greeted by a spacious, welcoming entryway designed for comfort and everyday convenience. A main-floor half bath with laundry sits just off the foyer, adding to the smart functionality of this layout. Continue into the bright, open-concept kitchen and dining area, the perfect spot for family meals, hosting friends, or simply enjoying morning light. This flows seamlessly into a warm, cozy living room - a place you'll love to unwind after a long day. Upstairs, you'll find two inviting bedrooms and a full second bathroom, offering privacy and comfort for you and your guests. Over the past few years, this home has seen meaningful updates including new windows, a new oil furnace, and a fiberglass oil tank, giving you peace of mind for years to come. Now, imagine this: sitting out back on a summer evening, looking out over the river as you wait for the Canada Day fireworks to begin. That could be your reality. Homes like this don't stay on the market long - especially at this price point. If you're looking for value, views, and a place that instantly feels like home, 17 Paquet is waiting for you. (All measurements are approximate and should be verified by purchasers.)
For sale
C$189,900
17 Paquet Ave, Souris, PE C0A 2B0
2beds
882sqft
Single Family Residence
Built in ----
0.28 Acres Lot
$-- Zestimate®
C$215/sqft
C$-- HOA
What's special
Spacious welcoming entrywayTwo inviting bedroomsFull second bathroomNew windowsNew oil furnace
- 63 days |
- 129 |
- 5 |
Zillow last checked:
Listing updated:
Listed by:
Kyle Kickham,PEI - Broker,
East Coast Realty
Source: Prince Edward Island REA,MLS®#: 202613025
Facts & features
Interior
Bedrooms & bathrooms
- Bedrooms: 2
- Bathrooms: 2
- Full bathrooms: 1
- 1/2 bathrooms: 1
- Main level bathrooms: 1
Rooms
- Room types: Living Room, Laundry/Bath, Bedroom, Bath 2
Bedroom 1
- Level: Second
- Area: 156.16
- Dimensions: 16.58 x 9.42
Bedroom 2
- Level: Second
Bathroom 2
- Level: Second
- Area: 33.86
- Dimensions: 7.67 x 4.42
Kitchen
- Level: Main
- Area: 201.17
- Dimensions: 17 x 11.83
Living room
- Level: Main
- Area: 174.32
- Dimensions: 12.83 x 13.58
Heating
- Baseboard, Furnace
Appliances
- Included: Stove, Dryer, Washer, Refrigerator
- Laundry: Mud Room
Features
- Eat In Kitchen
- Flooring: Laminate, Linoleum, Vinyl
- Basement: Crawl Space
Interior area
- Total structure area: 882
- Total interior livable area: 882 sqft
- Finished area below ground: 0
Property
Parking
- Total spaces: 1
- Parking features: Gravel, Single, None, No Garage
Features
- Levels: One and One Half
- Has view: Yes
- View description: River
- Has water view: Yes
- Water view: River
Lot
- Size: 0.28 Acres
- Dimensions: 0.28 acres
- Features: Cleared, Landscaped, Year Round Road, Under 0.5 Acres
Details
- Additional structures: Shed(s)
- Parcel number: 100578
- Zoning: RES
Construction
Type & style
- Home type: SingleFamily
- Property subtype: Single Family Residence
Materials
- Vinyl Siding
- Foundation: Concrete Perimeter
- Roof: Asphalt,Steel
Utilities & green energy
- Sewer: Municipal
- Water: Municipal
- Utilities for property: Cable Connected, Electricity Connected, High Speed Internet, Phone Connected, Oil
Community & HOA
Community
- Features: Park, Playground, Recreation Center, Shopping
Location
- Region: Souris
Financial & listing details
- Price per square foot: C$215/sqft
- Tax assessed value: C$73,700
- Annual tax amount: C$1,060
- Date on market: 6/2/2026
- Inclusions: Fridge, Stove, Washer, Dryer, Shed.
- Electric utility on property: Yes
K
Kyle Kickham,PEI - Broker
(902) 327-0078
By pressing Contact Agent, you agree that the real estate professional identified above may call/text you about your search, which may involve use of automated means and pre-recorded/artificial voices. You don't need to consent as a condition of buying any property, goods, or services. Message/data rates may apply. You also agree to our Terms of Use. Zillow does not endorse any real estate professionals. We may share information about your recent and future site activity with your agent to help them understand what you're looking for in a home.
Price history
| Date | Event | Price |
|---|---|---|
| 6/2/2026 | Listed for sale | C$189,900C$215/sqft |
Source:  Prince Edward Island REA #202613025 Report a problem Prince Edward Island REA #202613025 Report a problem | ||
Public tax history
Tax history is unavailable.
Climate risks
Neighborhood: C0A
Nearby schools
GreatSchools rating
No schools nearby
We couldn't find any schools near this home.
Schools provided by the listing agent
- Elementary: Souris Regional School
- Middle: Souris Regional School
- High: Souris Regional School
Source: Prince Edward Island REA. This data may not be complete. We recommend contacting the local school district to confirm school assignments for this home.
- C$349,0002 bd2 ba1k sqft10 Sutherland Ave, Souris, PE C0A2B0New Construction
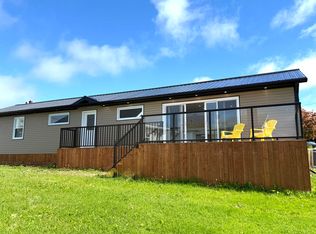
- C$259,0003 bd1 ba1k sqft6 Spring St, Souris, PE C0A2B0For Sale

- C$369,9003 bd2 ba1.6k sqft50 Main St, Souris, PE C0A2B0For Sale
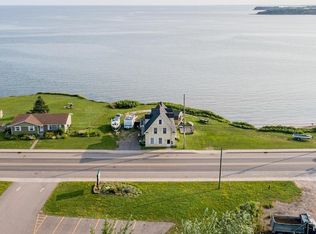
- C$329,9005 bd5 ba2k sqft57 Chapel Ave, Souris, PE C0A2B0For Sale

- C$279,0004 bd2 ba2.3k sqft11 Hebrew Ave, Souris, PE C0A2B0For Sale
- C$309,0004 bd3 ba1.6k sqft11 Belle Ave, Souris, PE C0A2B0For Sale
- C$694,9006 bd4 ba4.4k sqft21 Breakwater St, Souris, PE C0A2B0For Sale
- C$545,0004 bd1 ba1.4k sqft31 Breakwater St, Souris, PE C0A2B0For Sale
Similar homes
- C$199,0003 bd1 ba920 sqft1025 Bear River Rd, East Parish, PE C0A 2B0For Sale
 MLS ID #202612506, James Beaton,PEI - Sales, EXIT Realty PEI. Prince Edward Island REA
 - C$259,0003 bd1 ba1k sqft6 Spring St, Souris, PE C0A 2B0For SaleMLS ID #202612775, Peter Mackenzie,PEI - Sales, ROYAL LEPAGE PRINCE EDWARD REALTY. Prince Edward Island REA
- C$199,0002 bd1 ba840 sqft1116 Saint Charles Rd, East Parish, PE C0A 2B0For Sale
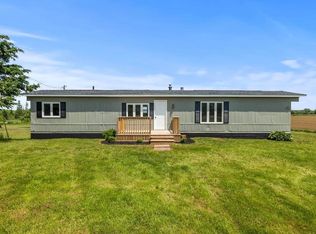 MLS ID #202616622, Mitchell Macdonald,PEI - Sales, RE/MAX CHARLOTTETOWN REALTY. Prince Edward Island REA
 - C$244,0003 bd1 ba996 sqft12529 Northside Rd, East Parish, PE C0A 2B0For Sale
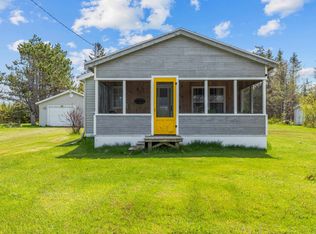 MLS ID #202512328, Angela Wolfe,PEI - Sales, COLDWELL BANKER/PARKER REALTY. Prince Edward Island REA
 - C$256,0002 bd1 ba850 sqft842 Strathcona Rd, Saint George's Parish, PE C0A 2A0For SaleMLS ID #202611145, Sharon Riley,PEI - Sales, COLDWELL BANKER/PARKER REALTY MONTAGUE. Prince Edward Island REA
- C$229,0003 bd1 ba757 sqft13262 Northside Rd, Saint Patrick's Parish, PE C0A 2A0For SaleMLS ID #202612025, James Beaton,PEI - Sales, EXIT Realty PEI. Prince Edward Island REA
- C$129,0002 bd1 ba868 sqft2145 Strathcona Rd, Saint Patrick's Parish, PE C0A 2A0For SaleMLS ID #202611431, Christopher Blaisdell,PEI - Sales, COLDWELL BANKER/PARKER REALTY MONTAGUE. Prince Edward Island REA
- C$269,0002 bd1 ba800 sqft14 Shining Waters Blvd, Saint Patrick's Parish, PE C0A 2A0For SaleMLS ID #202606831, Darcy Johnston,PEI - Sales, RE/MAX CHARLOTTETOWN REALTY. Prince Edward Island REA
- C$155,000-- bd-- ba1k sqft10 Victoria St, Georgetown, PE C0A 1L0For SaleMLS ID #202613222, Lexi Mcleod,PEI - Sales, East Coast Realty. Prince Edward Island REA
- C$129,0002 bd1 ba982 sqft74 Victoria St, Georgetown, PE C0A 1L0For SaleMLS ID #202608582, Steve Nabuurs,PEI - Sales, ROYAL LEPAGE PRINCE EDWARD REALTY. Prince Edward Island REA
