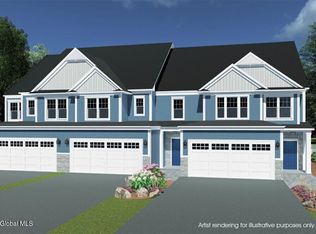
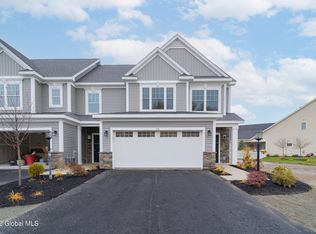
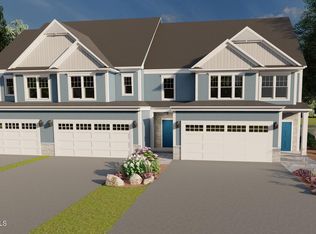
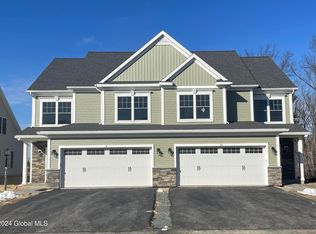
To Be Built. Welcome to Meadowdale Estates, a maintenance free community conveniently located in the Town of Colonie, presented by Trojanski Custom Builders and featuring amenities such as full 9' finishable basement w/egress window, granite and quartz selections for your kitchen, gas burning fireplace in the Great Room, wide plank engineered hardwood floors, a first floor Primary Suite and paver walkway! Enjoy the ease of maintenance free living at Meadowdale Estates! Agent related to builder.
Pending
$496,400
17 Priddle Lane, Latham, NY 12110
3beds
1,778sqft
Townhouse, Residential
Built in 2025
-- sqft lot
$516,100 Zestimate®
$279/sqft
$220/mo HOA
What's special
First floor primary suitePaver walkway
- 707 days
- 2
- 0
Zillow last checked:
Listing updated:
Listed by:
Sterling Real Estate Group 518-688-2211,
Sarah Trojanski 518-616-8428,
Carla Alvord 518-301-1337,
Sterling Real Estate Group
Source: Global MLS,MLS#: 202427423
Facts & features
Interior
Bedrooms & bathrooms
- Bedrooms: 3
- Bathrooms: 3
- Full bathrooms: 2
- 1/2 bathrooms: 1
Primary bedroom
- Level: First
- Area: 189.42
- Dimensions: 12.30 x 15.40
Bedroom
- Level: Second
- Area: 162.84
- Dimensions: 11.80 x 13.80
Bedroom
- Level: Second
- Area: 140.28
- Dimensions: 13.11 x 10.70
Primary bathroom
- Level: First
Half bathroom
- Level: First
Full bathroom
- Level: Second
Dining room
- Level: First
- Area: 100.32
- Dimensions: 13.20 x 7.60
Foyer
- Level: First
Great room
- Level: First
- Area: 207.24
- Dimensions: 13.20 x 15.70
Kitchen
- Level: First
- Area: 172.92
- Dimensions: 13.20 x 13.10
Laundry
- Level: First
Loft
- Level: Second
- Area: 142.04
- Dimensions: 13.40 x 10.60
Heating
- Forced Air, Natural Gas
Cooling
- Central Air
Appliances
- Included: Built-In Electric Oven, Dishwasher, Disposal, Electric Oven, Electric Water Heater, Microwave
- Laundry: Laundry Closet, Main Level
Features
- High Speed Internet, Solid Surface Counters, Walk-In Closet(s), Eat-in Kitchen, Kitchen Island
- Flooring: Tile, Vinyl, Wood, Carpet
- Doors: ENERGY STAR Qualified Doors, Sliding Doors
- Windows: Double Pane Windows, Egress Window
- Basement: Full,Interior Entry,Unfinished
- Number of fireplaces: 1
- Fireplace features: Gas, Living Room
Interior area
- Total structure area: 1,778
- Total interior livable area: 1,778 sqft
- Finished area above ground: 1,778
- Finished area below ground: 0
Property
Parking
- Total spaces: 4
- Parking features: Off Street, Paved, Driveway, Garage Door Opener
- Garage spaces: 2
- Has uncovered spaces: Yes
Features
- Patio & porch: Porch
- Exterior features: Lighting
- Has view: Yes
- View description: None
Lot
- Features: Level, Sprinklers In Front, Sprinklers In Rear
Details
- Parcel number: 0.00.000
- Zoning description: Multi Residence
- Special conditions: Standard
Construction
Type & style
- Home type: Townhouse
- Property subtype: Townhouse, Residential
Materials
- Stone, Vinyl Siding
- Foundation: Concrete Perimeter
- Roof: Shingle,Asphalt
Condition
- New construction: Yes
- Year built: 2025
Details
- Builder model: Left/3Unit
Utilities & green energy
- Sewer: Public Sewer
- Water: Public
- Utilities for property: Underground Utilities
Community & HOA
Community
- Security: Prewired, Smoke Detector(s), Security System, Carbon Monoxide Detector(s)
HOA
- Has HOA: Yes
- Amenities included: None
- Services included: Maintenance Grounds, Snow Removal
- HOA fee: $220 monthly
Location
- Region: Latham
Financial & listing details
- Price per square foot: $279/sqft
- Date on market: 10/14/2024
- Listing terms: Other
Estimated market value
$516,100
$475,000 - $557,000
$3,250/mo
Price history
| Date | Event | Price |
|---|---|---|
| 10/21/2024 | Pending sale | $496,400$279/sqft |
Source:  Global MLS #202427423 Report a problem Global MLS #202427423 Report a problem | ||
| 10/14/2024 | Listed for sale | $496,400+2.1%$279/sqft |
Source: Global MLS #202427423 Report a problem | ||
| 7/23/2024 | Listing removed | -- |
Source: Global MLS #202414164 Report a problem | ||
| 3/27/2024 | Listed for sale | $486,400$274/sqft |
Source: Global MLS #202414164 Report a problem | ||
Public tax history
Tax history is unavailable.
Monthly payment
Climate risks
Neighborhood: 12110
Nearby schools
Schools provided by the listing agent
- Elementary: Forts Ferry ES
- High: Shaker HS
Source: Global MLS. This data may not be complete. We recommend contacting the local school district to confirm school assignments for this home.
Similar homes
- $349,9003 bd2 ba1k sqft9 Dover Drive, Latham, NY 12110Active
 MLS ID #202625534, Josie Reo, Listing by: MLS 4 Less Realty. Global MLS
 - $529,0003 bd3 ba1.9k sqft5B Inglewood Drive, Halfmoon, NY 12065Active
 MLS ID #202625806, Jamie Martin, Listing by: Four Seasons Sothebys International Realty. Global MLS
 - $548,9003 bd3 ba1.8k sqft11 Boggs Street, Mechanicville, NY 12118Active
 MLS ID #202623577, John W Mesko, Listing by: Coldwell Banker Prime Properties. Global MLS
 - $539,8003 bd2 ba1.5k sqft2 Boggs Street, Mechanicville, NY 12118Active
 MLS ID #202623552, John W Mesko, Listing by: Coldwell Banker Prime Properties. Global MLS
