** MULTIPLE OFFERS, Best & Final due by 12pm 6/30/26*** Welcome to Eaglesmere in Mays Landing, where comfort, space, and convenience come together in this beautiful 4-bedroom, 2.5-bath Ryan-built Colonial. Situated on a generous 75' x 138' lot with sidewalks, underground sprinklers, and attractive curb appeal, this home offers plenty of room for everyday living and entertaining. Step inside to find a versatile formal living room that can easily serve as a home office, playroom, sitting area, or whatever best suits your lifestyle. The heart of the home features an open-concept design with a spacious kitchen, dining area, and inviting family room . The kitchen is well-appointed with granite countertops, a center island, 42-inch cabinetry, stainless steel appliances, and a large pantry for all your storage needs. Upstairs, you'll find four generously sized bedrooms, including a spacious primary suite, along with the convenience of a second-floor laundry room. Flooring throughout the home includes hardwood, ceramic tile, carpeting, and laminate flooring in the finished basement. The full finished basement provides additional living space perfect for a recreation room, home gym, media room, or hobby area, while still offering plenty of storage. Additional features include a security system, two-car garage, and a paver patio overlooking the backyard, creating the perfect setting for outdoor gatherings. Ideally located close to regional shopping, restaurants, schools, and everyday conveniences, this home also offers easy access to the Atlantic City Expressway and Garden State Parkway. Plus, you're just a short drive from the beautiful Jersey Shore beaches. With its spacious layout, desirable neighborhood, and endless potential, this Eaglesmere home is ready to welcome its next owners.
Pending
$525,000
17 Rembrandt Way, Mays Landing, NJ 08330
4beds
3,384sqft
:
Get pre-qualified$3,746/mo
Single Family Residence
Built in 2011
10,019 Square Feet Lot
$521,900 Zestimate®
$155/sqft
$40/mo HOA
What's special
Spacious kitchenTwo-car garageAttractive curb appealSecond-floor laundry roomFour generously sized bedroomsCenter islandDining area
- 40 days |
- 274 |
- 8 |
Zillow last checked:
Listing updated:
Listed by:
Jessica DiFrancia 732-773-0384,
Keller Williams Realty - Atlantic Shore
Source: Bright MLS,MLS#: NJAC2025192
Facts & features
Interior
Bedrooms & bathrooms
- Bedrooms: 4
- Bathrooms: 3
- Full bathrooms: 2
- 1/2 bathrooms: 1
- Main level bathrooms: 3
- Main level bedrooms: 4
Basement
- Area: 1000
Heating
- Forced Air, Natural Gas
Cooling
- Central Air, Ceiling Fan(s), Geothermal
Appliances
- Included: Washer, Cooktop, Refrigerator, Microwave, Dryer, Dishwasher, Gas Water Heater
- Laundry: Upper Level
Features
- Attic, Soaking Tub, Bathroom - Stall Shower, Bathroom - Tub Shower, Ceiling Fan(s), Combination Kitchen/Dining, Dining Area, Open Floorplan, Kitchen Island, Pantry, Recessed Lighting, Upgraded Countertops
- Flooring: Hardwood, Ceramic Tile, Laminate, Carpet, Wood
- Windows: Window Treatments
- Basement: Finished
- Has fireplace: No
Interior area
- Total structure area: 3,384
- Total interior livable area: 3,384 sqft
- Finished area above ground: 2,384
- Finished area below ground: 1,000
Property
Parking
- Total spaces: 6
- Parking features: Garage Faces Front, Garage Door Opener, Driveway, Attached
- Attached garage spaces: 2
- Uncovered spaces: 4
Accessibility
- Accessibility features: None
Features
- Levels: Three
- Stories: 3
- Patio & porch: Patio
- Exterior features: Boat Storage, Lighting, Lawn Sprinkler, Sidewalks, Street Lights
- Pool features: None
Lot
- Size: 10,019 Square Feet
- Features: Level, Suburban
Details
- Additional structures: Above Grade, Below Grade
- Parcel number: 1201132 2500002
- Zoning: GA-I
- Special conditions: Standard
Construction
Type & style
- Home type: SingleFamily
- Architectural style: Colonial
- Property subtype: Single Family Residence
Materials
- Frame
- Foundation: Concrete Perimeter
- Roof: Shingle
Condition
- Good
- New construction: No
- Year built: 2011
Utilities & green energy
- Sewer: Public Sewer
- Water: Public
Community & HOA
Community
- Security: Carbon Monoxide Detector(s), Security System, Smoke Detector(s)
- Subdivision: Eaglesmere
HOA
- Has HOA: Yes
- HOA fee: $120 quarterly
Location
- Region: Mays Landing
- Municipality: HAMILTON TWP
Financial & listing details
- Price per square foot: $155/sqft
- Tax assessed value: $247,700
- Annual tax amount: $8,719
- Date on market: 6/20/2026
- Listing agreement: Exclusive Right To Sell
- Ownership: Fee Simple
Estimated market value
$521,900
$496,000 - $548,000
$3,582/mo
Price history
| Date | Event | Price |
|---|---|---|
| 7/11/2026 | Pending sale | $525,000$155/sqft |
Source:  Bright MLS #NJAC2025192 Report a problem Bright MLS #NJAC2025192 Report a problem | ||
| 7/5/2026 | Contingent | $525,000$155/sqft |
Source: Bright MLS #NJAC2025192 Report a problem | ||
| 6/20/2026 | Listed for sale | $525,000+95.2%$155/sqft |
Source: Bright MLS #NJAC2025192 Report a problem | ||
| 12/12/2019 | Sold | $269,000$79/sqft |
Source:  SJSRMLS #528756 Report a problem SJSRMLS #528756 Report a problem | ||
| 10/1/2019 | Listed for sale | $269,000+16.6%$79/sqft |
Source: BHHS FOX and ROACH-Margate #528756 Report a problem | ||
| 7/28/2011 | Sold | $230,790+229.7%$68/sqft |
Source: Public Record Report a problem | ||
| 5/9/2011 | Sold | $70,000$21/sqft |
Source: Public Record Report a problem | ||
Public tax history
| Year | Property taxes | Tax assessment |
|---|---|---|
| 2025 | $8,499 | $247,700 |
| 2024 | $8,499 +1.1% | $247,700 |
| 2023 | $8,407 +5.4% | $247,700 |
| 2022 | $7,973 | $247,700 |
| 2021 | $7,973 +3.6% | $247,700 |
| 2020 | $7,696 +3.6% | $247,700 +3.9% |
| 2019 | $7,427 | $238,500 |
| 2018 | $7,427 +4.5% | $238,500 |
| 2017 | $7,105 +3.5% | $238,500 |
| 2016 | $6,864 +1.8% | $238,500 |
| 2015 | $6,741 +4% | $238,500 -7.1% |
| 2014 | $6,484 +7.3% | $256,600 |
| 2013 | $6,043 -0.3% | $256,600 |
| 2012 | $6,063 | $256,600 |
Find assessor info on the county website
Monthly payment
Est. payment
Payment breakdown
Explore the cost of this home by adjusting the details. Changes won't be saved.Climate risks
Neighborhood: 08330
Nearby schools
GreatSchools rating
- 4/10George L. Hess Elementary SchoolGrades: 1-5Distance: 3.1 mi
- 4/10William Davies Middle SchoolGrades: PK,6-8Distance: 2.1 mi
- 3/10Oakcrest High SchoolGrades: 9-12Distance: 2.1 mi
Schools provided by the listing agent
- District: Hamilton Township
Source: Bright MLS. This data may not be complete. We recommend contacting the local school district to confirm school assignments for this home.
- $527,200-- bd-- ba2.3k sqft19 Rembrandt Way, Mays Landing, NJ 08330Off Market
- $501,600-- bd-- ba2.1k sqft16 Rembrandt Way, Mays Landing, NJ 08330Off Market
- $500,000-- bd-- ba2.3k sqft15 Rembrandt Way, Mays Landing, NJ 08330Off Market
- $495,000-- bd-- ba2.3k sqft14 Rembrandt Way, Mays Landing, NJ 08330Off Market
- $175,000-- bd-- ba1.2k sqft13 Rembrandt Way, Mays Landing, NJ 08330Sold
- $554,9005 bd2 ba3.3k sqft12 Rembrandt Way, Mays Landing, NJ 08330Off Market
- $474,0004 bd3 ba2.3k sqft11 Rembrandt Way, Mays Landing, NJ 08330Off Market
- $553,700-- bd-- ba2.3k sqft10 Rembrandt Way, Mays Landing, NJ 08330Off Market
A local agent can set up tours, give advice and negotiate with sellers.
A local lender can help you make sure your offer is ready when you are.
Similar homes
- $499,9004 bd3 ba2.5k sqft60 Abington Ct, Mays Landing, NJ 08330For Sale

 MLS ID #NJAC2024952, Lisa Carrick, EXP Realty, LLC. Bright MLS
 - $525,0004 bd3 ba2.3k sqft30 Imperial Dr, Egg Harbor Township, NJ 08234For Sale
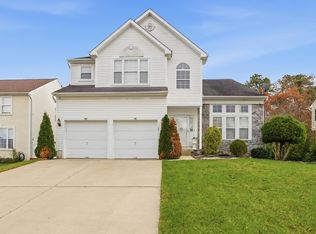
 MLS ID #610071, ERIK EWELL, LPT Realty. SJSRMLS
 - $689,0005 bd4 ba3k sqft144 Knights Bridge Way, Mays Landing, NJ 08330For Sale
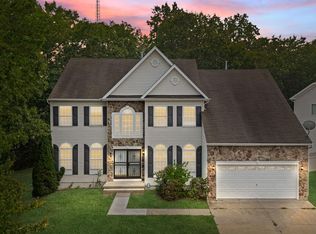 MLS ID #NJAC2025712, Aspen Thomas, Weichert Realtors-Haddonfield. Bright MLS
 - $415,0003 bd3 ba2.1k sqft21 Lewis Dr, Mays Landing, NJ 08330For Sale
 MLS ID #NJAC2024778, Bernadette Augello, BHHS Fox & Roach-Washington-Gloucester. Bright MLS
 - $569,9004 bd3 ba2.6k sqft283 Pine Ave, Egg Harbor Township, NJ 08234For SaleMLS ID #NJAC2024790, Francesco Pullella, HOF Realty. Bright MLS
- $520,0004 bd3 ba2.3k sqft214 E Kennedy Dr, Egg Harbor Township, NJ 08234For SaleMLS ID #NJAC2024924, Lester Argus, Coldwell Banker Argus Real Estate. Bright MLS
- $549,0005 bd4 ba2.8k sqft7 Equestrian Rd, Egg Harbor Township, NJ 08234For SaleMLS ID #609127, Ricardo Belgrave, KELLER WILLIAMS REALTY ATLANTIC SHORE-Northfield. SJSRMLS
- $499,0004 bd3 ba2.6k sqft125 Woodberry Dr, Egg Harbor Township, NJ 08234For SaleMLS ID #NJAC2025528, christo Joe, Guaranteed Sale. Bright MLS
- $769,9994 bd3 ba3.1k sqft12 Hartford Dr, Egg Harbor Township, NJ 08234For SaleMLS ID #610296, Mikhael (Mik) Trocki-Videll, LPT Realty. SJSRMLS
- $599,0004 bd2 ba2.1k sqft167 Asbury Rd, Egg Harbor Township, NJ 08234For SaleMLS ID #610011, JOHN KOTAKIS, FOX REAL ESTATE-Brighton. SJSRMLS
- $365,0004 bd2 ba1.7k sqft1231 Buffalo Ave, Mays Landing, NJ 08330For SaleMLS ID #NJAC2025770, Parisha Smith, Real Broker, LLC. Bright MLS
- $469,7753 bd2 ba2.2k sqft2018 High Bank Rd, Mays Landing, NJ 08330For SaleMLS ID #608697, CHRISTIAN LUCIA, LPT Realty. SJSRMLS
- $419,0005 bd3 ba1.7k sqft6316 Liberty Ave, Mays Landing, NJ 08330For SaleMLS ID #609089, Horatio Hibbert, Genesis Realty Pros. SJSRMLS
- $385,0003 bd3 ba1.7k sqft58 Meadow Cir, Mays Landing, NJ 08330For SaleMLS ID #NJAC2025084, Tracy Gallo, Fathom Realty NJ, LLC. Bright MLS
- $650,0004 bd3 ba2k sqft3075 Ivins Ave, Egg Harbor Township, NJ 08234For SaleMLS ID #608016, Daniel Williams, Compass New Jersey-Ocean City (O463H). SJSRMLS
- $490,0004 bd2 ba1.9k sqft1707 Mays Lndg, Egg Harbor Township, NJ 08234For SaleMLS ID #NJAC2025358, Alida Korsachki, C-21 Atlantic Professional Realty. Bright MLS
- $374,0003 bd3 ba1.8k sqft109 Deal Ln, Mays Landing, NJ 08330For SaleMLS ID #605701, Martin Petranov, HomeSmart First Advantage Realty - Northfield. SJSRMLS
- $614,7754 bd4 ba3k sqft137 Delaware Ave, Egg Harbor Township, NJ 08234For SaleMLS ID #609017, CHRISTIAN LUCIA, LPT Realty. SJSRMLS
- $449,5003 bd3 ba1.7k sqft403 Dogwood Ave, Egg Harbor Township, NJ 08234For SaleMLS ID #NJAC2024882, Loretta DeTetta-Aureli, BHHS Fox & Roach-Vineland. Bright MLS
- $619,0003 bd3 ba2.6k sqft4 Whitewater Ln, Egg Harbor Township, NJ 08234For SaleMLS ID #NJAC2025590, Tom Kimble, Balsley-Losco Realtors. Bright MLS
