Move Right Into This Beautiful Dutch Colonial on Oversized Property in SD#20 (Lynbrook). Beautiful Flow. Great For Entertaining. Original Hardwood Floors Throughout, Vestibule, Living Room With Fireplace, Formal Dining Room, Eat In Kitchen With Stainless Steel Appliances, And Huge Den On First Floor. Deck Off Of Den. Laundry Room, Pantry, & Half Bath. Upstairs Are 3 Bedrooms And 1 Full Bath. Walk-Up Attic Off Of One Of The Bedrooms. Full Finished Basement W/ Bonus Rooms. Lots Of Storage & Utilities. 2.5 Car Detached Garage With Tons Of Storage. Very Long Driveway. Siding, Driveway, & PVC Fence Done In 2020. 2021 New Gas Hot Water Heater., Additional information: Appearance:Excellent,Separate Hotwater Heater:Y
Pending
Street View
Price increase: $225K (7/13)
$849,999
17 Sachem St Street, East Rockaway, NY 11518
3beds
1,854sqft
Single Family Residence, Residential
Built in 1927
6,900 Square Feet Lot
$-- Zestimate®
$458/sqft
$-- HOA
What's special
Private backyardAbundant natural lightFully renovated kitchenStainless steel appliancesSleek vanitiesSoft-close shaker cabinetsDesigner tile
- 427 days |
- 56 |
- 1 |
Zillow last checked:
Listing updated:
Listed by:
Nuvia Realty LLC 917-681-7822,
David Matias 718-362-0006,
David Matias 718-362-0006,
Nuvia Realty LLC
Source: OneKey® MLS as distributed by MLS GRID,MLS#: 878515
Facts & features
Interior
Bedrooms & bathrooms
- Bedrooms: 3
- Bathrooms: 3
- Full bathrooms: 2
- 1/2 bathrooms: 1
Family room
- Description: loft
- Level: First
Heating
- Baseboard
Cooling
- Wall/Window Unit(s)
Appliances
- Included: Dishwasher, Dryer, Electric Cooktop, Refrigerator, Stainless Steel Appliance(s), Washer
Features
- Chandelier
- Basement: Finished
- Attic: Full
- Number of fireplaces: 1
Interior area
- Total structure area: 1,854
- Total interior livable area: 1,854 sqft
Property
Parking
- Total spaces: 2
- Parking features: Garage
- Garage spaces: 2
Lot
- Size: 6,900 Square Feet
Details
- Parcel number: 2005422070000510
- Special conditions: None
Construction
Type & style
- Home type: SingleFamily
- Architectural style: Colonial
- Property subtype: Single Family Residence, Residential
Materials
- Shingle Siding
Condition
- Year built: 1927
Utilities & green energy
- Sewer: Public Sewer
- Water: Public
- Utilities for property: Electricity Available, Natural Gas Available
Community & HOA
HOA
- Has HOA: No
Location
- Region: East Rockaway
Financial & listing details
- Price per square foot: $458/sqft
- Tax assessed value: $610
- Annual tax amount: $15,209
- Date on market: 6/16/2025
- Cumulative days on market: 136 days
- Listing agreement: Exclusive Right To Sell
- Electric utility on property: Yes
Estimated market value
Not available
Estimated sales range
Not available
Not available
Price history
| Date | Event | Price |
|---|---|---|
| 7/13/2026 | Price change | $875,000+34.6%$472/sqft |
Source: NY State MLS #11612001 Report a problem | ||
| 3/25/2026 | Listed for sale | $650,000+8.5%$351/sqft |
Source: NY State MLS #11612001 Report a problem | ||
| 11/26/2025 | Contingent | $599,000-29.5%$323/sqft |
Source: NY State MLS #11612001 Report a problem | ||
| 8/12/2025 | Pending sale | $849,999$458/sqft |
Source:  OneKey® MLS as distributed by MLS GRID #878515 Report a problem OneKey® MLS as distributed by MLS GRID #878515 Report a problem | ||
| 6/17/2025 | Listed for sale | $849,999+15%$458/sqft |
Source: OneKey® MLS as distributed by MLS GRID #878515 Report a problem | ||
| 8/30/2022 | Sold | $739,000$399/sqft |
Source: OneKey® MLS as distributed by MLS GRID #L3397383 Report a problem | ||
| 7/26/2022 | Pending sale | $739,000$399/sqft |
Source: OneKey® MLS as distributed by MLS GRID #3397383 Report a problem | ||
| 7/7/2022 | Price change | $739,000-1.3%$399/sqft |
Source: OneKey® MLS as distributed by MLS GRID #3397383 Report a problem | ||
| 5/6/2022 | Listed for sale | $749,000$404/sqft |
Source: OneKey® MLS as distributed by MLS GRID #3397383 Report a problem | ||
Public tax history
| Year | Property taxes | Tax assessment |
|---|---|---|
| 2024 | -- | $610 +3.2% |
| 2023 | -- | $591 -3.1% |
| 2022 | -- | $610 |
| 2021 | $10,976 +15.6% | -- |
| 2020 | $9,494 -19.9% | $671 -6.7% |
| 2019 | $11,855 | $719 -23.1% |
| 2018 | $11,855 +6.1% | $935 |
| 2017 | $11,175 +4.2% | $935 |
| 2016 | $10,723 +326.3% | $935 -16.7% |
| 2015 | $2,516 +7.5% | $1,123 |
| 2013 | $2,341 +5.1% | $1,123 |
| 2012 | $2,227 -74.3% | $1,123 -10.2% |
| 2011 | $8,658 +12% | $1,250 +1.2% |
| 2010 | $7,728 | $1,235 -11.8% |
| 2009 | -- | $1,400 -6% |
| 2008 | -- | $1,490 +5.9% |
| 2006 | -- | $1,407 -37.2% |
| 2005 | -- | $2,240 -40% |
| 2004 | -- | $3,735 |
| 2003 | -- | $3,735 -38% |
| 2002 | -- | $6,020 |
| 2001 | -- | $6,020 |
| 2000 | -- | $6,020 |
Find assessor info on the county website
Monthly payment
Climate risks
Neighborhood: 11518
Nearby schools
GreatSchools rating
- 6/10Marion Street SchoolGrades: 1-5Distance: 0.2 mi
- 6/10Lynbrook South Middle SchoolGrades: 6-8Distance: 0.6 mi
- 9/10Lynbrook Senior High SchoolGrades: 9-12Distance: 0.6 mi
Schools provided by the listing agent
- Elementary: Marion Street School
- Middle: Lynbrook South Middle School
- High: Lynbrook Senior High School
Source: OneKey® MLS as distributed by MLS GRID. This data may not be complete. We recommend contacting the local school district to confirm school assignments for this home.
- $832,800-- bd1 ba1.7k sqft21 Sachem St, East Rockaway, NY 11518Off Market
- $827,900-- bd1 ba1.8k sqft13 Sachem St, East Rockaway, NY 11518Off Market
- $811,1001 bd1 ba1.7k sqft25 Sachem St, East Rockaway, NY 11518Off Market
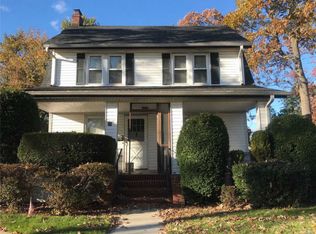
- $547,500-- bd-- ba-- sqft25 Sachem St, East Rockaway, NY 11518Off Market
- $841,800-- bd1 ba1.6k sqft11 Sachem St, East Rockaway, NY 11518Off Market
- $1,003,800-- bd2 ba1.9k sqft9 Sachem St, East Rockaway, NY 11518Off Market
- $926,0004 bd3 ba1.9k sqft36 Waverly Ave, East Rockaway, NY 11518Off Market
- $1,283,0004 bd3 ba2.8k sqft16 Sachem St, East Rockaway, NY 11518Off Market
A local agent can set up tours, give advice and negotiate with sellers.
Similar homes
- $899,0003 bd2 ba1.3k sqft80 Noble Street, Lynbrook, NY 11563For Sale

 MLS ID #1036949, Gregory J. Masaitis, Listing by: Keller Williams Realty Elite. OneKey® MLS as distributed by MLS GRID
 - $799,0003 bd2 ba1.3k sqft17 Everett Street, Lynbrook, NY 11563For Sale
 MLS ID #960723, Corey Guglielmo, Listing by: Douglas Elliman Real Estate. OneKey® MLS as distributed by MLS GRID
 - $829,0003 bd2 ba1.6k sqft41 Hart Street, Lynbrook, NY 11563For Sale
 MLS ID #1020696, Eileen L. O Hara, Listing by: Daniel Gale Sothebys Intl Rlty. OneKey® MLS as distributed by MLS GRID
 - $875,0004 bd2 ba1.7k sqft42 N Corona Avenue, Valley Stream, NY 11580For Sale
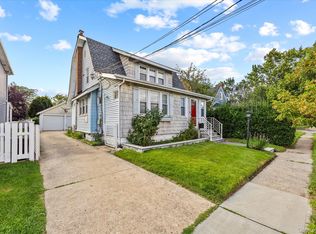 MLS ID #1033875, Gaurav Bhardwaj PSA RENE SFR, Listing by: Gadura Real Estate LLC. OneKey® MLS as distributed by MLS GRID
 - $849,9994 bd3 ba1.2k sqft52 E Fenimore Street, Valley Stream, NY 11580For SaleMLS ID #1031542, Gagandeep S. Manuja, Listing by: BH&G R E Realty Connect. OneKey® MLS as distributed by MLS GRID
- $850,0003 bd3 ba2.2k sqft788 Dean Drive, Baldwin, NY 11510For SaleMLS ID #1012302, Huanyan Li, Listing by: Prospes Real Estate Corp. OneKey® MLS as distributed by MLS GRID
- $788,9004 bd3 ba1.5k sqft295 union Avenue, Lynbrook, NY 11563For SaleMLS ID #952420, Debbie L. Adeniyi, Listing by: Cyberhome Realty Inc. OneKey® MLS as distributed by MLS GRID
- $835,0004 bd2 ba1.8k sqft3251 Neptune Avenue, Oceanside, NY 11572For SaleMLS ID #1018684, Rhea Cory Knopf, Listing by: Compass Greater NY LLC. OneKey® MLS as distributed by MLS GRID
- $865,0003 bd2 ba2.2k sqft16 Marlboro Place, Bellmore, NY 11710For SaleMLS ID #1027555, Jennie R. Katz, Listing by: Blue Island Homes NY LLC. OneKey® MLS as distributed by MLS GRID
- $849,0004 bd4 ba1.4k sqft11634 131st Street, South Ozone Park, NY 11420For SaleMLS ID #1037556, Md N. Karim, Listing by: Keller Williams Landmark II. OneKey® MLS as distributed by MLS GRID
- $775,0003 bd2 ba1.5k sqft40 East Avenue, Valley Stream, NY 11580For SaleMLS ID #1023461, Shayla Simpson, Listing by: Signature Premier Properties. OneKey® MLS as distributed by MLS GRID
- $799,0003 bd2 ba1.3k sqft984 Maxwell Street, Franklin Square, NY 11010For SaleMLS ID #1033687, Kathleen A. Evangelista, Listing by: Douglas Elliman Real Estate. OneKey® MLS as distributed by MLS GRID
- $800,0003 bd2 ba1.4k sqft615 Briggs Street, Bellmore, NY 11710For SaleMLS ID #1034168, John Newsom, Listing by: Frontline Realty Group LLC. OneKey® MLS as distributed by MLS GRID
- $799,0003 bd3 ba1.2k sqft114-33A 121st Street, South Ozone Park, NY 11420For SaleMLS ID #1038669, Zaina Mainali, Listing by: Coldwell Banker American Homes. OneKey® MLS as distributed by MLS GRID
- $880,0003 bd2 ba1.7k sqft1678 Park Avenue, Merrick, NY 11566For SaleMLS ID #988283, Charles Chul Chang CBR, Listing by: Exit Realty Team. OneKey® MLS as distributed by MLS GRID
- $799,0004 bd2 ba1.9k sqft3166 Perry Avenue, Oceanside, NY 11572For SaleMLS ID #1015880, Monika Dvorak, Listing by: Douglas Elliman Real Estate. OneKey® MLS as distributed by MLS GRID
- $799,0004 bd2 ba1.3k sqft20 Dewitt Street, Valley Stream, NY 11580For SaleMLS ID #1037706, Gabriel Kashi, Listing by: Keystone Realty USA Corp. OneKey® MLS as distributed by MLS GRID
- $799,0003 bd2 ba1.2k sqft187 Memphis Avenue, South Floral Park, NY 11001For SaleMLS ID #985521, Melissa Gomez AHWD MRP SRS, Listing by: ERA/Top Service Realty Inc. OneKey® MLS as distributed by MLS GRID
- $825,0003 bd2 ba1.6k sqft1812 Gormley Avenue, Merrick, NY 11566For SaleMLS ID #1027522, Glen Fox, Listing by: Douglas Elliman Real Estate. OneKey® MLS as distributed by MLS GRID
- $849,0005 bd3 ba1.2k sqft1977 Jackson Avenue, Elmont, NY 11003For SaleMLS ID #1031877, Gabriel Kashi, Listing by: Keystone Realty USA Corp. OneKey® MLS as distributed by MLS GRID
