Skip main navigation
Off market
  • Price Unknown

    17 Turgeon Cres, Regina, SK S4S 3Z5

    5beds
    2baths
    1,783sqft
    Single Family Residence
    Built in 1956
    6,098.4 Square Feet Lot
    $-- Zestimate®
    C$--/sqft
    C$2,566 Estimated rent

    Home value

    Not available

    Estimated sales range

    Not available

    Not available

    Loading
    Loading...

    Owner options

    List your home for rent

    C$2,566/mo

    Rent Zestimate®

    Find your next renter with Zillow Rental Manager. Plus, with online applications, you can quickly screen prospective tenants – for free.

    Learn more

    C$2,566/mo

    Rent Zestimate®

    Refinance and save

    Refinancing to a lower rate could help reduce your monthly payments and save thousands over the life of the loan.

    See today's rates

    Explore your selling options

    Work with a Zillow partner agent

    Leverage their expertise and Zillow's premium Showcase listings to get your home seen by more buyers.

    Get started

    List with your own agent

    Get your home in front of millions of buyers by listing it on Zillow.

    Learn how to do it

    Sell it yourself

    Take full control of how buyers see your home on Zillow by listing For Sale by Owner (FSBO).

    List your home

    What's special

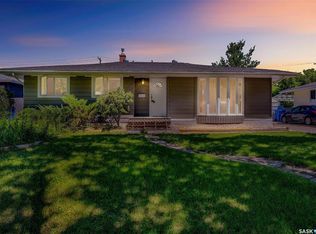
    Welcome home to 17 Turgeon Crescent in our beloved Hillsdale neighbourhood in Regina SK Canada. The inviting cape cod architecture & exterior curb appeal brings a sense of presence & comfort. Stepping through the front door brings you into a home that exudes an old-world charm happily married with contemporary elegance. Showcasing a 1783SQFT floorplan gracefully adorned with notable features including hardwood flooring, numerous oversized windows allowing for an abundance of natural light to dance throughout, marble flooring (kit/bath) upgraded trim/millwork enhancements & a touch of historic nostalgia as the staircase was curated by Ziggy Schoeller. The front door opens to open air views of the 2nd floor, to the left you will find a spacious living room with neighbourhood views through the west facing window. Adjacent is the dining room space which can host 12 seated for a soiree! Thoughtfully designed kitchen offers views of the landscaped yard, stone countertops, shimmering backsplash, cabinets w/pullouts & quality appliances(included). Completing the main floor area are two comfortable bedrooms, with one providing access to the rear deck/yard & a full bathroom w/spa-like amenities. Traveling to the 2nd floor, there are two additional secondary bedrooms w/ample closet space & natural light. A full bathroom embellished w/Travertine Tile flows gracefully into a dedicated laundry room adorned w/built in cabinetry, storage nook & a window view of treetops (you WILL want to spend time here). A welcoming sanctuary, this primary bedroom is dreamy in every way offering a walk in closet & a wall closet. The basement space is ready to come alive w/your ideas as desired. Outside the 5,992SQFT lot easily accommodates the single car garage (newer frame),patio space hugged by vines/shrubs, deck area & elongated single driveway. Perks:Boiler w/an Indirect Water Heater; Newer Sewer Under Yard; Freshly Painted. This home is ready for you to call it your home sweet home!

    This property is off market, which means it's not currently listed for sale or rent on Zillow. This may be different from what's available on other websites or public sources.

    Zillow last checked:

    Source: Century 21 Canada,MLS®#: SK002291MLS Logo

    Facts & features

    Interior

    Bedrooms & bathrooms
    • Bedrooms: 5
    • Bathrooms: 2
    Heating
    • Has Heating (Unspecified Type)
    Features
    • Basement: yes
    Interior area
    • Total structure area: 1,783
    • Total interior livable area: 1,783 sqft

    Property

    Parking
    • Parking features: 1 CAR DETACHED, 1 CAR DETACHED
    Lot
    • Size: 6,098 sqft

    Construction

    Type & style
    • Home type: SingleFamily
    • Property subtype: Single Family Residence
    Condition
    • Year built: 1956

    Community & neighborhood

    Location
    • Region: Regina
    • Subdivision: Hillsdale

    Price history

    Price history is unavailable.

    Public tax history

    Tax history is unavailable.

    Neighborhood: Hillsdale

    Nearby schools

    GreatSchools rating

    No schools nearby

    We couldn't find any schools near this home.